Discover the possibilities at 531 Cedar Grove Road! Situated on 9.79 acres just minutes from Winchester, this distinctive property combines the charm and character of a historic farmhouse with the space and versatility of a working farm. The home offers a welcoming country atmosphere, traditional farmhouse appeal, and an opportunity to enjoy peaceful rural living while remaining convenient to town. Outside, you'll find an approximately 2,400-square-foot barn with three stalls, an established farm market building, workshop, greenhouse/storage space, orchard, garden area, and several additional outbuildings. The farm market features separate electric service, counters, shelving, and refrigeration, providing an excellent starting point for a variety of agricultural pursuits. Whether you're looking to establish a working farm, create your own homestead, or simply enjoy the beauty and freedom of nearly 10 acres, this property offers an incredible opportunity to make it your own. Buyer to verify intended uses with Frederick County. Highlights Approximately 9.79 acres Historic farmhouse 2,400± sq ft barn with 3 stalls Separate farm market building Orchard & garden area Multiple outbuildings Workshop Greenhouse/storage Convenient Winchester location
For sale
Price cut: $10K (11/15)
$649,900
531 Cedar Grove Rd, Winchester, VA 22603
2beds
1,540sqft
Single Family Residence
Built in 1850
9.79 Acres Lot
$-- Zestimate®
$422/sqft
$-- HOA
What's special
Charming farmhouseWorkshop spaceOrchard and garden areaSeparate farm market buildingMultiple storage buildings
- --
- on Zillow
- 814
- views
- 65
- saves
Zillow last checked:
Listing updated:
Listed by:
Tyler Hazelwood 540-247-0753,
Virginia Real Estate 5406452999,
Listing Team: Wood & Vine Realty
Source: Bright MLS,MLS#: VAFV2044338
Facts & features
Interior
Bedrooms & bathrooms
- Bedrooms: 2
- Bathrooms: 1
- Full bathrooms: 1
- Main level bathrooms: 1
Heating
- Baseboard, Electric, Natural Gas
Cooling
- Window Unit(s), Electric
Appliances
- Included: Water Treat System, Electric Water Heater
Features
- Has basement: No
- Has fireplace: No
Interior area
- Total structure area: 1,540
- Total interior livable area: 1,540 sqft
- Finished area above ground: 1,540
Property
Parking
- Parking features: Driveway
- Has uncovered spaces: Yes
Accessibility
- Accessibility features: None
Features
- Levels: Two
- Stories: 2
- Pool features: None
- Fencing: Wood
- Has view: Yes
- View description: Garden
Lot
- Size: 9.79 Acres
- Features: Cleared, Vegetation Planting
Details
- Additional structures: Above Grade
- Parcel number: 31A55
- Zoning: RA
- Special conditions: Standard
- Horses can be raised: Yes
Construction
Type & style
- Home type: SingleFamily
- Architectural style: Farmhouse/National Folk
- Property subtype: Single Family Residence
Materials
- Vinyl Siding
- Foundation: Concrete Perimeter
Condition
- New construction: No
- Year built: 1850
- Major remodel year: 1970
Utilities & green energy
- Sewer: Private Septic Tank
- Water: Well
Community & HOA
Community
- Subdivision: Cedar Grove Road
HOA
- Has HOA: No
Location
- Region: Winchester
Financial & listing details
- Price per square foot: $422/sqft
- Tax assessed value: $259,208
- Annual tax amount: $1,373
- Date on market: 9/4/2026
- Listing agreement: Exclusive Right To Sell
- Listing terms: Cash,Conventional,Farm Credit Service,FHA,FHVA,USDA Loan,VA Loan,VHDA
- Inclusions: Includes: Barn, 600sqft Farm Market (gas And Electric Utilities, Heaters, Refrigerators, Counters And Shelves), Storage Shed And Greenhouse, Storage Building And Workshop (with Woodstove), Outdoor Playhouse, Garden Shed, Orchard And Additional Outbuildings
- Ownership: Fee Simple
Estimated market value
Not available
Estimated sales range
Not available
Not available
Price history
| Date | Event | Price |
|---|---|---|
| 11/15/2026 | Price change | $649,900-1.5%$422/sqft |
Source:  Bright MLS #VAFV2044338 Report a problem | ||
| 10/21/2026 | Price change | $659,900-2.2%$429/sqft |
Source: Bright MLS #VAFV2044338 Report a problem | ||
| 9/4/2026 | Listed for sale | $675,000$438/sqft |
Source: Bright MLS #VAFV2044338 Report a problem | ||
Public tax history
| Year | Property taxes | Tax assessment |
|---|---|---|
| 2025 | $503 -33.6% | $209,508 +5.8% |
| 2024 | $757 | $198,000 |
| 2023 | -- | $198,000 +17.8% |
| 2022 | $1,025 +174% | $168,100 |
| 2021 | $374 -48.2% | $168,100 +2.6% |
| 2020 | $722 -50% | $163,800 |
| 2019 | $1,444 +113.5% | $163,800 +4.8% |
| 2018 | $676 +1.7% | $156,300 |
| 2017 | $665 +14.3% | $156,300 +10.5% |
| 2016 | $582 +7.1% | $141,500 |
| 2015 | $543 +65.9% | $141,500 +0.6% |
| 2014 | $327 | $140,700 |
| 2013 | -- | $140,700 -12% |
| 2012 | -- | $159,800 |
| 2011 | -- | $159,800 -11.4% |
| 2010 | -- | $180,300 |
| 2009 | -- | $180,300 -6.8% |
| 2008 | -- | $193,500 |
| 2007 | -- | $193,500 |
| 2006 | -- | $193,500 |
| 2005 | -- | $193,500 +68.1% |
| 2003 | -- | $115,100 |
| 2002 | -- | $115,100 |
| 2001 | -- | $115,100 |
Find assessor info on the county website
Monthly payment
Est. payment
Payment breakdown
Explore the cost of this home by adjusting the details. Changes won't be saved.Climate risks
Neighborhood: 22603
Nearby schools
Schools provided by the listing agent
- District: Frederick County Public Schools
Source: Bright MLS. This data may not be complete. We recommend contacting the local school district to confirm school assignments for this home.

Similar homes
- $379,0003 bd2 ba2.1k sqft820 Cedar Grove Rd, Winchester, VA 22603For Sale
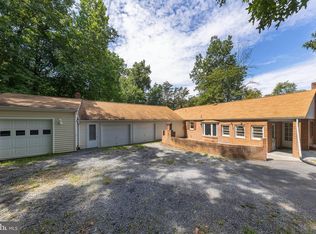
 MLS ID #VAFV2043114, Wendy Conner, Coldwell Banker Premier. Bright MLS
- $699,9003 bd3 ba2.2k sqft6264 Middle Rd, Stephens City, VA 22655For Sale
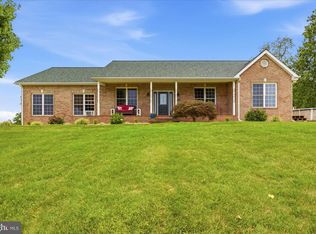 MLS ID #VAFV2044002, Dallas Croft, Samson Properties. Bright MLS
- $515,0003 bd2 ba1.8k sqft142 Peach Grove Ln, Clear Brook, VA 22624For Sale
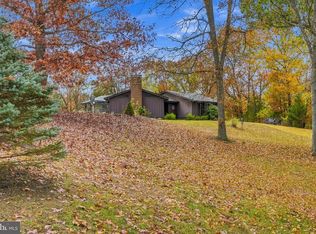 MLS ID #VAFV2045884, Stephanie Ryall, Realty ONE Group Old Towne. Bright MLS
- $348,5002 bd2 ba1.6k sqft1287 N Frederick Pike, Winchester, VA 22603For Sale
 MLS ID #VAFV2045178, Ben Barnes, Jim Barb Realty Inc.. Bright MLS
- $579,9003 bd2 ba2.2k sqft220 Greenfield Ave, Winchester, VA 22602For SaleMLS ID #VAFV2044862, Lilly Triplett, Colony Realty. Bright MLS
- $425,0004 bd3 ba2.1k sqft1709 Brandon Dr, Winchester, VA 22601For SaleMLS ID #VAWI2012026, D'Arcy Amburn, Colony Realty. Bright MLS
- $349,0002 bd1 ba1k sqft115 Hickory Ln, Winchester, VA 22603For SaleMLS ID #VAFV2045442, Sharon Farinholt, Realty ONE Group Old Towne. Bright MLS
- $469,0003 bd4 ba2.2k sqft101 Mill Stone Cir, Winchester, VA 22602For SaleMLS ID #VAFV2046152, Laura White, ERA Oakcrest Realty, Inc.. Bright MLS
- $643,5002 bd3 ba2.2k sqft5896 Winchester Ave, Inwood, WV 25428For SaleMLS ID #WVBE2053706, Mr. Aaron Poling, Black Diamond Realty, LLC. Bright MLS
- $649,5003 bd3 ba1.6k sqft112 W Germain St, Winchester, VA 22601For SaleMLS ID #VAWI2010276, Amanda Magana, RE/MAX Roots. Bright MLS
- $340,0003 bd2 ba1.7k sqft1077 Carpers Dr, Winchester, VA 22603For SaleMLS ID #VAFV2044418, Jamie Watson, Burch Real Estate Group, LLC. Bright MLS
- $429,9003 bd2 ba1.5k sqft8160 Northwestern Pike, Gore, VA 22637For SaleMLS ID #VAFV2045994, David Spence, RE/MAX Roots. Bright MLS
- $389,9993 bd2 ba1.3k sqft709 Dicks Hollow Rd, Winchester, VA 22603For SaleMLS ID #VAFV2034758, Fehiber Rosario, NBI Realty, LLC. Bright MLS
- $749,9003 bd3 ba2.1k sqft1049 Laurel Grove Rd, Winchester, VA 22602For SaleMLS ID #VAFV2036868, Leslie Webb, Long & Foster Real Estate, Inc.. Bright MLS
- $597,0003 bd1 ba2.2k sqft171 Triple J Rd, Berryville, VA 22611For SaleMLS ID #VACL2007004, Janet Emma Garbe, RE/MAX Roots. Bright MLS
- $515,0003 bd3 ba1.9k sqft563 Fletcher Rd, Gore, VA 22637For SaleMLS ID #VAFV2043872, Sheila Pack, RE/MAX Roots. Bright MLS
- $464,9004 bd3 ba2k sqftNone Available, Winchester, VA 22601For SaleMLS ID #VAFV2045750, Lori Oaks, Samson Properties. Bright MLS
- $550,0004 bd3 ba2.1k sqft2915 Summit Point Rd, Summit Point, WV 25446For SaleMLS ID #WVJF2027204, Tara Lowe, Samson Properties. Bright MLS
- $439,9003 bd2 ba1.3k sqft153 Fox Dr, Winchester, VA 22601For SaleMLS ID #VAWI2011326, Amber Andrews, Century 21 Redwood Realty. Bright MLS
- $819,9983 bd2 ba1.7k sqft420 Russell Rd, Berryville, VA 22611For SaleMLS ID #VACL2006550, David Pena, Corcoran McEnearney. Bright MLS
