Room to grow, space to unwind, and a peaceful setting to make your own—this five-acre property offers an inviting opportunity to create your own little homestead. A chicken coop equipped with solar power and a solar-powered door provides a head start, while a seasonal pond, abundant wildlife, and star-filled skies bring the beauty of Michigan country living home. Inside, thoughtful updates include a newly installed Well-Connect heating and cooling system with automatic backup furnace heat, a new water tank, whole-home water filtration and softening, and a reverse osmosis system. New appliances, included washer and dryer, and updated flooring in portions of the home add everyday convenience. Three attic spaces offer additional storage options, and installed HomeWorks fiber-optic internet brings modern connectivity to this rural setting. Enjoy quiet surroundings with access to Barryton’s local dining and community amenities, along with area lakes, trails, farmers markets, festivals, and outdoor recreation. Whether you envision tending a garden, raising chickens, or simply enjoying more room to breathe, this property offers space to bring your next chapter to life.
For sale
Price cut: $10K (10/30)
$309,999
531 Truman Rd, Barryton, MI 49305
3beds
1,840sqft
Single Family Residence
Built in 1900
5 Acres Lot
$308,000 Zestimate®
$168/sqft
$-- HOA
What's special
Seasonal pondStar-filled skiesFive-acre propertyNew water tankAbundant wildlifeIncluded washer and dryerInstalled homeworks fiber-optic internet
- 38 days
- 244
- 9
Zillow last checked:
Listing updated:
Listed by:
Nicole Draper 231-942-3135,
Epique Realty 248-218-2604
Source: NGLRMLS,MLS#: 1950825
Facts & features
Interior
Bedrooms & bathrooms
- Bedrooms: 3
- Bathrooms: 3
- Full bathrooms: 2
- 1/2 bathrooms: 1
- Main level bathrooms: 2
Primary bedroom
- Area: 132
- Dimensions: 11 x 12
Primary bathroom
- Features: Shared
Kitchen
- Area: 240
- Dimensions: 16 x 15
Living room
- Area: 323
- Dimensions: 17 x 19
Heating
- Propane
Appliances
- Included: Refrigerator, Water Softener Owned, Washer, Dryer, Water Filtration System, Other, Freezer, Cooktop, Water Purifier
- Laundry: Main Level
Features
- Bookcases, Entrance Foyer, Other, Solid Surface Counters, Mud Room, Den/Study
- Windows: Blinds, Drapes
- Basement: Michigan Basement
- Has fireplace: No
- Fireplace features: None
Interior area
- Total structure area: 1,840
- Total interior livable area: 1,840 sqft
- Finished area above ground: 1,840
- Finished area below ground: 0
Property
Parking
- Total spaces: 1
- Parking features: Other, Dirt
- Garage spaces: 1
Accessibility
- Accessibility features: None
Features
- Levels: One and One Half
- Stories: 1
- Exterior features: Other
- Has view: Yes
- View description: Countryside View, Seasonal View
- Waterfront features: Pond
Lot
- Size: 5 Acres
- Dimensions: 445 x 490
- Features: Working Farm, Farm, Wooded, Other
Details
- Additional structures: Barn(s), Other, Workshop
- Parcel number: 04 012 004 200
- Zoning description: Residential
Construction
Type & style
- Home type: SingleFamily
- Property subtype: Single Family Residence
Materials
- Frame, Vinyl Siding, Stone
- Roof: Metal
Condition
- New construction: No
- Year built: 1900
Utilities & green energy
- Sewer: Private Sewer
- Water: Private
Community & HOA
Community
- Features: None
- Subdivision: NA
HOA
- Services included: None
Location
- Region: Barryton
Financial & listing details
- Price per square foot: $168/sqft
- Tax assessed value: $85,400
- Annual tax amount: $1,770
- Price range: $310K - $310K
- Date on market: 9/22/2026
- Cumulative days on market: 39 days
- Listing agreement: Exclusive Right Sell
- Listing terms: Conventional,Cash,FHA,USDA Loan,VA Loan
- Ownership type: Private Owner
- Road surface type: Gravel, Dirt
Estimated market value
$308,000
$293,000 - $323,000
Not available
Price history
| Date | Event | Price |
|---|---|---|
| 10/30/2026 | Price change | $309,999-3.1%$168/sqft |
Source:  NGLRMLS #1950825 Report a problem | ||
| 10/9/2026 | Price change | $320,000-1.5%$174/sqft |
Source: NGLRMLS #1950825 Report a problem | ||
| 9/22/2026 | Listed for sale | $325,000+85.8%$177/sqft |
Source: NGLRMLS #1950825 Report a problem | ||
| 3/1/2024 | Sold | $174,900+34.5%$95/sqft |
Source: Public Record Report a problem | ||
| 9/10/2021 | Sold | $130,000$71/sqft |
Source: Public Record Report a problem | ||
Public tax history
| Year | Property taxes | Tax assessment |
|---|---|---|
| 2025 | $1,770 +337.6% | $74,700 -11.3% |
| 2024 | $404 | $84,200 +15.8% |
| 2023 | -- | $72,700 +22.6% |
| 2022 | -- | $59,300 +34.2% |
| 2021 | -- | $44,200 +7% |
| 2020 | -- | $41,300 |
Find assessor info on the county website
Monthly payment
Est. payment
Payment breakdown
Explore the cost of this home by adjusting the details. Changes won't be saved.Climate risks
Neighborhood: 49305
Nearby schools
Schools provided by the listing agent
- Elementary: Barryton Elementary School
- District: Chippewa Hills School District
Source: NGLRMLS. This data may not be complete. We recommend contacting the local school district to confirm school assignments for this home.
Similar homes
- $--4 bd3 ba2.1k sqft3635 Nineteen Mile Rd, Barryton, MI 49305Auction
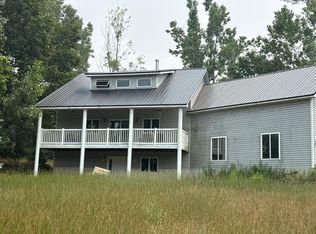 Auction.com 2
- $309,9003 bd2 ba2.4k sqft20240 10th Ave, Barryton, MI 49305For Sale
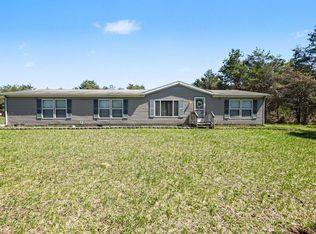
 MLS ID #26018313, Courtland Bartlett, Berkshire Hathaway HomeServices Michigan Real Estate (Main). MichRIC
- $249,5002 bd2 ba1.1k sqft10688 N Sherman Rd, Barryton, MI 49305For Sale
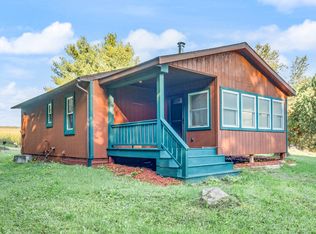 MLS ID #26051401, Joseph McNally, RE/MAX TOGETHER. MichRIC
- $--4 bd2 ba1.8k sqft10640 N Rolland Rd, Lake, MI 48632Auction
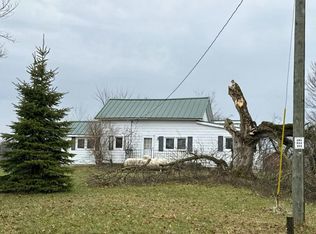 Auction.com 1
- $225,0003 bd2 ba2k sqft18868 Point Rd, Barryton, MI 49305For SaleMLS ID #26053165, Cory Juliano, Real Estate One of Evart. MichRIC
- $277,0003 bd2 ba1.4k sqft1110 High St, Evart, MI 49631For SaleMLS ID #26057865, Joseph McNally, RE/MAX TOGETHER. MichRIC
- $189,9003 bd1 ba1.3k sqft389 N Perry St, Barryton, MI 49305For SaleMLS ID #26057645, Justin A Wisniewski, 616 Realty LLC. MichRIC
- $324,0004 bd3 ba2k sqft9481 Kellamy Way, Farwell, MI 48622For Sale
 MLS ID #50226098, ALAN REISS, REISS REAL ESTATE INC.. MiRealSource
- $219,9003 bd2 ba1.2k sqft2430 Coolidge Rd, Barryton, MI 49305For Sale
 MLS ID #20261068834, Sarah T Ebaugh, Real Estate One. Realcomp II
- $319,0004 bd3 ba2.1k sqft8232-13 Mile Rd, Mecosta, MI 49332For SaleMLS ID #26057862, Joseph McNally, RE/MAX TOGETHER. MichRIC
- $299,9003 bd3 ba1.6k sqft5862 N Brinton Rd, Lake, MI 48632For SaleMLS ID #50225777, Ashley Wheeler, RE/MAX of Midland. MiRealSource
- $329,0001 bd1 ba1.1k sqft11841 W 8th Pt, Lake, MI 48632For SaleMLS ID #50225807, Shari L Marhofer, Century 21 Signature - Clare. MiRealSource
- $405,0004 bd3 ba2.3k sqft18512 Oxbow Dr, Barryton, MI 49305For SaleMLS ID #26050997, Jeffrey Armor, Fathom Realty MI LLC. MichRIC
- $265,0003 bd2 ba1.8k sqft5755 W Herrick Rd, Lake, MI 48632For SaleMLS ID #50220500, Nicholas Bonstelle, CGBOR Guest Listings. MiRealSource
- $235,0002 bd2 ba1.1k sqft18987 N Chippewa River Rd, Barryton, MI 49305For SaleMLS ID #26049079, Brian H Boven, Five Star Real Estate (Courtland). MichRIC
- $270,0003 bd1 ba1k sqft17079 5th St, Barryton, MI 49305For SaleMLS ID #26024047, Kathleen Adams, Coldwell Banker Lakes Realty. MichRIC
- $162,5002 bd1 ba1.3k sqft6373 Nineteen Mile Rd, Barryton, MI 49305For SaleMLS ID #26042961, Joseph McNally, RE/MAX TOGETHER. MichRIC
- $339,9002 bd2 ba1.5k sqft21632 90th Ave, Evart, MI 49631For SaleMLS ID #26015570, Ashlee Flachs, Dreams Realty Investments LLC. MichRIC
