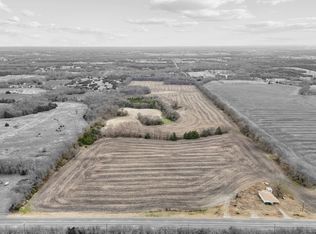
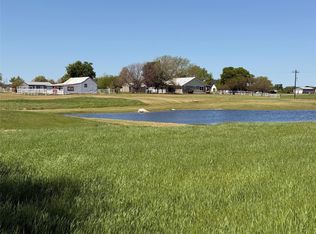
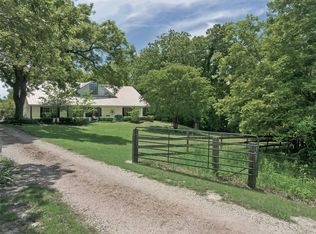
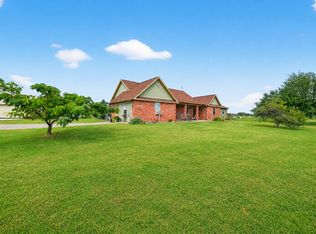
Here is the opportunity to own a premier development site in one of the Dallas-Fort Worth metro's most prominent growth areas. This is a 14.831 acre property that is situated prominently at the intersection of Milrany Lane and Gray Wolf Drive. Any future development will be a possibility with already established residential neighborhoods surrounding this large multi acre tract replete with a home and barn already on the property. This shovel ready land offers two streets of frontage and has a community walking path developed on both sides adjacent to the back lot line. This dynamic location offers an array of opportunities for multiple homes to be developed or the opportunity to build your dream home with acreage within easy commuting distance from Dallas and surrounding cities. The creek winding through the property provides a tranquil oasis to relax and enjoy the serenity of nature on your own land. This property has it all! Do not miss your opportunity to own this!
Pending
$2,400,000
3835 Milrany Ln, Melissa, TX 75454
2beds
1,404sqft
Est.:
Single Family Residence
Built in 1994
14.83 Acres Lot
$1,271,500 Zestimate®
$1,709/sqft
$-- HOA
What's special
Two streets of frontageCommunity walking pathLarge multi acre tract
- 545 days |
- 11 |
- 0 |
Zillow last checked:
Listing updated:
Listed by:
Chris Quick 0708747 469-275-3255,
Coldwell Banker Realty 817-329-9005,
Jordan Ewing 0782502 979-324-2344,
Coldwell Banker Realty
Source: NTREIS,MLS#: 20784454
Facts & features
Interior
Bedrooms & bathrooms
- Bedrooms: 2
- Bathrooms: 2
- Full bathrooms: 2
Primary bedroom
- Features: Built-in Features, Solid Surface Counters
- Level: First
- Dimensions: 13 x 14
Bedroom
- Features: Ceiling Fan(s)
- Level: First
- Dimensions: 11 x 16
Dining room
- Features: Ceiling Fan(s)
- Level: First
- Dimensions: 13 x 11
Other
- Features: Built-in Features, Linen Closet, Solid Surface Counters
- Level: First
- Dimensions: 10 x 11
Kitchen
- Features: Built-in Features, Solid Surface Counters
- Level: First
- Dimensions: 11 x 11
Living room
- Features: Fireplace
- Level: First
- Dimensions: 24 x 14
Utility room
- Features: Closet
- Level: First
- Dimensions: 9 x 5
Heating
- Central, Fireplace(s)
Cooling
- Ceiling Fan(s), Electric
Appliances
- Included: Dishwasher, Electric Range
Features
- Built-in Features, Eat-in Kitchen, Cable TV, Walk-In Closet(s)
- Flooring: Carpet, Ceramic Tile, Vinyl
- Windows: Window Coverings
- Has basement: No
- Number of fireplaces: 1
- Fireplace features: Living Room, Wood Burning
Interior area
- Total interior livable area: 1,404 sqft
Video & virtual tour
Property
Parking
- Total spaces: 2
- Parking features: Additional Parking, Detached Carport, Boat, RV Access/Parking
- Carport spaces: 2
Features
- Levels: One
- Stories: 1
- Patio & porch: Covered
- Exterior features: Private Yard
- Pool features: None
- Fencing: Chain Link,Pipe
Lot
- Size: 14.83 Acres
- Features: Acreage, Agricultural, Cleared, Corner Lot, Backs to Greenbelt/Park, Many Trees
- Residential vegetation: Cleared, Heavily Wooded, Brush
Details
- Additional structures: Barn(s), Stable(s)
- Parcel number: R603300201901
Construction
Type & style
- Home type: SingleFamily
- Architectural style: Traditional,Detached
- Property subtype: Single Family Residence
- Attached to another structure: Yes
Materials
- Brick
- Foundation: Slab
- Roof: Composition
Condition
- Year built: 1994
Utilities & green energy
- Sewer: Septic Tank
- Water: Public
- Utilities for property: Electricity Connected, Septic Available, Water Available, Cable Available
Community & HOA
Community
- Subdivision: none
HOA
- Has HOA: No
Location
- Region: Melissa
Financial & listing details
- Price per square foot: $1,709/sqft
- Tax assessed value: $1,138,010
- Annual tax amount: $3,984
- Date on market: 11/25/2024
- Cumulative days on market: 191 days
- Listing terms: Cash,Conventional,FHA,VA Loan
- Electric utility on property: Yes
Estimated market value
$1,271,500
$1.06M - $1.55M
$1,808/mo
Price history
| Date | Event | Price |
|---|---|---|
| 2/12/2026 | Pending sale | $2,400,000$1,709/sqft |
Source: NTREIS #20784454 Report a problem | ||
| 5/8/2025 | Contingent | $2,400,000$1,709/sqft |
Source: NTREIS #20784454 Report a problem | ||
| 3/11/2025 | Listed for sale | $2,400,000$1,709/sqft |
Source: NTREIS #20784454 Report a problem | ||
| 1/8/2025 | Contingent | $2,400,000$1,709/sqft |
Source: NTREIS #20784454 Report a problem | ||
| 11/25/2024 | Listed for sale | $2,400,000$1,709/sqft |
Source: NTREIS #20784454 Report a problem | ||
Public tax history
| Year | Property taxes | Tax assessment |
|---|---|---|
| 2025 | $771 | $1,138,010 -8.5% |
| 2024 | -- | $1,243,058 +0.2% |
| 2023 | $922 | $1,240,023 +1.5% |
| 2022 | -- | $1,221,596 +22.5% |
| 2021 | $1,281 +2.8% | $997,379 +18.2% |
| 2020 | $1,246 +7.1% | $843,840 +10.9% |
| 2019 | $1,163 +6.9% | $760,840 +493.9% |
| 2018 | $1,088 +0.7% | $128,100 -76% |
| 2017 | $1,081 | $534,672 +0.9% |
| 2016 | $1,081 +63.7% | $530,095 +60.3% |
| 2015 | $660 | $330,697 +7.5% |
| 2014 | $660 | $307,753 +3% |
| 2013 | -- | $298,756 -2.5% |
| 2012 | -- | $306,267 -0.3% |
| 2011 | -- | $307,084 -9.5% |
| 2010 | -- | $339,139 +367% |
| 2002 | -- | $72,627 +1.4% |
| 2001 | -- | $71,655 +11.2% |
| 2000 | -- | $64,424 |
Find assessor info on the county website
Monthly payment
Est. payment$--/mo
Payment breakdown
Explore the cost of this home by adjusting the details. Changes won't be saved.
All calculations are estimates and provided by Zillow, Inc. for informational purposes only. Actual amounts may vary.
HOA fees may include property taxes on listings classified as Co-Ops. Contact the listing agent and/or owner for fee details.
Mortgage interest rates are dependent on a number of factors, including credit score, down payment, and repayment length. Interest rate data provided by Zillow Group Marketplace, Inc. as of 1/1/1970 from various mortgage lenders with which we have lead or other similar arrangements; the Estimated Payment is an average of those rates.
See how much you could borrow to make a competitive offer.
Climate risks
Neighborhood: 75454
Nearby schools
GreatSchools rating
- 9/10Harry McKillop Elementary SchoolGrades: K-5Distance: 0.8 mi
- 9/10Melissa Middle SchoolGrades: 6-8Distance: 1.7 mi
- 8/10Melissa High SchoolGrades: 9-12Distance: 1 mi
Schools provided by the listing agent
- Elementary: Harry Mckillop
- Middle: Melissa
- High: Melissa
- District: Melissa ISD
Source: NTREIS. This data may not be complete. We recommend contacting the local school district to confirm school assignments for this home.
A local agent can set up tours, give advice and negotiate with sellers.
- Texas
- Collin County
- Melissa
- 75454
- 3835 Milrany Ln
Nearby cities
Nearby zip codes
Other Melissa Topics
