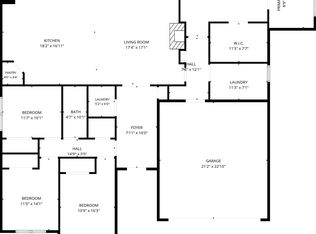
A rare opportunity to own over an acre with a pool in Gunter for under $550K! Offering 2,617 square feet of living space, this 4 bedroom, 2.5 bath home combines space, flexibility, and value with a long list of updates just completed. Recent improvements include a brand-new septic system, new LVP flooring throughout, fresh interior and exterior paint, a new water heater, and a new pool pump motor.
The home also features a recently added approximately 500-square-foot bonus den, creating the perfect flex space for a second living area, game room, home office, or playroom. Outside, enjoy your own private pool with plenty of yard remaining to entertain and play.
With 2,617 square feet, 4 bedrooms, multiple living spaces, a pool, acreage, and significant updates just completed, this property offers a hard to find combination at this price point in Gunter. 998 Bledsoe Rd is ready for its next owner!
PLUS SAVE $349 PER MONTH YOUR FIRST YEAR! Qualified buyers can take advantage of an exclusive lender incentive offering a 1% interest rate reduction for the first 12 months. Ask for details!!
For sale
$549,999
998 Bledsoe Rd, Gunter, TX 75058
4beds
2,617sqft
Single Family Residence
Built in 1994
1.39 Acres Lot
$535,800 Zestimate®
$210/sqft
$-- HOA
What's special
Private poolOver an acreNew lvp flooring throughoutMultiple living spaces
- 31 days
- 1,425
- 149
Likely to sell faster than
Zillow last checked:
Listing updated:
Listed by:
Alexys Spagnola 0786393 214-733-6800,
Coldwell Banker Apex, REALTORS 972-562-5400
Source: NTREIS,MLS#: 21395366
Facts & features
Interior
Bedrooms & bathrooms
- Bedrooms: 4
- Bathrooms: 3
- Full bathrooms: 2
- 1/2 bathrooms: 1
Primary bedroom
- Features: Closet Cabinetry, Ceiling Fan(s), Dual Sinks, En Suite Bathroom, Walk-In Closet(s)
- Level: First
- Dimensions: 0 x 0
Den
- Features: Ceiling Fan(s)
- Level: First
- Dimensions: 0 x 0
Kitchen
- Features: Built-in Features, Dual Sinks, Eat-in Kitchen, Granite Counters, Pantry, Walk-In Pantry
- Level: First
- Dimensions: 0 x 0
Living room
- Features: Built-in Features, Ceiling Fan(s), Fireplace
- Level: First
- Dimensions: 0 x 0
Heating
- Central, Fireplace(s)
Cooling
- Central Air, Ceiling Fan(s)
Appliances
- Included: Dishwasher, Electric Cooktop, Electric Oven, Disposal, Microwave
- Laundry: Laundry in Utility Room
Features
- Built-in Features, Eat-in Kitchen, Granite Counters, High Speed Internet, Cable TV, Walk-In Closet(s)
- Flooring: Carpet, Luxury Vinyl Plank, Tile
- Windows: Window Coverings
- Has basement: No
- Number of fireplaces: 1
- Fireplace features: Living Room
Interior area
- Total interior livable area: 2,617 sqft
Video & virtual tour
Property
Parking
- Parking features: Driveway, Gravel
Features
- Levels: One
- Stories: 1
- Patio & porch: Covered
- Pool features: Pool
Lot
- Size: 1.39 Acres
- Features: Landscaped, Few Trees
Details
- Parcel number: 134245
Construction
Type & style
- Home type: SingleFamily
- Architectural style: Detached
- Property subtype: Single Family Residence
- Attached to another structure: Yes
Materials
- Brick
- Foundation: Slab
- Roof: Shingle
Condition
- Year built: 1994
Utilities & green energy
- Sewer: Aerobic Septic
- Water: Public
- Utilities for property: Electricity Connected, Septic Available, Water Available, Cable Available
Community & HOA
Community
- Subdivision: G-0333
HOA
- Has HOA: No
Location
- Region: Gunter
Financial & listing details
- Price per square foot: $210/sqft
- Tax assessed value: $1,150,643
- Annual tax amount: $5,019
- Date on market: 9/25/2026
- Cumulative days on market: 32 days
- Listing terms: Cash,Conventional,FHA,Other,VA Loan
- Exclusions: All personal belongings.
Estimated market value
$535,800
$509,000 - $563,000
$3,808/mo
Price history
| Date | Event | Price |
|---|---|---|
| 9/25/2026 | Listed for sale | $549,999-54.2%$210/sqft |
Source: NTREIS #21395366 Report a problem | ||
| 8/18/2026 | Sold | -- |
Source: NTREIS #21240049 Report a problem | ||
| 8/12/2026 | Pending sale | $1,200,000$459/sqft |
Source: NTREIS #21240049 Report a problem | ||
| 6/4/2026 | Contingent | $1,200,000$459/sqft |
Source: NTREIS #21240049 Report a problem | ||
| 4/20/2026 | Listed for sale | $1,200,000$459/sqft |
Source: NTREIS #21240049 Report a problem | ||
Public tax history
| Year | Property taxes | Tax assessment |
|---|---|---|
| 2026 | -- | $1,150,643 -3.7% |
| 2025 | $1,434 -44.4% | $1,195,218 +6.6% |
| 2024 | $2,578 +1.1% | $1,121,666 +2.3% |
| 2023 | $2,551 -40.2% | $1,096,171 +63% |
| 2022 | $4,263 +7.1% | $672,340 +23.8% |
| 2021 | $3,980 | $542,974 +16.5% |
| 2020 | -- | $466,039 -0.2% |
| 2019 | -- | $466,991 +99.3% |
| 2018 | $3,563 +22.7% | $234,370 +23% |
| 2017 | $2,904 | $190,479 -2.3% |
| 2016 | $2,904 +4.3% | $194,932 +14.5% |
| 2015 | $2,784 | $170,269 +23.5% |
| 2014 | $2,784 | $137,896 +4.3% |
| 2013 | -- | $132,246 0% |
| 2012 | -- | $132,261 -0.8% |
| 2011 | -- | $133,346 +8.6% |
| 2004 | -- | $122,775 +10% |
| 2002 | -- | $111,614 -0.9% |
| 2001 | -- | $112,612 |
Find assessor info on the county website
Monthly payment
Est. payment
Payment breakdown
Explore the cost of this home by adjusting the details. Changes won't be saved.Climate risks
Neighborhood: 75058
Nearby schools
Schools provided by the listing agent
- Elementary: Gunter
- Middle: Gunter
- High: Gunter
- District: Gunter ISD
Source: NTREIS. This data may not be complete. We recommend contacting the local school district to confirm school assignments for this home.
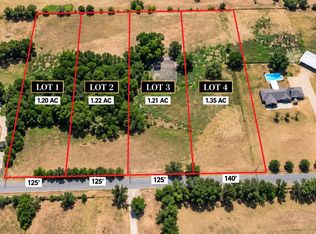

Similar homes
- $560,0004 bd3 ba2.5k sqft1255 Vineyard Rd, Gunter, TX 75058For Sale
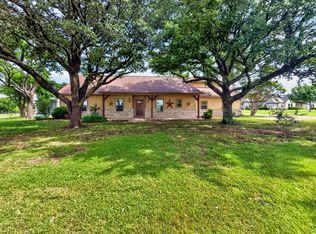 MLS ID #21345881, Alexys Spagnola. NTREIS
- $625,0004 bd3 ba2.7k sqft669 Massey Rd, Gunter, TX 75058For Sale
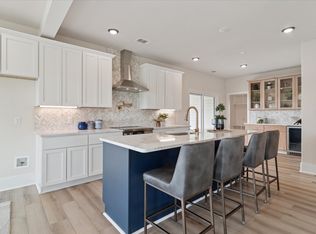 MLS ID #21354886, Sandi Tijerina. NTREIS
- $550,0004 bd4 ba3.3k sqft2016 Fox Bend Trce, Gunter, TX 75058For Sale
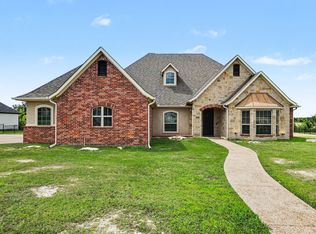 MLS ID #21310646, Bella Jenkins. NTREIS
- $598,0004 bd3 ba2.6k sqft1605 Covered Bridge Ct, Gunter, TX 75058For Sale
 MLS ID #21391010, Chad Cunningham. NTREIS
