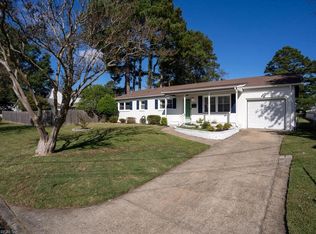
Welcome home to 5313 Sherluck Road! This handsome brick ranch offers the kind of easy, one-floor living that makes everyday life feel a little simpler. Set in a wonderful Kempsville neighborhood, the home has classic curb appeal with its brick exterior, shutters, and welcoming presence.Inside, the home has been refreshed with new carpet, fresh paint, and newly plastered ceilings, creating a clean and comfortable backdrop for making it your own. The single-level floor plan is wonderfully convenient, with no stairs to navigate and living spaces designed for everyday comfort.There’s something especially appealing about a well-kept ranch in an established neighborhood—a home that feels comfortable from the moment you arrive and has the potential to become the setting for years of memories. Conveniently located in Kempsville, with shopping, dining, parks, schools, major roads close by and easy access to military bases, this is a home you’ll be proud to come home to.
Under contract
$360,000
5313 Sherluck Rd, Virginia Beach, VA 23462
4beds
1,470sqft
Single Family Residence
Built in 1964
8,712 Square Feet Lot
$362,000 Zestimate®
$245/sqft
$-- HOA
What's special
Welcoming presenceBrick exteriorClassic curb appealNew carpetSingle-level floor planNewly plastered ceilingsFresh paint
- 23 days
- 1,361
- 117
Likely to sell faster than
Zillow last checked:
Listing updated:
Listed by:
KK German,
Wainwright Real Estate 757-495-1900
Source: REIN Inc.,MLS#: 10656965
Facts & features
Interior
Bedrooms & bathrooms
- Bedrooms: 4
- Bathrooms: 2
- Full bathrooms: 2
Rooms
- Room types: 1st Floor BR, 1st Floor Primary BR, Attic, PBR with Bath
Primary bedroom
- Level: First
Utility room
- Level: First
Heating
- Natural Gas
Cooling
- Central Air
Appliances
- Included: Dishwasher, Dryer, Electric Range, Refrigerator, Washer, Gas Water Heater
- Laundry: Dryer Hookup, Washer Hookup
Features
- Ceiling Fan(s)
- Flooring: Carpet, Laminate/LVP, Wood
- Basement: Crawl Space
- Attic: Scuttle
- Has fireplace: No
- Common walls with other units/homes: No Common Walls
Interior area
- Total interior livable area: 1,470 sqft
Video & virtual tour
Property
Parking
- Total spaces: 1
- Parking features: Garage Att 1 Car, Driveway
- Attached garage spaces: 1
- Has uncovered spaces: Yes
Features
- Stories: 1
- Patio & porch: Porch
- Pool features: None
- Fencing: Back Yard,Full,Fenced
- Waterfront features: Not Waterfront
Lot
- Size: 8,712 Square Feet
Details
- Parcel number: 14663961230000
- Zoning: R75
Construction
Type & style
- Home type: SingleFamily
- Architectural style: Ranch
- Property subtype: Single Family Residence
Materials
- Brick
- Roof: Asphalt Shingle
Condition
- New construction: No
- Year built: 1964
Utilities & green energy
- Sewer: City/County
- Water: City/County
- Utilities for property: Cable Hookup
Community & HOA
Community
- Subdivision: Carolanne Farms
HOA
- Has HOA: No
Location
- Region: Virginia Beach
Financial & listing details
- Price per square foot: $245/sqft
- Tax assessed value: $290,800
- Annual tax amount: $3,093
- Date on market: 10/9/2026
Estimated market value
$362,000
$344,000 - $380,000
$2,384/mo
Price history
Price history is unavailable.
Public tax history
| Year | Property taxes | Tax assessment |
|---|---|---|
| 2025 | $2,821 +7% | $290,800 +9.2% |
| 2024 | $2,635 +11.1% | $266,200 +11.1% |
| 2023 | $2,373 +3.1% | $239,700 +3.1% |
| 2022 | $2,303 +4.5% | $232,600 +4.5% |
| 2021 | $2,203 -7.6% | $222,500 +3.3% |
| 2020 | $2,384 +13.3% | $215,300 +2.5% |
| 2019 | $2,105 | $210,000 |
| 2018 | $2,105 0% | $210,000 |
| 2017 | $2,105 +3.6% | $210,000 +2.3% |
| 2016 | $2,031 -0.5% | $205,200 -0.5% |
| 2015 | $2,042 | $206,300 +2.6% |
| 2014 | $2,042 | $201,000 +5.1% |
| 2013 | -- | $191,200 |
| 2012 | -- | $191,200 -12.7% |
| 2011 | -- | $219,100 |
| 2010 | -- | $219,100 -9.3% |
| 2007 | -- | $241,630 +21.8% |
| 2006 | -- | $198,400 +31.9% |
| 2005 | -- | $150,460 +24.6% |
| 2004 | -- | $120,760 +9.4% |
| 2003 | -- | $110,420 -0.8% |
| 2002 | -- | $111,300 +10.8% |
| 2001 | -- | $100,480 |
Find assessor info on the county website
Monthly payment
Est. payment
Payment breakdown
Explore the cost of this home by adjusting the details. Changes won't be saved.Climate risks
Neighborhood: Kempsville
Nearby schools
Schools provided by the listing agent
- Elementary: Arrowhead Elementary
- Middle: Larkspur Middle
- High: Kempsville
Source: REIN Inc.. This data may not be complete. We recommend contacting the local school district to confirm school assignments for this home.
- $396,6004 bd2 ba2.1k sqft5309 Sherluck Rd, Virginia Beach, VA 23462Off Market
- $334,6003 bd2 ba1.2k sqft5317 Sherluck Rd, Virginia Beach, VA 23462Off Market
- $415,8003 bd3 ba1.7k sqft5348 Challedon Dr, Virginia Beach, VA 23462Off Market
- $346,5003 bd2 ba1.5k sqft5344 Challedon Dr, Virginia Beach, VA 23462Off Market
Similar homes
- $--4 bd2 ba1.7k sqft5449 Hunt Club Dr, Virginia Beach, VA 23462Auction
 Auction.com 2
- $399,9004 bd2 ba1.4k sqft5404 Count Turf Rd, Virginia Beach, VA 23462For Sale
 MLS ID #10658432, Linda Brooks. REIN Inc.
- $359,9004 bd2 ba1.6k sqft5620 Pontiac Rd, Virginia Beach, VA 23462For Sale
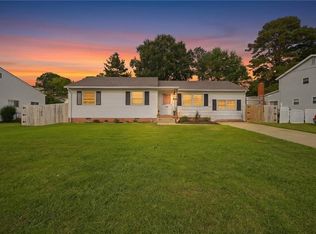 MLS ID #10656654, Angela Kennedy. REIN Inc.
- $365,0004 bd2 ba1.3k sqft5605 Princess Anne Rd, Virginia Beach, VA 23462For Sale
 MLS ID #10657077, Amy Pierce. REIN Inc.
