Welcome home to this beautifully maintained 4-bedroom, 2-bath ranch in desirable Carolanne Farms! Offering comfortable one-level living, this inviting home features an open, spacious living and dining areas, and an updated kitchen with granite countertops, stainless steel appliances, and a breakfast area. Both bathrooms have been tastefully updated, while additional improvements include replacement central air conditioning and ductwork, replastered walls and ceilings, and fresh interior paint. Step outside to enjoy the spacious new Trex deck overlooking a large, fully fenced backyard with garden beds, and a storage shed. An attached garage, generous utility room, and additional attic storage add everyday convenience. No mandatory HOA fees! Conveniently located near shopping, dining, military installations, and major highways. A wonderful opportunity to enjoy an established neighborhood with thoughtful modern updates! Some photos virtually staged.
For sale
$399,900
5404 Count Turf Rd, Virginia Beach, VA 23462
4beds
1,470sqft
Single Family Residence
Built in 1963
0.28 Acres Lot
$402,100 Zestimate®
$272/sqft
$-- HOA
What's special
Comfortable one-level livingAttached garageStorage shedFresh interior paintBreakfast areaReplastered walls and ceilingsGenerous utility room
- 11 days
- 1,212
- 165
Likely to sell faster than
Zillow last checked:
Listing updated:
Listed by:
Linda Brooks,
Long & Foster Real Estate Inc. 757-428-4600
Source: REIN Inc.,MLS#: 10658432
Facts & features
Interior
Bedrooms & bathrooms
- Bedrooms: 4
- Bathrooms: 2
- Full bathrooms: 2
Rooms
- Room types: 1st Floor BR, 1st Floor Primary BR, Attic, Breakfast Area, PBR with Bath, Utility Room
Primary bedroom
- Level: First
- Dimensions: 12 x 13
Bedroom
- Level: First
- Dimensions: 11 x 13
Bedroom
- Level: First
- Dimensions: 12 x 12
Bedroom
- Level: First
- Dimensions: 12 x 12
Dining room
- Level: First
- Dimensions: 11 x 16
Kitchen
- Dimensions: 13 x 11
Living room
- Level: First
- Dimensions: 13 x17
Utility room
- Level: First
- Dimensions: 10 x 9
Heating
- Heat Pump
Cooling
- Heat Pump
Appliances
- Included: Dishwasher, Disposal, Dryer, Microwave, Electric Range, Refrigerator, Washer, Gas Water Heater
- Laundry: Dryer Hookup, Washer Hookup
Features
- Ceiling Fan(s)
- Flooring: Carpet, Ceramic Tile, Wood
- Windows: Window Treatments
- Basement: Crawl Space
- Attic: Scuttle
- Has fireplace: No
Interior area
- Total interior livable area: 1,470 sqft
Property
Parking
- Total spaces: 1
- Parking features: Garage Att 1 Car, Driveway
- Attached garage spaces: 1
- Has uncovered spaces: Yes
Features
- Stories: 1
- Patio & porch: Deck, Porch
- Pool features: None
- Fencing: Back Yard,Chain Link,Partial,Fenced
- Has view: Yes
- View description: City
- Waterfront features: Not Waterfront
- Frontage length: 79
Lot
- Size: 0.28 Acres
- Dimensions: 79 x 165 x 78 x 150
Details
- Parcel number: 14662964420000
- Zoning: R75
Construction
Type & style
- Home type: SingleFamily
- Architectural style: Ranch,Traditional
- Property subtype: Single Family Residence
Materials
- Brick, Vinyl Siding
- Roof: Asphalt Shingle
Condition
- New construction: No
- Year built: 1963
Utilities & green energy
- Sewer: City/County
- Water: City/County
Community & HOA
Community
- Subdivision: Carolanne Farms
HOA
- Has HOA: No
Location
- Region: Virginia Beach
Financial & listing details
- Price per square foot: $272/sqft
- Tax assessed value: $349,600
- Annual tax amount: $3,391
- Date on market: 10/23/2026
- Listing terms: Relocation Property
Estimated market value
$402,100
$382,000 - $422,000
$2,409/mo
Price history
Price history is unavailable.
Public tax history
| Year | Property taxes | Tax assessment |
|---|---|---|
| 2025 | $3,391 +8.3% | $349,600 +10.5% |
| 2024 | $3,131 +11.5% | $316,300 +11.5% |
| 2023 | $2,810 +23.9% | $283,800 +23.9% |
| 2022 | $2,267 +4.6% | $229,000 +4.6% |
| 2021 | $2,168 -7.7% | $219,000 +3.3% |
| 2020 | $2,348 +14.1% | $212,000 +3.3% |
| 2019 | $2,058 | $205,300 |
| 2018 | $2,058 0% | $205,300 |
| 2017 | $2,058 +3.5% | $205,300 +2.2% |
| 2016 | $1,988 +2.8% | $200,800 +2.8% |
| 2015 | $1,933 | $195,300 -1.4% |
| 2014 | $1,933 | $198,100 +5% |
| 2013 | -- | $188,600 |
| 2012 | -- | $188,600 -11.3% |
| 2011 | -- | $212,700 |
| 2010 | -- | $212,700 -12.6% |
| 2007 | -- | $243,230 +20.3% |
| 2006 | -- | $202,140 +31.1% |
| 2005 | -- | $154,200 +23.9% |
| 2004 | -- | $124,500 +9.1% |
| 2003 | -- | $114,160 +0.5% |
| 2002 | -- | $113,570 +10.5% |
| 2001 | -- | $102,750 |
Find assessor info on the county website
Monthly payment
Est. payment
Payment breakdown
Explore the cost of this home by adjusting the details. Changes won't be saved.Climate risks
Neighborhood: Kempsville
Nearby schools
Schools provided by the listing agent
- Elementary: Arrowhead Elementary
- Middle: Larkspur Middle
- High: Kempsville
Source: REIN Inc.. This data may not be complete. We recommend contacting the local school district to confirm school assignments for this home.
- $441,2004 bd3 ba2.2k sqft329 Coventry Rd, Virginia Beach, VA 23462Off Market

- $424,9004 bd3 ba2.2k sqft312 King Christian Rd, Virginia Beach, VA 23462For Sale
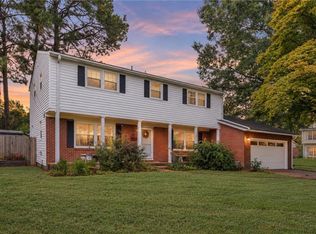
- $390,6003 bd2 ba1.8k sqft325 Coventry Rd, Virginia Beach, VA 23462Off Market
- $394,7003 bd2 ba1.7k sqft308 King Christian Rd, Virginia Beach, VA 23462Off Market
Similar homes
- $--4 bd2 ba1.7k sqft5449 Hunt Club Dr, Virginia Beach, VA 23462Auction
 Auction.com 2
- $399,0004 bd2 ba1.5k sqft341 Citation Dr, Virginia Beach, VA 23462For Sale
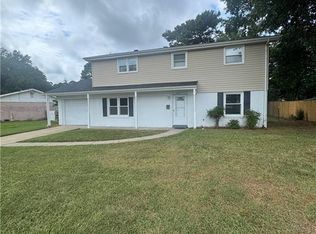 MLS ID #10658208, Kyle Mears. REIN Inc.
- $399,0004 bd3 ba2.1k sqft348 Gainsborough Rd, Virginia Beach, VA 23462For Sale
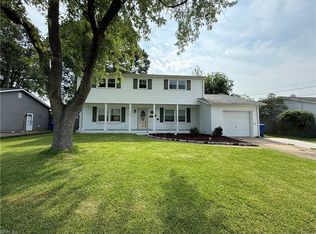 MLS ID #10648739, Mina Wang. REIN Inc.
- $390,0004 bd2 ba1.2k sqft4932 Rachel St, Virginia Beach, VA 23462For Sale
 MLS ID #10658684, LJ Hunt. REIN Inc.
