Welcome to 549 Roosevelt Street. This Stately One-and-a-Half Story Brick and Stone Tudor Revival Charmer has been Cared for by the same Family for over 50 years. The Gabled Entryway invites you into the Front Living Room Which Features Original Traditional Oak Hardwood Flooring, Brick Fireplace, Accent Wall, and 6 Foot Segmental Arched Doorway Leading to the Formal Dining Room with matching Traditional Oak Hardwood Flooring. The Fully Applianced Galley Kitchen Features Over the Sink Greenhouse Window, Abundance of Cabinetry Including Pantry Cabinet, and Tile Flooring. The Main Floor Hallway Includes Linen Closet, Updated Full Bath and Access to Main Floor Bedroom with Traditional Oak Hardwood Flooring and Mirrored Closet Doors. Carpeted Stairs Lead you to the Upper Lever Foyer Providing Access to 2 Additional Bedrooms both with Closets and Dormer Windows. The Back Main Floor Entryway from the Kitchen Leads to the Fabulous 24 X 20 Deck with Built-In Bench Seats overlooking the Landscaped Partially Fenced Backyard. The Full Finished Basement has a Large Family Room with Built-In Bar, Full Bath, Laundry Area, Hall Closet, Storage Room with Access to the Utility Room. The Blacktop Driveway has Concrete Approach to the Garage which Features an Front Overhang and 16 X 11 Enclosed Workshop with Window Unit. Backyard also has Storage Shed. Updates Over the Years include Vinyl Replacement Windows on Main & Upper Level. HVAC 2017, Water Heater 2021
For sale
$200,000
549 Roosevelt St, Creve Coeur, IL 61610
3beds
1,565sqft
Single Family Residence, Residential
Built in 1944
6,534 Square Feet Lot
$190,500 Zestimate®
$128/sqft
$-- HOA
What's special
Brick fireplaceAccent wallLandscaped partially fenced backyardGabled entrywayFully applianced galley kitchenFormal dining roomTile flooring
- 1 day |
- 280 |
- 19 |
Zillow last checked:
Listing updated:
Listed by:
Jason W Catton Mobile:309-253-7543,
Realty Executives Acclaimed
Source: RMLS Alliance as distributed by MLS GRID,MLS#: PA1269265 Originating MLS: Peoria Area Association of Realtors
Originating MLS: Peoria Area Association of Realtors
Facts & features
Interior
Bedrooms & bathrooms
- Bedrooms: 3
- Bathrooms: 2
- Full bathrooms: 2
Bedroom 1
- Level: Main
- Dimensions: 9ft 11in x 9ft 7in
Bedroom 2
- Level: Upper
- Dimensions: 14ft 9in x 12ft 2in
Bedroom 3
- Level: Upper
- Dimensions: 14ft 9in x 9ft 5in
Other
- Level: Main
- Dimensions: 11ft 11in x 11ft 1in
Other
- Area: 391
Additional room
- Description: Deck
- Level: Upper
- Dimensions: 24ft 0in x 20ft 0in
Additional room 2
- Description: Storage Room
- Dimensions: 15ft 6in x 11ft 1in
Family room
- Level: Basement
- Dimensions: 26ft 5in x 12ft 1in
Kitchen
- Level: Main
- Dimensions: 12ft 3in x 7ft 9in
Laundry
- Level: Basement
- Dimensions: 7ft 8in x 6ft 0in
Living room
- Level: Main
- Dimensions: 15ft 1in x 11ft 11in
Main level
- Area: 737
Upper level
- Area: 437
Heating
- Forced Air
Cooling
- Central Air
Appliances
- Included: Dishwasher, Disposal, Range Hood, Microwave, Range, Refrigerator, Water Softener Owned, Gas Water Heater
Features
- Bar, Ceiling Fan(s)
- Windows: Replacement Windows, Blinds
- Basement: Finished,Full
- Number of fireplaces: 1
- Fireplace features: Electric, Living Room
Interior area
- Total structure area: 1,174
- Total interior livable area: 1,565 sqft
Property
Parking
- Total spaces: 2
- Parking features: Detached, Paved
- Garage spaces: 2
- Details: Number Of Garage Remotes: 0
Features
- Patio & porch: Deck, Porch
Lot
- Size: 6,534 Square Feet
- Dimensions: 131 x 50 x 131 x 50
- Features: Level
Details
- Additional structures: Shed(s)
- Parcel number: 050505307035
Construction
Type & style
- Home type: SingleFamily
- Property subtype: Single Family Residence, Residential
Materials
- Frame, Brick, Stone, Vinyl Siding
- Foundation: Block
- Roof: Shingle
Condition
- New construction: No
- Year built: 1944
Utilities & green energy
- Sewer: Public Sewer
- Water: Public
- Utilities for property: Cable Available
Green energy
- Energy efficient items: High Efficiency Heating
Community & HOA
Community
- Subdivision: Hilltop Manor
Location
- Region: Creve Coeur
Financial & listing details
- Price per square foot: $128/sqft
- Tax assessed value: $112,350
- Annual tax amount: $1,519
- Date on market: 8/14/2026
- Cumulative days on market: 2 days
- Road surface type: Paved
Estimated market value
$190,500
$181,000 - $200,000
$1,516/mo
Price history
| Date | Event | Price |
|---|---|---|
| 8/14/2026 | Listed for sale | $200,000$128/sqft |
Source:  RMLS Alliance as distributed by MLS GRID #PA1269265 Report a problem RMLS Alliance as distributed by MLS GRID #PA1269265 Report a problem | ||
Public tax history
| Year | Property taxes | Tax assessment |
|---|---|---|
| 2024 | $1,591 -4.3% | $37,450 +8.9% |
| 2023 | $1,663 -3.1% | $34,380 +8.1% |
| 2022 | $1,716 +0.9% | $31,800 +4% |
| 2021 | $1,700 +3.3% | $30,580 |
| 2020 | $1,645 +1.8% | $30,580 |
| 2019 | $1,617 +2.3% | $30,580 |
| 2018 | $1,580 | $30,580 +3.2% |
| 2017 | $1,580 -5.1% | $29,630 |
| 2016 | $1,666 +10% | $29,630 |
| 2015 | $1,514 +0.3% | -- |
| 2013 | $1,509 | $29,630 |
| 2012 | -- | $29,630 +1.3% |
| 2011 | -- | $29,240 +16.5% |
| 2010 | -- | $25,090 -20% |
| 2009 | $1,526 | $31,370 |
Find assessor info on the county website
Monthly payment
Est. payment
Payment breakdown
Explore the cost of this home by adjusting the details. Changes won't be saved.Climate risks
Neighborhood: 61610
Nearby schools
GreatSchools rating
- 2/10Parkview Jr High SchoolGrades: 5-8Distance: 0.4 mi
- 4/10East Peoria High SchoolGrades: 9-12Distance: 2.4 mi
- 4/10Lasalle Elementary SchoolGrades: PK-4Distance: 0.7 mi
Schools provided by the listing agent
- Elementary: Lasalle
- Middle: Parkview
- High: East Peoria Comm
Source: RMLS Alliance as distributed by MLS GRID. This data may not be complete. We recommend contacting the local school district to confirm school assignments for this home.
- $65,6002 bd1 ba672 sqft545 Roosevelt St, Creve Coeur, IL 61610Off Market
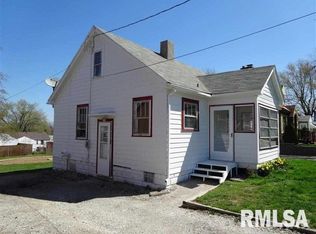
- $102,7002 bd1 ba1.5k sqft553 Roosevelt St, Creve Coeur, IL 61610Off Market
- $123,3003 bd1 ba1.2k sqft541 Roosevelt St, Creve Coeur, IL 61610Off Market
- $114,6002 bd1 ba2.4k sqft557 Roosevelt St, Creve Coeur, IL 61610Off Market
- $95,5002 bd1 ba796 sqft548 Carola St, Creve Coeur, IL 61610Off Market
- $80,6002 bd1 ba616 sqft548 Roosevelt St, Creve Coeur, IL 61610Off Market
- $70,4003 bd1 ba872 sqft544 Carola St, Creve Coeur, IL 61610Off Market
- $75,4001 bd1 ba892 sqft552 Roosevelt St, Creve Coeur, IL 61610Off Market
A local agent can set up tours, give advice and negotiate with sellers.
Similar homes
- $164,9003 bd1 ba1.1k sqft552 Carola St, Creve Coeur, IL 61610For Sale

 MLS ID #PA1269210, Daisy Bouillon, Sunflower Real Estate Group, LLC. RMLS Alliance as distributed by MLS GRID
 - $199,9003 bd2 ba1.5k sqft210 Rainbow Dr, Creve Coeur, IL 61610For Sale
 MLS ID #PA1269024, Rickey L Mathis, RE/MAX Traders Unlimited. RMLS Alliance as distributed by MLS GRID
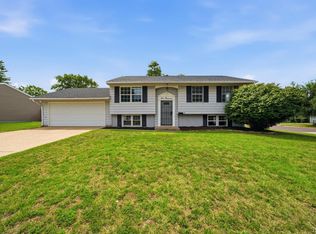
 - $199,9004 bd2 ba1.7k sqft2000 Sheridan Rd, Pekin, IL 61554For Sale
 MLS ID #PA1269196, Adam J Merrick, Adam Merrick Real Estate. RMLS Alliance as distributed by MLS GRID
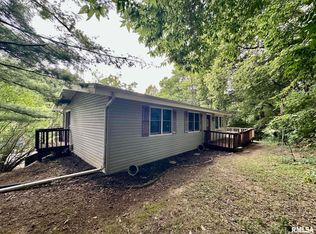
 - $249,9003 bd2 ba2.2k sqft2700 Bloomington Rd, East Peoria, IL 61611For Sale
 MLS ID #PA1269202, Victoria L Stiel, RE/MAX Traders Unlimited. RMLS Alliance as distributed by MLS GRID
 - $157,9003 bd1 ba1.6k sqft313 Hawthorne Cir, Creve Coeur, IL 61610For SaleMLS ID #PA1267825, Daisy Bouillon, Sunflower Real Estate Group, LLC. RMLS Alliance as distributed by MLS GRID
- $197,9004 bd2 ba1.6k sqft306 Pontiac Rd, Marquette Heights, IL 61554For SaleMLS ID #PA1267836, Daisy Bouillon, Sunflower Real Estate Group, LLC. RMLS Alliance as distributed by MLS GRID
- $--3 bd2 ba1.6k sqft803 W Armstrong Ave, Peoria, IL 61606AuctionAuction.com 2
- $--3 bd1 ba1.2k sqft507 W Garfield Ave, Bartonville, IL 61607AuctionAuction.com 2
- $189,0003 bd2 ba1.6k sqft6 Foster Ct, Bartonville, IL 61607For SaleMLS ID #PA1268296, Sandi J Beck, RE/MAX Traders Unlimited. RMLS Alliance as distributed by MLS GRID
- $199,0003 bd2 ba1.1k sqft102 W Rio Dr, Washington, IL 61571For SaleMLS ID #PA1268743, Chuck Cook, Jim Maloof Realty, Inc.. RMLS Alliance as distributed by MLS GRID
- $210,0003 bd2 ba1.4k sqft205 Gem St, East Peoria, IL 61611For SaleMLS ID #PA1268702, Dylan Force, Freedom Realty. RMLS Alliance as distributed by MLS GRID
- $189,9004 bd2 ba2.1k sqft200 William St, East Peoria, IL 61611For SaleMLS ID #PA1268944, Melissa R Stevenson, Keller Williams Revolution. RMLS Alliance as distributed by MLS GRID
- $164,9003 bd2 ba1.3k sqft1107 Monroe St, Pekin, IL 61554For SaleMLS ID #PA1269152, Kibbie L Christenberry, Kaebel, REALTOR®. RMLS Alliance as distributed by MLS GRID
- $165,0003 bd2 ba1.2k sqft1 Brentwood Ct, Pekin, IL 61554For SaleMLS ID #PA1269281, Tao Albritton, Jim Maloof Realty, Inc.. RMLS Alliance as distributed by MLS GRID
- $--3 bd1 ba1.2k sqft805 W Corrington Ave, Peoria, IL 61604AuctionAuction.com 2
- $219,9004 bd2 ba1.8k sqft1 Dominion Ct, Pekin, IL 61554For SaleMLS ID #PA1268936, Amy Harris, eXp Realty. RMLS Alliance as distributed by MLS GRID
- $239,9003 bd2 ba1.9k sqft1508 Springfield Rd, East Peoria, IL 61611For SaleMLS ID #PA1268148, Kelly A Rupp, Coldwell Banker Real Estate Group. RMLS Alliance as distributed by MLS GRID
- $200,0003 bd3 ba1.3k sqft209 Juniper Ln, East Peoria, IL 61611For SaleMLS ID #PA1268127, Ryan Blackorby, Jim Maloof Realty, Inc.. RMLS Alliance as distributed by MLS GRID
- $--3 bd1 ba1.1k sqft503 E Melbourne Ave, Peoria, IL 61603AuctionAuction.com 2
- $139,9003 bd2 ba1.8k sqft304 W Franklin St, Bartonville, IL 61607For SaleMLS ID #PA1269165, Adam J Merrick, Adam Merrick Real Estate. RMLS Alliance as distributed by MLS GRID
