Motivated Seller!!......This light-filled, welcoming home is perfect for anyone looking to enjoy the best of both modern living and serene countryside surroundings. Located in a peaceful cul-de-sac, this property offers extra privacy and a quiet neighborhood atmosphere—ideal for outdoor activities. The laundry area is thoughtfully situated on the second level, right alongside the bedrooms for ease of living. The spacious primary suite boasts a large walk-in closet. Walkout Basement is partially finished with a rough-in for a bathroom—a perfect opportunity to customize your space. Enjoy a fenced backyard ideal for gatherings, play, pets or relaxing outdoors. The property includes a large but tasteful shed, offering plenty of storage. Attached two-car heated garage providing ample parking and additional storage options. Close to Lake Marburg and Codorus State Park, offering outdoor recreation and scenic views just minutes away. This gorgeous home combines modern amenities with tranquility in a beautiful cul-de-sac setting. Don’t miss the opportunity to make this your new home!
Under contract
$390,000
5315 Valley View Rd, Spring Grove, PA 17362
4beds
2,306sqft
Single Family Residence
Built in 2023
0.34 Acres Lot
$387,000 Zestimate®
$169/sqft
$25/mo HOA
What's special
- 165 days
- 86
- 1
Zillow last checked:
Listing updated:
Listed by:
Sandy Jenkins-Blackburn 443-375-6505,
EXP Realty, LLC 8888607369
Source: Bright MLS,MLS#: PAYK2102858
Facts & features
Interior
Bedrooms & bathrooms
- Bedrooms: 4
- Bathrooms: 3
- Full bathrooms: 2
- 1/2 bathrooms: 1
- Main level bathrooms: 1
Rooms
- Room types: Dining Room, Primary Bedroom, Bedroom 2, Bedroom 3, Bedroom 4, Kitchen, Family Room, Foyer, Recreation Room, Bathroom 2, Primary Bathroom, Half Bath
Primary bedroom
- Level: Upper
Bedroom 2
- Level: Upper
Bedroom 3
- Level: Upper
Bedroom 4
- Level: Upper
Primary bathroom
- Level: Upper
Bathroom 2
- Level: Upper
Dining room
- Level: Main
Family room
- Level: Main
Foyer
- Level: Main
Half bath
- Level: Main
Kitchen
- Level: Main
Recreation room
- Level: Lower
Heating
- Forced Air, Natural Gas
Cooling
- Central Air, Electric
Appliances
- Included: Dryer, Ice Maker, Microwave, Oven/Range - Gas, Refrigerator, Washer, Water Heater
Features
- Walk-In Closet(s), Dry Wall, 9'+ Ceilings
- Flooring: Carpet, Laminate
- Windows: Low Emissivity Windows
- Basement: Partially Finished
- Has fireplace: No
Interior area
- Total structure area: 2,306
- Total interior livable area: 2,306 sqft
- Finished area above ground: 1,906
- Finished area below ground: 400
Property
Parking
- Total spaces: 2
- Parking features: Garage Faces Front, Attached
- Attached garage spaces: 2
Accessibility
- Accessibility features: None
Features
- Levels: Two
- Stories: 2
- Exterior features: Sidewalks
- Pool features: None
Lot
- Size: 0.34 Acres
Details
- Additional structures: Above Grade, Below Grade
- Parcel number: 220000400120000000
- Zoning: RESIDENTIAL
- Special conditions: Standard
Construction
Type & style
- Home type: SingleFamily
- Architectural style: Traditional
- Property subtype: Single Family Residence
Materials
- Brick Veneer, Concrete, Frame, Glass, Shingle Siding, Vinyl Siding
- Foundation: Concrete Perimeter
- Roof: Asphalt
Condition
- New construction: No
- Year built: 2023
Details
- Builder model: Deerfield
- Builder name: D.R. Horton homes
Utilities & green energy
- Electric: 200+ Amp Service
- Sewer: Public Sewer
- Water: Public
- Utilities for property: Cable Connected
Community & HOA
Community
- Subdivision: Hills At Valley View
HOA
- Has HOA: Yes
- HOA fee: $25 monthly
Location
- Region: Spring Grove
- Municipality: CODORUS TWP
Financial & listing details
- Price per square foot: $169/sqft
- Tax assessed value: $369,990
- Annual tax amount: $6,680
- Date on market: 5/5/2026
- Listing agreement: Exclusive Right To Sell
- Listing terms: Cash,Conventional,VA Loan,FHA
- Ownership: Fee Simple
Estimated market value
$387,000
$368,000 - $406,000
$2,638/mo
Price history
| Date | Event | Price |
|---|---|---|
| 7/30/2026 | Contingent | $390,000$169/sqft |
Source:  Bright MLS #PAYK2102858 Report a problem Bright MLS #PAYK2102858 Report a problem | ||
| 6/15/2026 | Price change | $390,000-1.5%$169/sqft |
Source: Bright MLS #PAYK2102858 Report a problem | ||
| 6/8/2026 | Price change | $396,000-1%$172/sqft |
Source: Bright MLS #PAYK2102858 Report a problem | ||
| 5/7/2026 | Listed for sale | $399,900+11.1%$173/sqft |
Source: Bright MLS #PAYK2102858 Report a problem | ||
| 3/23/2023 | Sold | $359,990-2.7%$156/sqft |
Source: Bright MLS #PAYK2035748 Report a problem | ||
| 2/6/2023 | Contingent | $369,990$160/sqft |
Source: Bright MLS #PAYK2035748 Report a problem | ||
| 1/27/2023 | Price change | $369,990-2.6%$160/sqft |
Source:  DR Horton Report a problem DR Horton Report a problem | ||
| 1/25/2023 | Price change | $379,990-5%$165/sqft |
Source: Bright MLS #PAYK2035268 Report a problem | ||
| 1/21/2023 | Price change | $399,990-4.7%$173/sqft |
Source: Bright MLS #PAYK2035268 Report a problem | ||
| 1/16/2023 | Price change | $419,865+5%$182/sqft |
Source: Bright MLS #PAYK2035268 Report a problem | ||
| 12/19/2022 | Listed for sale | $399,990$173/sqft |
Source: Bright MLS #PAYK2034384 Report a problem | ||
Public tax history
| Year | Property taxes | Tax assessment |
|---|---|---|
| 2026 | $6,680 -0.2% | $243,720 |
| 2025 | $6,693 +0.2% | $243,720 |
| 2024 | $6,680 | $243,720 |
Find assessor info on the county website
Monthly payment
Est. payment
Payment breakdown
Explore the cost of this home by adjusting the details. Changes won't be saved.Climate risks
Neighborhood: 17362
Nearby schools
Schools provided by the listing agent
- Elementary: Friendship
- Middle: Southern
- High: Susquehannock
- District: Southern York County
Source: Bright MLS. This data may not be complete. We recommend contacting the local school district to confirm school assignments for this home.
Similar homes
- $419,0004 bd3 ba2.5k sqft5303 Valley View Rd, Spring Grove, PA 17362For Sale

 MLS ID #PAYK2109734, Joseph Young, White Rose Realty, LLC.. Bright MLS
 - $380,0004 bd3 ba1.8k sqft6080 Deborah Dr, Spring Grove, PA 17362For Sale
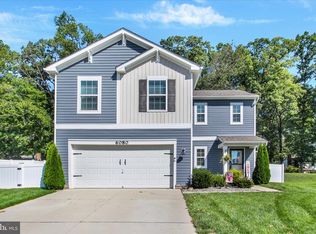 MLS ID #PAYK2110266, Tamra Peroni, Berkshire Hathaway HomeServices Homesale Realty. Bright MLS
 - $375,0004 bd3 ba2.3k sqft52 Quartz Ridge Dr, York, PA 17408For Sale
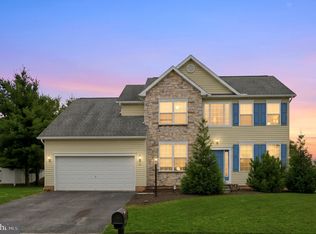 MLS ID #PAYK2112922, Dominic Mallozzi, Real of Pennsylvania. Bright MLS
 - $414,9004 bd3 ba2.1k sqft3720 Belmont Ave, Dover, PA 17315For Sale
 MLS ID #PAYK2113036, Jacob Whitton, Keller Williams Keystone Realty. Bright MLS
 - $419,9004 bd4 ba2.6k sqft35 Fox Run Rd, Hanover, PA 17331For SaleMLS ID #PAYK2110922, Alexander Kane, Realty One Group Generations. Bright MLS
- $419,9005 bd4 ba2.2k sqft252 Valley View Cir, York, PA 17408For SaleMLS ID #PAYK2109516, Amber Pradhan, Ghimire Homes. Bright MLS
- $399,0004 bd3 ba2k sqft251 Piedmont Way, Hanover, PA 17331For SaleMLS ID #PAAD2022732, Suzanne H Christianson, RE/MAX of Gettysburg. Bright MLS
- $389,9004 bd3 ba1.7k sqft69 Lester Ave, York, PA 17408For SaleMLS ID #PAYK2111986, Mike Alexis, Iron Valley Real Estate of Berks. Bright MLS
- $431,9004 bd3 ba2.1k sqft33 Friar Rd #37, York, PA 17408New ConstructionMLS ID #PAYK2109648, Austin Waechter, Joseph A Myers Real Estate, Inc.. Bright MLS
- $439,9004 bd3 ba2k sqft15 Cantera Way, Hanover, PA 17331For SaleMLS ID #PAYK2109226, Paul Rhoads, Housesavings.com. Bright MLS
- $376,9004 bd3 ba2.1k sqft2685 Victorian Dr Lot 67, Dover, PA 17315New ConstructionMLS ID #PAYK2111698, Griffin Fortney, Joseph A Myers Real Estate, Inc.. Bright MLS
- $390,0004 bd3 ba1.8k sqft681 Grant Dr, Gettysburg, PA 17325For SaleMLS ID #PAAD2024344, Erica Corbin, Kelly and Co Realty, LLC. Bright MLS
- $399,9004 bd3 ba1.8k sqft32 Eneface Crst, Hanover, PA 17331For SaleMLS ID #PAYK2110742, Dawn Kane, Redfin Corporation. Bright MLS
- $425,0003 bd2 ba1.6k sqft61 Huntmaster Dr, Hanover, PA 17331For SaleMLS ID #PAYK2111200, David Stella, Corner House Realty. Bright MLS
- $419,5005 bd3 ba2.8k sqft78 Vintage Ln, Hanover, PA 17331For SaleMLS ID #PAAD2022814, Thomas Campbell, Charis Realty Group. Bright MLS
- $378,0004 bd3 ba2.3k sqft72 Heather Ln, East Berlin, PA 17316For SaleMLS ID #PAAD2023348, Erin Aspito, Keller Williams Keystone Realty. Bright MLS
- $348,9003 bd2 ba1.3k sqft129 Piedmont Way #123, Hanover, PA 17331New ConstructionMLS ID #PAAD2023398, Tyler Rose, Joseph A Myers Real Estate, Inc.. Bright MLS
- $325,0003 bd3 ba2k sqft81 Ayrshire Dr, Hanover, PA 17331For SaleMLS ID #PAYK2113784, PETE WONG, LPT Realty, LLC. Bright MLS
- $392,9004 bd3 ba2.1k sqft23 Lillich Dr #2, Abbottstown, PA 17301New ConstructionMLS ID #PAAD2024918, Colleen Rosso, Joseph A Myers Real Estate, Inc.. Bright MLS
- $407,9004 bd3 ba1.8k sqft35 Shawl Dr Lot 77, Hanover, PA 17331New ConstructionMLS ID #PAAD2024948, Beth Mede, Joseph A Myers Real Estate, Inc.. Bright MLS
