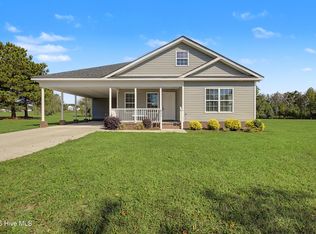
Welcome to the Halifax! This inviting open-concept ranch-style home offers 3 bedrooms and 2 bathrooms, thoughtfully designed for comfortable living and effortless entertaining. The spacious main living area seamlessly connects the kitchen, dining area, and family room, creating a warm and welcoming space to gather with family and friends.
The kitchen features stylish shaker-style cabinetry, a center island, granite countertops, and stainless-steel appliances. The private owner's suite provides a relaxing retreat with generous closet space and a well-appointed bathroom featuring a fiberglass shower and double-sink vanity with quartz countertops. Two additional bedrooms offer flexibility for guests, family members, or a home office. The second full bathroom includes a tub/shower combination and a quartz-topped vanity.
Situated on a large lot and conveniently located in a desirable school district, the home is just 10 minutes from Wilson and 20 minutes from Smithfield, providing easy access to nearby shopping, dining, and everyday conveniences.
Take advantage of these fantastic buyer incentives! The seller will contribute up to $5,000 toward your closing costs when closing with an attorney convenient to the seller. Additionally, the seller's preferred lender will contribute up to 1% of the loan amount toward closing costs or an interest rate buydown. County taxes only, private well water, and a septic system. Don't miss your opportunity to make the Halifax your new home!
New construction
$260,000
5318 Saint Rose Church Road, Sims, NC 27880
3beds
1,244sqft
Single Family Residence
Built in 2026
0.98 Acres Lot
$259,800 Zestimate®
$209/sqft
$-- HOA
What's special
- 1 day
- 18
- 4
Zillow last checked:
Listing updated:
Listed by:
Jeff Stone 252-235-7003,
Stone Auction & Realty,
Phillip Mitchell 919-920-6106,
Stone Auction & Realty
Source: Hive MLS,MLS#: 100610151 Originating MLS: Wilson Board of Realtors
Originating MLS: Wilson Board of RealtorsFacts & features
Interior
Bedrooms & bathrooms
- Bedrooms: 3
- Bathrooms: 2
- Full bathrooms: 2
Rooms
- Room types: Master Bedroom, Bedroom 2, Bedroom 3, Living Room, Laundry
Heating
- Electric, Heat Pump
Cooling
- Central Air
Appliances
- Included: Built-In Microwave, Dishwasher, Electric Range
- Laundry: Dryer Hookup, Washer Hookup
Features
- Vaulted Ceiling(s), High Ceilings, Ceiling Fan(s)
- Flooring: LVT/LVP
- Attic: Scuttle
- Has fireplace: No
Interior area
- Total structure area: 1,244
- Total interior livable area: 1,244 sqft
Property
Parking
- Parking features: Concrete, On Site
Features
- Levels: One
- Patio & porch: Front Porch
- Fencing: None
- View description: None
- Waterfront features: None
- Frontage type: See Remarks
Lot
- Size: 0.98 Acres
- Dimensions: 110 x 391.42 x 110.02 x 389.34
- Features: Open Lot, Level
Details
- Parcel number: 2782734685.000
- Zoning: AR
- Special conditions: Standard
Construction
Type & style
- Home type: SingleFamily
- Property subtype: Single Family Residence
Materials
- Vinyl Siding, Wood Frame
- Foundation: Raised, Slab
- Roof: Architectural Shingle
Condition
- New construction: Yes
- Year built: 2026
Utilities & green energy
- Sewer: Septic Tank
- Water: Well
- Utilities for property: See Remarks
Green energy
- Energy efficient items: Lighting
Community & HOA
Community
- Subdivision: Old Raleigh Acres
HOA
- Has HOA: No
Location
- Region: Sims
Financial & listing details
- Price per square foot: $209/sqft
- Tax assessed value: $39,984
- Date on market: 10/14/2026
- Cumulative days on market: 2 days
- Listing agreement: Exclusive Right To Sell
- Listing terms: Cash,Conventional,FHA,VA Loan
Estimated market value
$259,800
$247,000 - $273,000
$1,931/mo
Price history
| Date | Event | Price |
|---|---|---|
| 10/14/2026 | Listed for sale | $260,000$209/sqft |
Source:  Hive MLS #100610151 Report a problem Hive MLS #100610151 Report a problem | ||
| 10/13/2026 | Listing removed | $1,895$2/sqft |
Source: Zillow Rentals Report a problem | ||
| 9/30/2026 | Price change | $1,895-4.8%$2/sqft |
Source: Zillow Rentals Report a problem | ||
| 9/25/2026 | Price change | $1,990-5.2%$2/sqft |
Source: Zillow Rentals Report a problem | ||
| 8/25/2026 | Listed for rent | $2,100$2/sqft |
Source: Zillow Rentals Report a problem | ||
Public tax history
Tax history is unavailable.
Monthly payment
Est. payment
Payment breakdown
Explore the cost of this home by adjusting the details. Changes won't be saved.Climate risks
Neighborhood: 27880
Nearby schools
Schools provided by the listing agent
- Elementary: Rock Ridge
- Middle: Springfield
- High: Hunt High
Source: Hive MLS. This data may not be complete. We recommend contacting the local school district to confirm school assignments for this home.
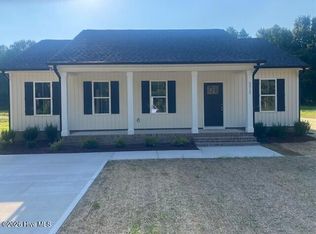
- $260,0003 bd2 ba1.2k sqft5312 Saint Rose Church Rd, Sims, NC 27880Pending
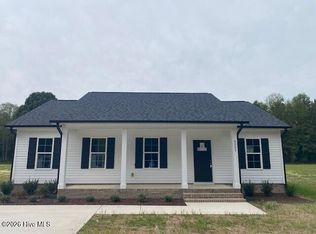
- $260,0003 bd2 ba1.2k sqft5322 Saint Rose Church Rd, Sims, NC 27880New Construction
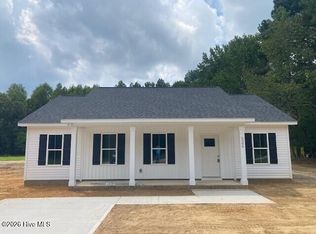
- $260,0003 bd2 ba1.2k sqft5306 Saint Rose Church Rd, Sims, NC 27880Sold
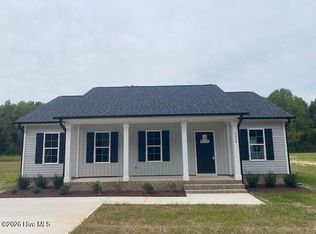
- $260,0003 bd2 ba1.2k sqft5324 Saint Rose Church Rd, Sims, NC 27880New Construction
Similar homes
- $260,0003 bd2 ba1.2k sqft5322 Saint Rose Church Road, Sims, NC 27880New Construction
 MLS ID #100610143, Jeff Stone, Stone Auction & Realty. Hive MLS
 - $260,0003 bd2 ba1.2k sqft5324 Saint Rose Church Road, Sims, NC 27880New ConstructionMLS ID #100610140, Jeff Stone, Stone Auction & Realty. Hive MLS
- $289,9002 bd2 ba1.3k sqft7412 Fish Pond Road, Sims, NC 27880For Sale
 MLS ID #100608540, Lineberger Team, EXP Realty LLC - C. Hive MLS
 - $175,0003 bd2 ba1.7k sqft6171 Old Raleigh Rd, Sims, NC 27880Auction
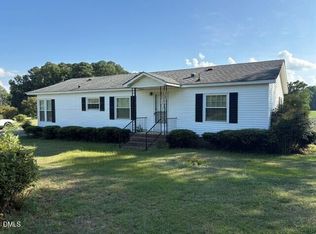
 MLS ID #10198127, Tony Stone. Doorify MLS
 - $269,9903 bd2 ba1.5k sqft5907 Mill Stone Way W, Sims, NC 27880New ConstructionHive MLS
- $280,9353 bd2 ba1.5k sqft5913 Mill Stone Way W, Sims, NC 27880New ConstructionMLS ID #100599707, John Christy, Lennar Carolinas LLC. Hive MLS
- $287,9353 bd2 ba1.5k sqft5938 Mill Stone Way W, Sims, NC 27880New ConstructionMLS ID #100600268, John Christy, Lennar Carolinas LLC. Hive MLS
- $335,0003 bd2 ba1.7k sqft5730 Lamm Road, Wilson, NC 27896For SaleMLS ID #100609951, Karen Burnette, Porter Group Real Estate. Hive MLS
- $224,9003 bd2 ba1.2k sqft8320 Bunn Road, Sims, NC 27880For SaleMLS ID #100607353, Jordan Lamm, Our Town Properties Inc.. Hive MLS
- $175,0003 bd2 ba1.7k sqft6171 Old Raleigh Road, Sims, NC 27880For SaleMLS ID #100608311, Tony Stone, Stone Auction & Realty. Hive MLS
- $265,0003 bd2 ba1.3k sqft5606 Blanch Fields Lane, Lucama, NC 27851For SaleMLS ID #100579706, Beverly H Knight, HOMETOWNE REALTY CLAYTON EAST. Hive MLS
- $298,9354 bd2 ba1.6k sqft5915 Mill Stone Way W, Sims, NC 27880New ConstructionMLS ID #100600319, John Christy, Lennar Carolinas LLC. Hive MLS
- $308,9354 bd2 ba1.6k sqft5940 Mill Stone Way W, Sims, NC 27880New ConstructionMLS ID #100600317, John Christy, Lennar Carolinas LLC. Hive MLS
- $264,9003 bd2 ba1.6k sqft3609 Fulton Place NW, Wilson, NC 27896For SaleMLS ID #100591918, Susana Kanter, Kanter Realty. Hive MLS
- $160,0003 bd1 ba1k sqft1302 Westwood Ave W, Wilson, NC 27893For SaleMLS ID #10197972, Patricia Rivera. Doorify MLS
- $239,9003 bd2 ba1.7k sqft1919 Canal Drive NW, Wilson, NC 27896For SaleMLS ID #100596323, Connor Bedgood, Chesson Realty. Hive MLS
- $268,0003 bd2 ba1.3k sqft3223 Marble Court SW, Wilson, NC 27893For SaleMLS ID #100546790, Louie Bowen, Roanoke Realty Team. Hive MLS
