Value-add opportunity in New Port Richey! This vacant 3-bedroom, 1-bathroom concrete block home offers approximately 1,099 square feet of living area on a 6,751-square-foot lot. Built in 1957, the property includes an open living area and carport and is offered in its current as-is condition with renovations needed. The layout, lot size, and location may provide potential for improvement, subject to buyer evaluation, permitting, and applicable requirements. For investment analysis purposes, after-repair value (ARV) of approximately $240,000 and renovation costs of approximately $45,000. These figures are estimates only and may vary based on the scope of work, materials, labor, permits, market conditions, and other factors. Buyers should conduct their own inspections, contractor evaluations, market analysis, and financial due diligence before proceeding. Convenient New Port Richey location near shopping, dining, parks, and major roadways, with access toward Tampa, Clearwater, and St. Petersburg. The property is vacant and available for viewing subject to showing instructions. Its location and renovation potential may appeal to buyers seeking a project, rental opportunity, or resale strategy, subject to independent evaluation and applicable regulations. Approximately 2-3 months requested for closing. Buyer to verify all property information, dimensions, zoning, permits, code compliance requirements, lien information, and other matters important to the buyer. Buyer is responsible for all closing costs and title insurance. Seller is selling the property as-is.
For sale
$119,990
5323 CARLTON ROAD, NEW PORT RICHEY, FL 34652
3beds
864sqft
Single Family Residence
Built in 1957
6,750 Square Feet Lot
$-- Zestimate®
$139/sqft
$-- HOA
What's special
- 8 days
- 587
- 37
Zillow last checked:
Listing updated:
Listed by:
Loukas Masouras 239-272-7330,
REALTY ONE GROUP MVP 800-896-8790
Source: Stellar MLS,MLS#: A4706409 Originating MLS: West Pasco
Originating MLS: West Pasco
Facts & features
Interior
Bedrooms & bathrooms
- Bedrooms: 3
- Bathrooms: 1
- Full bathrooms: 1
Primary bedroom
- Features: Built-in Closet
- Level: First
- Area: 144 Square Feet
- Dimensions: 12x12
Bedroom 2
- Features: Built-in Closet
- Level: First
- Area: 121 Square Feet
- Dimensions: 11x11
Bathroom 1
- Level: First
- Area: 48 Square Feet
- Dimensions: 8x6
Bathroom 3
- Level: First
- Area: 120 Square Feet
- Dimensions: 12x10
Dining room
- Level: First
- Area: 100 Square Feet
- Dimensions: 10x10
Kitchen
- Level: First
- Area: 144 Square Feet
- Dimensions: 12x12
Laundry
- Level: First
- Area: 48 Square Feet
- Dimensions: 8x6
Living room
- Level: First
- Area: 196 Square Feet
- Dimensions: 14x14
Heating
- Space Heater, Wall Units / Window Unit
Cooling
- Ductless, Wall/Window Unit(s)
Appliances
- Included: Other
- Laundry: Laundry Room
Features
- Ceiling Fan(s), Living Room/Dining Room Combo, Open Floorplan, Other
- Flooring: Luxury Vinyl, Other
- Has fireplace: No
Interior area
- Total structure area: 1,100
- Total interior livable area: 864 sqft
Video & virtual tour
Property
Parking
- Total spaces: 1
- Parking features: Covered
- Carport spaces: 1
Features
- Levels: One
- Stories: 1
- Exterior features: Sidewalk
Lot
- Size: 6,750 Square Feet
- Residential vegetation: Trees/Landscaped
Details
- Parcel number: 162532012.000D.00005.0
- Zoning: MF1
- Special conditions: None
Construction
Type & style
- Home type: SingleFamily
- Property subtype: Single Family Residence
Materials
- Block
- Foundation: Slab
- Roof: Shingle
Condition
- Fixer
- New construction: No
- Year built: 1957
Utilities & green energy
- Sewer: Public Sewer
- Water: Public
- Utilities for property: Cable Available, Electricity Available, Sewer Available, Water Available
Community & HOA
Community
- Pet fee: $0 monthly
- Subdivision: JASMIN TERRACE
HOA
- Has HOA: No
Location
- Region: New Port Richey
Financial & listing details
- Price per square foot: $139/sqft
- Tax assessed value: $122,857
- Annual tax amount: $2,364
- Date on market: 9/17/2026
- Cumulative days on market: 8 days
- Listing terms: Cash
- Ownership: Fee Simple
- Total actual rent: 0
- Electric utility on property: Yes
- Road surface type: Asphalt
Estimated market value
Not available
Estimated sales range
Not available
Not available
Price history
| Date | Event | Price |
|---|---|---|
| 9/17/2026 | Listed for sale | $119,990+5.3%$139/sqft |
Source:  Stellar MLS #A4706409 Report a problem Stellar MLS #A4706409 Report a problem | ||
| 3/28/2026 | Listing removed | $114,000$132/sqft |
Source: Stellar MLS #TB8314298 Report a problem | ||
| 11/6/2025 | Price change | $114,000+3.6%$132/sqft |
Source: Stellar MLS #TB8314298 Report a problem | ||
| 9/3/2025 | Price change | $110,000-22.5%$127/sqft |
Source: Stellar MLS #TB8314298 Report a problem | ||
| 7/7/2025 | Pending sale | $142,000$164/sqft |
Source: Stellar MLS #TB8314298 Report a problem | ||
| 1/7/2025 | Price change | $142,000-34%$164/sqft |
Source: Stellar MLS #TB8314298 Report a problem | ||
| 11/12/2024 | Pending sale | $215,000$249/sqft |
Source: Stellar MLS #TB8314298 Report a problem | ||
| 10/25/2024 | Listed for sale | $215,000+10.3%$249/sqft |
Source: Stellar MLS #TB8314298 Report a problem | ||
| 3/4/2022 | Sold | $195,000+2.6%$226/sqft |
Source: Public Record Report a problem | ||
| 1/25/2022 | Pending sale | $189,990$220/sqft |
Source: Stellar MLS #T3348288 Report a problem | ||
| 1/15/2022 | Price change | $189,990-2.3%$220/sqft |
Source: Stellar MLS #T3348288 Report a problem | ||
| 1/8/2022 | Listed for sale | $194,500+49.6%$225/sqft |
Source: Stellar MLS #T3348288 Report a problem | ||
| 2/27/2021 | Listing removed | -- |
Source: Owner Report a problem | ||
| 11/16/2020 | Listing removed | $1,199$1/sqft |
Source: Owner Report a problem | ||
| 11/12/2020 | Price change | $1,199-11.2%$1/sqft |
Source: Owner Report a problem | ||
| 10/21/2020 | Listed for rent | $1,350$2/sqft |
Source: Owner Report a problem | ||
| 6/11/2020 | Listing removed | $130,000$150/sqft |
Source: THE BASEL HOUSE #T3215847 Report a problem | ||
| 1/4/2020 | Price change | $130,000+8.3%$150/sqft |
Source: DALTON WADE INC #T3215847 Report a problem | ||
| 1/2/2020 | Listed for sale | $120,000+128.6%$139/sqft |
Source: DALTON WADE INC #T3215847 Report a problem | ||
| 9/28/2018 | Sold | $52,500$61/sqft |
Source: Agent Provided Report a problem | ||
Public tax history
| Year | Property taxes | Tax assessment |
|---|---|---|
| 2025 | $2,364 +16.8% | $122,857 +0.8% |
| 2024 | $2,025 +3.5% | $121,835 +9.2% |
| 2023 | $1,957 -5.9% | $111,574 +34.9% |
| 2022 | $2,079 +9.6% | $82,735 +16.5% |
| 2021 | $1,897 +15.8% | $71,022 +20% |
| 2020 | $1,638 -1.3% | $59,169 -1.3% |
| 2019 | $1,658 | $59,930 +81.7% |
| 2018 | $1,658 +264.8% | $32,987 |
| 2017 | $455 +2.9% | $32,987 +4.2% |
| 2016 | $442 +32.6% | $31,644 +0.7% |
| 2015 | $333 +1.8% | $31,424 -11.7% |
| 2014 | $327 | $35,603 +15.9% |
| 2013 | -- | $30,714 -5.4% |
| 2012 | -- | $32,460 -22% |
| 2011 | -- | $41,615 -19.1% |
| 2010 | -- | $51,450 -2.2% |
| 2009 | -- | $52,622 -39.3% |
| 2008 | -- | $86,655 -6.9% |
| 2007 | -- | $93,109 +12% |
| 2006 | -- | $83,101 +28.1% |
| 2005 | -- | $64,867 +38.8% |
| 2004 | -- | $46,734 +39.6% |
| 2003 | -- | $33,474 +5.9% |
| 2002 | -- | $31,605 +6.8% |
| 2000 | -- | $29,605 |
| 1999 | -- | $29,605 |
Find assessor info on the county website
Monthly payment
Est. payment
Payment breakdown
Explore the cost of this home by adjusting the details. Changes won't be saved.Climate risks
Neighborhood: North River
Similar homes
- $119,0002 bd2 ba1k sqft4451 Tucker Sq, New Port Richey, FL 34652For Sale By Owner
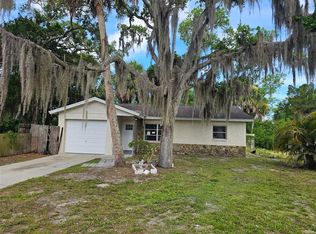
- $170,0003 bd1 ba848 sqft7317 JANCZLIK DRIVE, NEW PORT RICHEY, FL 34652For Sale
 MLS ID #W7889003, Amanda McKinley, AXCESS REALTY. Stellar MLS
 - $174,9003 bd2 ba1.2k sqft3232 LENWOOD DRIVE, NEW PORT RICHEY, FL 34655For Sale
 MLS ID #TB8550407, Dale Hunter, GUARDIAN REAL ESTATE SERVICES. Stellar MLS
 - $145,0002 bd1 ba744 sqft5045 GRAND BOULEVARD, NEW PORT RICHEY, FL 34652For Sale
 MLS ID #W7875915, Penny Perry, RE/MAX CHAMPIONS. Stellar MLS
 - $95,0002 bd1 ba722 sqft4933 ELKNER STREET, NEW PORT RICHEY, FL 34652For SaleMLS ID #W7886699, Richard Bishop, III, LPT REALTY, LLC. Stellar MLS
- $105,0002 bd1 ba891 sqft4829 ONYX LANE #101, NEW PORT RICHEY, FL 34652For SaleMLS ID #TB8537134, Jonathan Minerick, HOMECOIN.COM. Stellar MLS
- $119,9002 bd2 ba864 sqft5521 BAY BOULEVARD #103, PORT RICHEY, FL 34668For SaleMLS ID #TB8518122, Amy Smith, SUN REALTY ONE. Stellar MLS
- $94,9002 bd1 ba831 sqft4227 SHELDON PLACE #-, NEW PORT RICHEY, FL 34652For SaleMLS ID #TB8530273, Ryan Kessell, REAL BROKER, LLC. Stellar MLS
- $128,7503 bd2 ba1.1k sqft6331 LOST TRAIL, HOLIDAY, FL 34690For SaleMLS ID #W7880757, Janina Wozniak, FUTURE HOME REALTY. Stellar MLS
- $95,0002 bd1 ba975 sqft4326 SUMMERSUN DRIVE, NEW PORT RICHEY, FL 34652For SaleMLS ID #W7881043, Richard McMaster, RE/MAX SUNSET REALTY. Stellar MLS
- $179,9002 bd1 ba1.1k sqft6007 CORSON AVENUE, NEW PORT RICHEY, FL 34653For SaleMLS ID #W7888955, Roy Barnhart, BAM REALTY ADVISORS INC. Stellar MLS
- $95,0002 bd1 ba831 sqft(Undisclosed Address), NEW PORT RICHEY, FL 34652For SaleMLS ID #W7875117, Catherine Rubio, COMPASS FLORIDA LLC. Stellar MLS
- $141,0002 bd2 ba900 sqft3552 BLUEBELL LANE, HOLIDAY, FL 34691For SaleMLS ID #TB8479068, Andrea Ansley, KELLER WILLIAMS REALTY- PALM HARBOR. Stellar MLS
- $123,5002 bd2 ba800 sqft1845 DIXIE LANE, HOLIDAY, FL 34690For SaleMLS ID #TB8522338, Rina Rivera, IMPACT REALTY TAMPA BAY. Stellar MLS
- $100,0003 bd1 ba1k sqft10051 WADDELL STREET, NEW PORT RICHEY, FL 34654For SaleMLS ID #TB8523363, Audra Christian, LPT REALTY, LLC.. Stellar MLS
- $84,9001 bd1 ba672 sqft5100 PROVIDENCE CIRCLE #3, NEW PORT RICHEY, FL 34652For SaleMLS ID #TB8536211, Jennifer Helton, ARTISAN REAL ESTATE, INC.. Stellar MLS
- $89,0001 bd1 ba816 sqft4533 MARINE PARKWAY #204, NEW PORT RICHEY, FL 34652For SaleMLS ID #W7887406, LORI Smith, PA, BEST OF THE GULF REALTY INC. Stellar MLS
- $76,9002 bd1 ba894 sqft6401 DREXEL DRIVE #3, PORT RICHEY, FL 34668For SaleMLS ID #TB8547841, Yahia Attia, CHARLES RUTENBERG REALTY INC. Stellar MLS
- $119,5003 bd2 ba1.2k sqft12010 PROCTOR LOOP #4, NEW PORT RICHEY, FL 34654For SaleMLS ID #O6406288, John Dannel, CFRP REALTY LLC. Stellar MLS
- $78,0002 bd1 ba959 sqft4211 SHELDON PLACE #4211, NEW PORT RICHEY, FL 34652For SaleMLS ID #TB8520865, Jose DaCosta, COLDWELL BANKER REALTY. Stellar MLS
