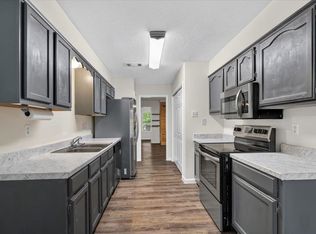
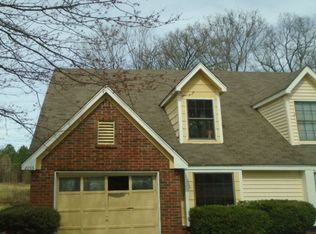
Discover effortless living in this beautifully updated 3-bedroom, 2-bath home in the highly sought-after Bartlett community. Thoughtfully refreshed with fresh interior paint and updated flooring throughout, this move-in-ready home offers a bright, modern feel from the moment you enter. The inviting living room is anchored by a cozy fireplace, creating the perfect space to relax or entertain. The functional layout includes spacious bedrooms, two full baths, washer and dryer connections, and an attached 1-car garage. Step outside to a private deck overlooking the fully fenced backyard, ideal for outdoor gatherings or quiet evenings. Enjoy added peace of mind with a roof just 5 years old and an HVAC system only 6 years old. Conveniently located near parks, shopping, dining, schools, and major highways, this exceptional home blends style, comfort, and everyday convenience.
For sale
$165,000
2252 Mangum Rd, Memphis, TN 38134
3beds
1,361sqft
Townhouse
Built in 1988
3,484 Square Feet Lot
$161,700 Zestimate®
$121/sqft
$-- HOA
What's special
Cozy fireplacePrivate deckFully fenced backyardFresh interior paintSpacious bedroomsUpdated flooring throughoutWasher and dryer connections
- 49 days
- 586
- 38
Zillow last checked:
Listing updated:
Listed by:
Donnie K Morrow,
eXp Realty, LLC 901-505-0756,
Luke M Jackson,
eXp Realty, LLC
Source: MAAR,MLS#: 10227889
Facts & features
Interior
Bedrooms & bathrooms
- Bedrooms: 3
- Bathrooms: 2
- Full bathrooms: 2
Primary bedroom
- Area: 144
- Dimensions: 12 x 12
Bedroom 2
- Area: 132
- Dimensions: 11 x 12
Bedroom 3
- Area: 108
- Dimensions: 9 x 12
Dining room
- Area: 80
- Dimensions: 8 x 10
Kitchen
- Features: Washer/Dryer Connections
- Area: 81
- Dimensions: 9 x 9
Living room
- Area: 225
- Dimensions: 15 x 15
Heating
- Central
Cooling
- Ceiling Fan(s), Central Air
Features
- 1 or More BR Down, Primary Down, Square Feet Source: AutoFill (MAARdata) or Public Records (Cnty Assessor Site)
- Flooring: Part Carpet, Wood Laminate Floors
- Number of fireplaces: 1
- Fireplace features: Living Room
Interior area
- Total interior livable area: 1,361 sqft
Property
Parking
- Total spaces: 1
- Parking features: Driveway/Pad, Garage Faces Front
- Has garage: Yes
- Covered spaces: 1
- Has uncovered spaces: Yes
Features
- Stories: 1.5
- Patio & porch: Deck
- Pool features: None
- Fencing: Wood
Lot
- Size: 3,484 Square Feet
- Dimensions: 33 x 119
Details
- Parcel number: 088042 00150
Construction
Type & style
- Home type: Townhouse
- Architectural style: Traditional
- Property subtype: Townhouse
- Attached to another structure: Yes
Materials
- Brick Veneer
Condition
- New construction: No
- Year built: 1988
Community & HOA
Community
- Subdivision: Woodfield Park 4th Addn
Location
- Region: Memphis
Financial & listing details
- Price per square foot: $121/sqft
- Tax assessed value: $152,100
- Annual tax amount: $2,004
- Price range: $165K - $165K
- Date on market: 8/7/2026
- Cumulative days on market: 35 days
Estimated market value
$161,700
$154,000 - $170,000
$1,630/mo
Price history
| Date | Event | Price |
|---|---|---|
| 9/23/2026 | Listed for sale | $165,000$121/sqft |
Source:  MAAR #10227889 Report a problem MAAR #10227889 Report a problem | ||
| 9/11/2026 | Pending sale | $165,000$121/sqft |
Source: MAAR #10227889 Report a problem | ||
| 8/7/2026 | Listed for sale | $165,000+127.6%$121/sqft |
Source: MAAR #10227889 Report a problem | ||
| 7/8/2024 | Listing removed | -- |
Source: Zillow Rentals Report a problem | ||
| 4/28/2024 | Listed for rent | $1,600$1/sqft |
Source: Zillow Rentals Report a problem | ||
| 7/10/2001 | Sold | $72,500$53/sqft |
Source: Public Record Report a problem | ||
Public tax history
| Year | Property taxes | Tax assessment |
|---|---|---|
| 2025 | $2,004 +16.6% | $38,025 +45.7% |
| 2024 | $1,719 +8.1% | $26,100 |
| 2023 | $1,590 | $26,100 |
| 2022 | -- | $26,100 |
| 2021 | -- | $26,100 +41.8% |
| 2020 | $588 | $18,400 |
| 2019 | $588 -21.1% | $18,400 |
| 2018 | $745 -45.1% | $18,400 |
| 2017 | $1,358 +127.6% | $18,400 +4.8% |
| 2016 | $597 -10.9% | $17,550 |
| 2014 | $670 | $17,550 |
| 2013 | -- | $17,550 -16.4% |
| 2012 | -- | $21,000 |
| 2011 | -- | $21,000 |
| 2010 | -- | $21,000 |
| 2009 | -- | $21,000 -6.7% |
| 2008 | -- | $22,500 |
| 2007 | -- | $22,500 |
| 2006 | -- | $22,500 |
| 2005 | -- | $22,500 +13.5% |
| 2004 | -- | $19,825 |
| 2003 | -- | $19,825 |
| 2002 | -- | $19,825 |
| 2001 | -- | $19,825 +16.6% |
| 2000 | -- | $17,000 |
Find assessor info on the county website
Monthly payment
Est. payment
Payment breakdown
Explore the cost of this home by adjusting the details. Changes won't be saved.Climate risks
Neighborhood: Raleigh

Similar homes
- $159,0002 bd2 ba1k sqft6676 Whitten Pine Dr, Memphis, TN 38134For Sale
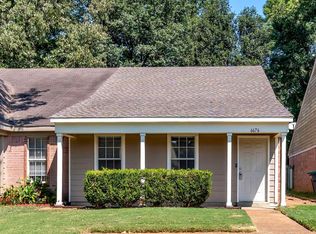 MLS ID #10229767, Michelle Case, New Home Realty. MAAR
 - $100,0003 bd3 ba1.3k sqft1850 Quail Valley Cv #1850, Memphis, TN 38134For Sale
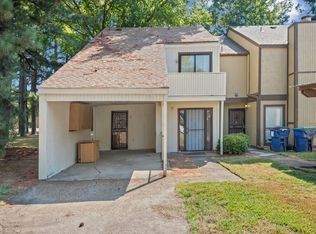
 MLS ID #3541563, Tina Andrade. RealTracs MLS as distributed by MLS GRID
 - $189,9003 bd3 ba1.4k sqft1515 Beaver Trail Dr, Cordova, TN 38016For Sale
 MLS ID #10230395, Darrell Smith, Keller Williams. MAAR
 - $169,9003 bd2 ba1.8k sqft4350 W Hunters Glen St, Memphis, TN 38128For Sale
 MLS ID #10230251, Michelle Woodland-Lidster, Mainstay Brokerage, LLC. MAAR
 - $150,0002 bd2 ba1k sqft1612 Sorghum Mill Dr, Cordova, TN 38016For SaleMLS ID #3545699, Garth Ward. RealTracs MLS as distributed by MLS GRID
