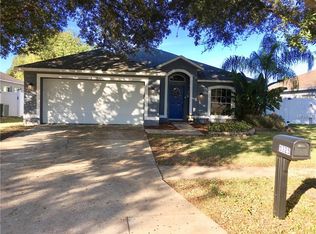
Beautifully updated POOL home with fenced backyard, really low HOA and no CDD! Let's start with the updates: 2026 pool equipment, 2026 attic insulation, 2019 Roof, 2020 a/c, 2020 shed (14x8), new flooring, new paint, new lighting, stainless appliances, granite countertop, undermount sink, and gorgeously upgraded primary suite bathroom! The high ceilings make the house feel open and airy especially with all the natural light! The kitchen is a chef's dream with lots of counter space, upgraded appliances, and an open floor plan to stay connected to everything! Open the back door and imagine all the fun that will be had with the stunning blue pool, huge pool deck, and screened-in lanai! The large shed is perfect for storing pool toys, lawn maintenance, or anything you don't want in the garage! The back and side yard provide the perfect fenced-in space for playing or for a dog running around! All of this in a desirable neighborhood with peace and quiet, and every convenience you need is only minutes away! This home is going to check all the boxes for you!
For sale
$375,000
5325 WATSON ROAD, RIVERVIEW, FL 33578
3beds
1,424sqft
Single Family Residence
Built in 1999
6,000 Square Feet Lot
$-- Zestimate®
$263/sqft
$42/mo HOA
What's special
New lightingHuge pool deckBeautifully updated pool homeScreened-in lanaiGranite countertopNew paintHigh ceilings
- 1 day
- 98
- 9
Zillow last checked:
Listing updated:
Listed by:
Eric Bogert 813-362-2555,
EXP REALTY LLC 888-883-8509
Source: Stellar MLS,MLS#: TB8556467 Originating MLS: Sarasota - Manatee
Originating MLS: Sarasota - Manatee
Facts & features
Interior
Bedrooms & bathrooms
- Bedrooms: 3
- Bathrooms: 2
- Full bathrooms: 2
Primary bedroom
- Features: Walk-In Closet(s)
- Level: First
Kitchen
- Level: First
Living room
- Level: First
Heating
- Central
Cooling
- Central Air
Appliances
- Included: Dishwasher, Disposal, Microwave, Range, Refrigerator
- Laundry: Laundry Room
Features
- High Ceilings, Open Floorplan
- Flooring: Luxury Vinyl
- Doors: Sliding Doors
- Has fireplace: No
Interior area
- Total structure area: 2,012
- Total interior livable area: 1,424 sqft
Video & virtual tour
Property
Parking
- Parking features: Garage - Attached
- Has attached garage: Yes
Features
- Levels: One
- Stories: 1
- Exterior features: Lighting, Private Yard, Sidewalk, Storage
- Has private pool: Yes
- Pool features: In Ground
Lot
- Size: 6,000 Square Feet
- Dimensions: 60 x 100
Details
- Parcel number: U0430202N200000200062.0
- Zoning: PD
- Special conditions: None
Construction
Type & style
- Home type: SingleFamily
- Property subtype: Single Family Residence
Materials
- Block
- Foundation: Slab
- Roof: Shingle
Condition
- New construction: No
- Year built: 1999
Utilities & green energy
- Sewer: Public Sewer
- Water: Public
- Utilities for property: Public
Community & HOA
Community
- Pet fee: $0 monthly
- Subdivision: RANDOM OAKS PH 2 UNIT 2
HOA
- Has HOA: Yes
- HOA fee: $42 monthly
- HOA name: John Conti
Location
- Region: Riverview
Financial & listing details
- Price per square foot: $263/sqft
- Annual tax amount: $4,523
- Date on market: 10/8/2026
- Cumulative days on market: 2 days
- Listing terms: Cash,Conventional,FHA,VA Loan
- Ownership: Fee Simple
- Total actual rent: 0
- Road surface type: Asphalt
Estimated market value
Not available
Estimated sales range
Not available
Not available
Price history
| Date | Event | Price |
|---|---|---|
| 10/8/2026 | Listed for sale | $375,000$263/sqft |
Source: eXp Realty #TB8556467 Report a problem | ||
Public tax history
Tax history is unavailable.
Monthly payment
Est. payment
Payment breakdown
Explore the cost of this home by adjusting the details. Changes won't be saved.Climate risks
Neighborhood: Random Oaks
Similar homes
- $375,0003 bd2 ba1.7k sqft5336 WATSON ROAD, RIVERVIEW, FL 33578For Sale

 MLS ID #TB8552120, Kevin Hare, EXP REALTY LLC. Stellar MLS
 - $349,9993 bd2 ba1.7k sqft2012 BRIDGEHAMPTON PLACE, BRANDON, FL 33511For Sale
 MLS ID #TB8556236, Kerin Clarkin, AGILE GROUP REALTY. Stellar MLS
 - $373,0003 bd2 ba1.6k sqft1507 SAKONNET COURT, BRANDON, FL 33511For Sale
 MLS ID #TB8556273, jennifer Tishler, RE/MAX REALTY UNLIMITED. Stellar MLS
 - $380,0003 bd2 ba1.7k sqft2041 SHADOW PINE DRIVE, BRANDON, FL 33511For Sale
 MLS ID #TB8553581, Kenny Reisner, REALTY ONE GROUP MVP. Stellar MLS
 - $359,9003 bd2 ba1.7k sqft3204 COUNTRY SIDE STREET, BRANDON, FL 33511For SaleMLS ID #TB8555380, Jill Ricchini, REALNET FLORIDA REAL ESTATE. Stellar MLS
- $435,0002 bd2 ba1.1k sqft5906 WATSON ROAD, RIVERVIEW, FL 33578For SaleMLS ID #TB8553937, Michele Kamp, CENTURY 21 BEGGINS ENTERPRISES. Stellar MLS
- $379,9005 bd2 ba1.5k sqft3320 LAS BRISAS DRIVE, RIVERVIEW, FL 33578For SaleMLS ID #TB8497307, Livia Kujanpaa, LPT REALTY, LLC. Stellar MLS
- $415,0003 bd2 ba1.7k sqft1802 WAKEFIELD DRIVE, BRANDON, FL 33511For SaleMLS ID #TB8553409, Andrew Duncan, LPT REALTY LLC. Stellar MLS
- $329,0002 bd2 ba1.7k sqft2003 SANTA CATALINA LANE #2003, RIVERVIEW, FL 33578For SaleMLS ID #TB8554551, Jennifer Closshey, JENNIFER E CLOSSHEY. Stellar MLS
- $339,9004 bd2 ba1.8k sqft6222 CRICKETHOLLOW DRIVE, RIVERVIEW, FL 33578For SaleMLS ID #TB8538144, Levi Stubbs, GREEN STAR REALTY, INC.. Stellar MLS
- $300,0003 bd2 ba1.1k sqft1219 MOHRLAKE DRIVE, BRANDON, FL 33511For SaleMLS ID #TB8555708, Andrew Duncan, LPT REALTY LLC. Stellar MLS
- $305,0003 bd2 ba1.3k sqft6634 SUMMER HAVEN DRIVE, RIVERVIEW, FL 33578For SaleMLS ID #TB8549453, Ann Marie Vaughan, RE/MAX ALLIANCE GROUP. Stellar MLS
- $399,0004 bd3 ba2k sqft6615 SUMMER COVE DRIVE, RIVERVIEW, FL 33578For SaleMLS ID #TB8521640, Lisa Tackus, ELEVATED REALTY. Stellar MLS
- $399,0004 bd3 ba1.5k sqft11115 STAFFORD LANE, RIVERVIEW, FL 33578For SaleMLS ID #TB8472820, Raidel Castro, AVENUE HOMES LLC. Stellar MLS
- $410,0003 bd2 ba1.9k sqft1912 ELK SPRING DRIVE, BRANDON, FL 33511For SaleMLS ID #TB8549078, Jenny Martinez, KELLER WILLIAMS TAMPA CENTRAL. Stellar MLS
- $335,0003 bd2 ba1.5k sqft1723 BELL RANCH STREET, BRANDON, FL 33511For SaleMLS ID #TB8490206, Nahid Mahzamani, CENTURY 21 LINK REALTY, INC.. Stellar MLS
- $400,0003 bd2 ba1.5k sqft1703 LARABIE COURT, BRANDON, FL 33511For SaleMLS ID #TB8532075, Joe Hajeski, KELLER WILLIAMS SOUTH TAMPA. Stellar MLS
- $390,0003 bd2 ba1.7k sqft1534 SCOTCH PINE DRIVE, BRANDON, FL 33511For SaleMLS ID #TB8524553, Alejandro Gonzalez, DUO REALTY LLC. Stellar MLS
- $390,0004 bd2 ba1.9k sqft1723 WESTERLY DR, BRANDON, FL 33511For SaleMLS ID #C7529594, Raul Pino, SOVEREIGN REAL ESTATE GROUP. Stellar MLS
