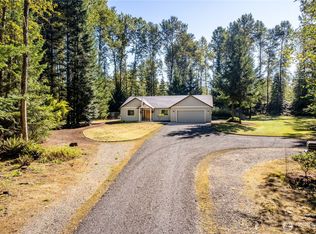
Your private riverfront retreat awaits! Tucked away among the trees, in a gated community on 6 beautiful acres, this 3-bedroom, 3-bath home offers an incredible 993 feet of river frontage and a lifestyle that is hard to find. The open floor plan features vaulted ceilings, beautiful custom cabinetry, granite countertops, and a cozy wood stove that creates a warm gathering space. Step outside and discover two large fenced garden areas and a stunning greenhouse ready for the gardener in you. Even the well house is special, complete with a full bathroom! A 3-bay attached garage includes a dedicated work area, while RV parking with hookups for three rigs provides plenty of flexibility for guests or recreational vehicles. Enjoy peaceful afternoons at the fire pit or along the river at your own beach sitting area. The community pavilion is just a short walk through the woods. Private, peaceful, and surrounded by nature—this is more than a home; it is a place to create a lifestyle.
Active
Listed by: Windermere Northwest Living • Barbara Stephenson
$800,000
533 Cornell Road, Toutle, WA 98649
3beds
2,139sqft
Single Family Residence
Built in 2020
784 Square Feet Lot
$781,000 Zestimate®
$374/sqft
$166/mo HOA
What's special
Open floor planCozy wood stovePrivate riverfront retreatStunning greenhouseVaulted ceilingsGranite countertopsBeautiful custom cabinetry
- --
- on Zillow
- 60
- views
- 3
- saves
Zillow last checked:
Listing updated:
Listed by:
Barbara Stephenson,
Windermere Northwest Living
Source: NWMLS as distributed by MLS GRID,MLS#: 2591914
Facts & features
Interior
Bedrooms & bathrooms
- Bedrooms: 3
- Bathrooms: 4
- Full bathrooms: 3
- 1/2 bathrooms: 1
- Main level bathrooms: 4
- Main level bedrooms: 3
Primary bedroom
- Level: Main
Bedroom
- Level: Main
Bedroom
- Level: Main
Bathroom full
- Level: Main
Bathroom full
- Level: Main
Bathroom full
- Level: Main
Other
- Level: Main
Dining room
- Level: Main
Entry hall
- Level: Main
Great room
- Level: Main
Kitchen with eating space
- Level: Main
Utility room
- Level: Main
Heating
- Forced Air, Heat Pump, Electric
Cooling
- Forced Air, Heat Pump
Appliances
- Included: Dishwasher, Disposal, Double Oven, Dryer, Microwave, Refrigerator, Stove(s)/Range(s), Washer, Dishwasher(s), Dryer(s), Garbage Disposal, Microwave(s), Refrigerator(s), Washer(s)
Features
- Bath Off Primary, Ceiling Fan(s), Dining Room, Pantry
- Flooring: Vinyl Plank, Carpet
- Doors: French Doors
- Windows: Dbl Pane/Storm Window
- Basement: None
- Has fireplace: No
- Fireplace features: Wood Burning
Interior area
- Total structure area: 2,139
- Total interior livable area: 2,139 sqft
Video & virtual tour
Property
Parking
- Total spaces: 6
- Parking features: Driveway, Attached Garage, Off Street, RV Parking
- Has attached garage: Yes
- Uncovered spaces: 6
Features
- Levels: One
- Stories: 1
- Entry location: Main
- Patio & porch: Bath Off Primary, Ceiling Fan(s), Dbl Pane/Storm Window, Dining Room, French Doors, Pantry, Vaulted Ceiling(s), Walk-In Closet(s)
- Has view: Yes
- View description: River
- Has water view: Yes
- Water view: River
- Waterfront features: Low Bank, River
- Frontage length: Waterfront Ft: 993
Lot
- Size: 784 Square Feet
- Features: Dead End Street, Paved, Secluded, Value In Land, Deck, Fenced-Partially, Gated Entry, High Speed Internet, Outbuildings, RV Parking
- Topography: Level
- Residential vegetation: Fruit Trees, Garden Space
Details
- Parcel number: 3089711
- Special conditions: Standard
Construction
Type & style
- Home type: SingleFamily
- Architectural style: 1 Story
- Property subtype: Single Family Residence
Materials
- Cement Planked, Cement Plank
- Foundation: Concrete Ribbon
- Roof: Composition
Condition
- Very Good
- Year built: 2020
Utilities & green energy
- Sewer: Septic Tank
- Water: Individual Well
Community & HOA
Community
- Features: CCRs, Gated
- Subdivision: Toutle
HOA
- Services included: Common Area Maintenance, Road Maintenance
- HOA fee: $1,995 annually
- HOA phone: 503-317-2496
Location
- Region: Toutle
Financial & listing details
- Price per square foot: $374/sqft
- Tax assessed value: $591,530
- Annual tax amount: $5,261
- Date on market: 10/9/2026
- Listing terms: Conventional,VA Loan
- Inclusions: Dishwasher(s), Double Oven, Dryer(s), Garbage Disposal, Microwave(s), Refrigerator(s), Stove(s)/Range(s), Washer(s)
Estimated market value
$781,000
$742,000 - $820,000
$2,796/mo
Price history
| Date | Event | Price |
|---|---|---|
| 10/9/2026 | Listed for sale | $800,000+451.7%$374/sqft |
Source:  NWMLS as distributed by MLS GRID #2591914 Report a problem NWMLS as distributed by MLS GRID #2591914 Report a problem | ||
| 3/22/2018 | Sold | $145,000$68/sqft |
Source: NWMLS as distributed by MLS GRID #1229478 Report a problem | ||
Public tax history
| Year | Property taxes | Tax assessment |
|---|---|---|
| 2025 | $5,261 +3.6% | $591,530 +3.9% |
| 2024 | $5,079 +9.7% | $569,560 +9.3% |
| 2023 | $4,631 +10% | $521,210 +9.6% |
| 2022 | $4,211 | $475,450 +5.9% |
| 2021 | $4,211 +82.4% | $449,000 +99.6% |
| 2020 | $2,309 +181.5% | $224,920 +195.9% |
| 2019 | $820 +4.7% | $76,002 +0% |
| 2018 | $783 -11% | $76,000 +6% |
| 2017 | $880 -17% | $71,700 -18.8% |
| 2016 | $1,060 | $88,330 |
| 2015 | $1,060 -42.8% | $88,330 -44% |
| 2013 | $1,852 | $157,810 |
| 2011 | -- | $157,810 -0.2% |
| 2010 | -- | $158,080 |
Find assessor info on the county website
Monthly payment
Est. payment
Payment breakdown
Explore the cost of this home by adjusting the details. Changes won't be saved.Climate risks
Neighborhood: 98649
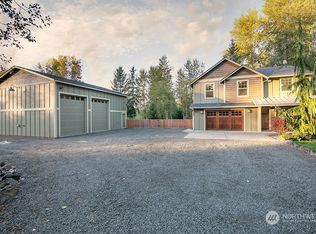
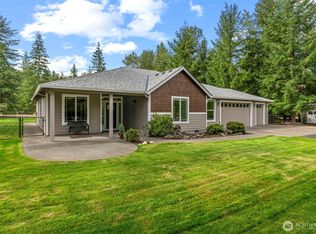
Similar homes
- $799,9004 bd2 ba2.5k sqftSteelhead Landing, Toutle, WA 98649Active
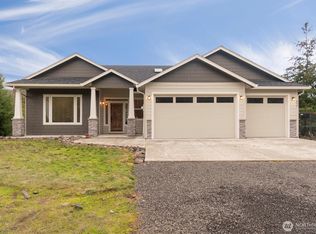 MLS ID #2591316, Kelsey Nelson. NWMLS as distributed by MLS GRID
 - $774,5004 bd3 ba2.8k sqft230 Riley Court, Toutle, WA 98649Active
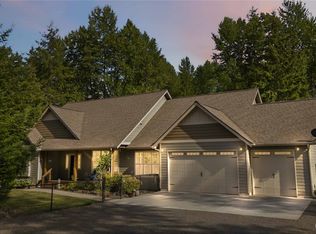 MLS ID #2555767, Thomas Gray. NWMLS as distributed by MLS GRID
 - $615,0004 bd2 ba2k sqft133 Riley Court, Toutle, WA 98649Active
 MLS ID #2580028, Scott Foister. NWMLS as distributed by MLS GRID
 - $599,0003 bd2 ba1.6k sqft112 Jordan Way, Toutle, WA 98649Active
 MLS ID #2528729, McKenzie Pitts. NWMLS as distributed by MLS GRID
