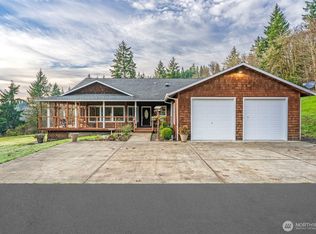
Welcome to your private river retreat! This rare opportunity offers nearly 300 feet of south fork Toutle River frontage on 5 private acres, with a spacious one level home built in 2019. Offering 4 beds, 2 baths, and over 2,500 sq ft, the home features vaulted ceilings, an open and inviting layout, and plenty of space to gather, relax, and enjoy the riverfront setting. The generous 3 car garage provides ample room for vehicles, storage and hobbies. A private 14 GPM well and septic system provide convenience and independence. Outside, enjoy the dedicated spaces including established garden beds, storage shed, and a designated outdoor fire pit area perfect for gathering with friends. You'll love the privacy and freedom of acreage, while also having access to shared community space through the private HOA. With usable land, exceptional river frontage, and a newer home, this property offers a unique opportunity to embrace the peace, recreation, and lifestyle of riverfront living. Schedule your private showing today!
Active
Listed by: eXp Realty • Kelsey Nelson
$799,900
524 Cornell Road, Toutle, WA 98649
4beds
2,551sqft
Single Family Residence
Built in 2019
5.01 Acres Lot
$778,600 Zestimate®
$314/sqft
$166/mo HOA
What's special
Spacious one level homeUsable landEstablished garden bedsExceptional river frontageVaulted ceilingsNewer homeStorage shed
- --
- on Zillow
- 91
- views
- 11
- saves
Zillow last checked:
Listing updated:
Listed by:
Kelsey Nelson,
eXp Realty
Source: NWMLS as distributed by MLS GRID,MLS#: 2591316
Facts & features
Interior
Bedrooms & bathrooms
- Bedrooms: 4
- Bathrooms: 2
- Full bathrooms: 2
- Main level bathrooms: 2
- Main level bedrooms: 4
Primary bedroom
- Level: Main
Bedroom
- Level: Main
Bedroom
- Level: Main
Bedroom
- Level: Main
Bathroom full
- Level: Main
Bathroom full
- Level: Main
Dining room
- Level: Main
Entry hall
- Level: Main
Kitchen with eating space
- Level: Main
Living room
- Level: Main
Utility room
- Level: Main
Heating
- Fireplace, Forced Air, Heat Pump, Electric
Cooling
- Forced Air, Heat Pump
Appliances
- Included: Dishwasher, Dryer, Microwave, Refrigerator, Stove(s)/Range(s), Washer, Dishwasher(s), Dryer(s), Microwave(s), Refrigerator(s), Washer(s), Water Heater: Electric, Water Heater Location: Garage
Features
- Bath Off Primary, Ceiling Fan(s), Dining Room, Pantry
- Flooring: Ceramic Tile, Engineered Hardwood
- Windows: Dbl Pane/Storm Window, Skylight(s)
- Basement: None
- Number of fireplaces: 1
- Fireplace features: Gas, Main Level: 1, Fireplace
Interior area
- Total structure area: 2,551
- Total interior livable area: 2,551 sqft
Property
Parking
- Total spaces: 3
- Parking features: Driveway, Attached Garage, RV Parking
- Has attached garage: Yes
- Covered spaces: 3
Features
- Levels: One
- Stories: 1
- Entry location: Main
- Patio & porch: Bath Off Primary, Ceiling Fan(s), Dbl Pane/Storm Window, Dining Room, Fireplace, Jetted Tub, Pantry, Skylight(s), Vaulted Ceiling(s), Walk-In Closet(s), Water Heater
- Spa features: Bath
- Has view: Yes
- View description: River, Territorial
- Has water view: Yes
- Water view: River
- Waterfront features: Low Bank, River
- Frontage length: Waterfront Ft: 282
Lot
- Size: 5.01 Acres
- Features: Deck, Dog Run, Fenced-Partially, Gated Entry, High Speed Internet, Outbuildings, Outdoor Fireplace, RV Parking
- Topography: Level,Partial Slope
- Residential vegetation: Garden Space, Wooded
Details
- Parcel number: EF2711018
- Zoning description: Jurisdiction: County
- Special conditions: Standard
Construction
Type & style
- Home type: SingleFamily
- Architectural style: 1 Story
- Property subtype: Single Family Residence
Materials
- Cement Planked, Wood Products, Cement Plank
- Foundation: Poured Concrete
- Roof: Composition
Condition
- Very Good
- Year built: 2019
- Major remodel year: 2019
Details
- Builder name: West Water Homes
Utilities & green energy
- Electric: Company: Cowlitz County PUD
- Sewer: Septic Tank, Company: Private
- Water: Individual Well, Company: Private
Community & HOA
Community
- Features: CCRs, Gated, Trail(s)
- Subdivision: Toutle
HOA
- Services included: Common Area Maintenance, Road Maintenance
- HOA fee: $498 quarterly
Location
- Region: Toutle
Financial & listing details
- Price per square foot: $314/sqft
- Tax assessed value: $680,200
- Annual tax amount: $6,040
- Date on market: 10/8/2026
- Listing terms: Conventional,VA Loan
- Inclusions: Dishwasher(s), Dryer(s), Microwave(s), Refrigerator(s), Stove(s)/Range(s), Washer(s)
Estimated market value
$778,600
$740,000 - $818,000
$3,074/mo
Price history
| Date | Event | Price |
|---|---|---|
| 10/8/2026 | Listed for sale | $799,900+26%$314/sqft |
Source:  NWMLS as distributed by MLS GRID #2591316 Report a problem NWMLS as distributed by MLS GRID #2591316 Report a problem | ||
| 9/18/2020 | Sold | $635,000-2.3%$249/sqft |
Source:  RMLS (OR) #20527487 Report a problem RMLS (OR) #20527487 Report a problem | ||
| 8/12/2020 | Pending sale | $649,900$255/sqft |
Source: Windermere Kelso/Longview #1638713 Report a problem | ||
| 7/30/2020 | Listed for sale | $649,900+364.2%$255/sqft |
Source: Windermere Kelso/Longview #1638713 Report a problem | ||
| 8/30/2019 | Sold | $140,000-3.4%$55/sqft |
Source: NWMLS as distributed by MLS GRID #1229480 Report a problem | ||
| 6/10/2019 | Pending sale | $145,000$57/sqft |
Source: Windermere Kelso/Longview #1229480 Report a problem | ||
| 6/10/2019 | Listed for sale | $145,000$57/sqft |
Source: Windermere Kelso/Longview #1229480 Report a problem | ||
Public tax history
| Year | Property taxes | Tax assessment |
|---|---|---|
| 2025 | $6,041 -4.7% | $680,200 -4.6% |
| 2024 | $6,340 +9.4% | $712,750 +8.9% |
| 2023 | $5,797 -2.4% | $654,260 -2.3% |
| 2022 | $5,942 | $669,580 +5.3% |
| 2021 | $5,942 +44% | $635,820 +56.8% |
| 2020 | $4,126 +91.7% | $405,370 +96.4% |
| 2019 | $2,152 +197.3% | $206,421 +172.8% |
| 2018 | $724 -11.6% | $75,680 +6% |
| 2017 | $819 -15.8% | $71,400 -18.9% |
| 2016 | $972 | $88,000 |
| 2015 | $972 +11.3% | $88,000 +10% |
| 2013 | $873 | $80,000 |
Find assessor info on the county website
Monthly payment
Est. payment
Payment breakdown
Explore the cost of this home by adjusting the details. Changes won't be saved.Climate risks
Neighborhood: 98649
Nearby schools
Schools provided by the listing agent
- Elementary: Toutle Lake Elem
- Middle: Toutle Lake High
- High: Toutle Lake High
Source: NWMLS as distributed by MLS GRID. This data may not be complete. We recommend contacting the local school district to confirm school assignments for this home.
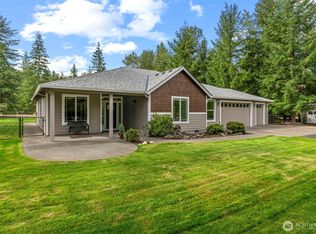
Similar homes
- $800,0003 bd4 ba2.1k sqft533 Cornell Road, Toutle, WA 98649Active
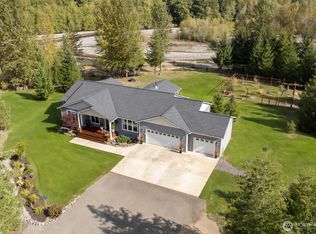 MLS ID #2591914, Barbara Stephenson. NWMLS as distributed by MLS GRID
 - $774,5004 bd3 ba2.8k sqft230 Riley Court, Toutle, WA 98649Active
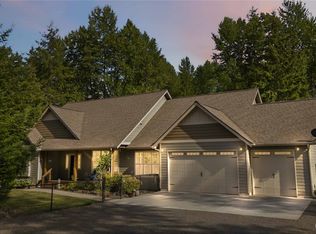 MLS ID #2555767, Thomas Gray. NWMLS as distributed by MLS GRID
 - $615,0004 bd2 ba2k sqft133 Riley Court, Toutle, WA 98649Active
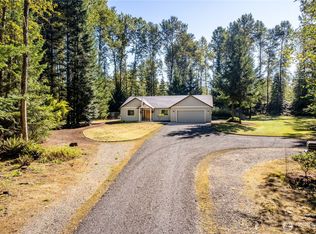 MLS ID #2580028, Scott Foister. NWMLS as distributed by MLS GRID
 - $799,0003 bd2 ba2.3k sqft303 Shadow Mt Road, Silverlake, WA 98645Active
 MLS ID #2467669, Randy R Peck. NWMLS as distributed by MLS GRID
