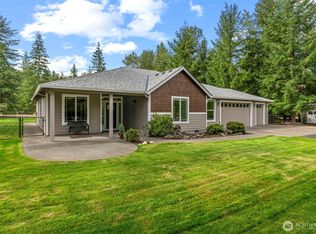
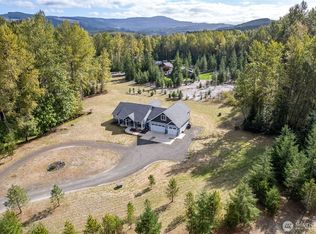
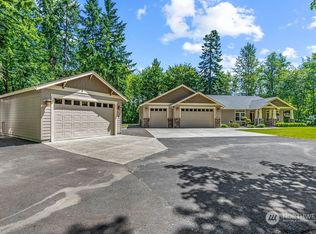
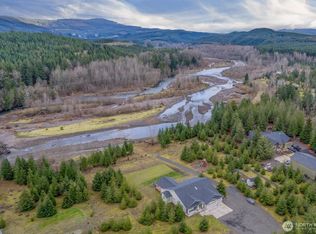
Escape to your own private Pacific Northwest sanctuary at The Steelhead Landing! This stunning 2,860 sq ft custom home offers the perfect blend of secluded, main-floor living and modern comfort. Nestled on 5 pristine, wooded acres backed by Weyerhaeuser land, you will enjoy privacy and beautiful territorial views. Step inside to find soaring vaulted ceilings, gorgeous bamboo flooring and a cozy soapstone fireplace. The thoughtful layout features 3 spacious bedrooms (plus a bonus room/4th bedroom option), 2.5 baths, a spacious office, a walk-in pantry and a walk-in closet in the primary suite. Outside is a hobbyist’s dream: An attached 3-car garage, a detached 2-car garage/shop and outbuilding, RV parking, a fenced yard, a garden, and a patio! Take advantage of community common area access to the scenic South Fork Toutle River and picnic shelter. This beautiful home is in a gated community that has high-speed internet and is surrounded by nature! Call your Realtor for a showing today!
Active
Listed by: RE/MAX Premier Group • Thomas Gray • 360-644-9106
Price cut: $5K (9/18)
$774,500
230 Riley Court, Toutle, WA 98649
4beds
2,860sqft
Single Family Residence
Built in 2015
5.01 Acres Lot
$752,700 Zestimate®
$271/sqft
$166/mo HOA
What's special
Cozy soapstone fireplaceSpacious officeRv parkingModern comfortBeautiful territorial viewsSecluded main-floor livingSurrounded by nature
- --
- on Zillow
- 206
- views
- 7
- saves
Zillow last checked:
Listing updated:
Listed by:
Thomas Gray 360-644-9106 thomaswgrayjr@gmail.com,
RE/MAX Premier Group
Source: NWMLS as distributed by MLS GRID,MLS#: 2555767
Facts & features
Interior
Bedrooms & bathrooms
- Bedrooms: 4
- Bathrooms: 3
- Full bathrooms: 2
- 1/2 bathrooms: 1
- Main level bathrooms: 3
- Main level bedrooms: 3
Primary bedroom
- Level: Main
Bedroom
- Level: Second
Bedroom
- Level: Main
Bedroom
- Level: Main
Bathroom full
- Level: Main
Bathroom full
- Level: Main
Other
- Level: Main
Other
- Level: Main
Bonus room
- Level: Second
Den office
- Level: Main
Dining room
- Level: Main
Entry hall
- Level: Main
Great room
- Level: Main
Kitchen with eating space
- Level: Main
Living room
- Level: Main
Utility room
- Level: Main
Heating
- Fireplace, Heat Pump, Electric, Wood
Cooling
- Heat Pump
Appliances
- Included: Dishwasher, Microwave, Refrigerator, Stove(s)/Range(s), Dishwasher(s), Microwave(s), Refrigerator(s)
Features
- Bath Off Primary, Ceiling Fan(s), Dining Room, Pantry
- Flooring: Bamboo/Cork, Ceramic Tile, Hardwood, Vinyl, Carpet
- Doors: French Doors
- Windows: Dbl Pane/Storm Window
- Basement: None
- Number of fireplaces: 1
- Fireplace features: Wood Burning, Main Level: 1, Fireplace
Interior area
- Total structure area: 2,860
- Total interior livable area: 2,860 sqft
Video & virtual tour
Property
Parking
- Total spaces: 5
- Parking features: Attached Garage, Detached Garage, RV Parking
- Has attached garage: Yes
- Covered spaces: 5
Features
- Levels: Two
- Stories: 2
- Entry location: Main
- Patio & porch: Bath Off Primary, Ceiling Fan(s), Dbl Pane/Storm Window, Dining Room, Fireplace, French Doors, Pantry, Vaulted Ceiling(s), Walk-In Closet(s)
- Has view: Yes
- View description: Territorial
Lot
- Size: 5.01 Acres
- Features: Open Lot, Paved, Secluded, Fenced-Partially, High Speed Internet, Outbuildings, RV Parking, Shop
- Topography: Level
- Residential vegetation: Garden Space, Wooded
Details
- Parcel number: EF2711026
- Zoning description: Jurisdiction: County
- Special conditions: Standard
Construction
Type & style
- Home type: SingleFamily
- Architectural style: 2 Story
- Property subtype: Single Family Residence
Materials
- Cement Planked, Wood Products, Cement Plank
- Foundation: Concrete Ribbon
- Roof: Composition
Condition
- Year built: 2015
Utilities & green energy
- Sewer: Septic Tank
- Water: Private
Community & HOA
Community
- Features: CCRs, Gated, Park, Trail(s)
- Subdivision: Toutle
HOA
- Services included: Common Area Maintenance, Road Maintenance, See Remarks
- HOA fee: $498 quarterly
Location
- Region: Toutle
Financial & listing details
- Price per square foot: $271/sqft
- Tax assessed value: $796,000
- Annual tax amount: $7,059
- Date on market: 7/16/2026
- Listing terms: Conventional,VA Loan
- Inclusions: Dishwasher(s), Microwave(s), Refrigerator(s), Stove(s)/Range(s)
Estimated market value
$752,700
$715,000 - $790,000
$3,437/mo
Price history
| Date | Event | Price |
|---|---|---|
| 9/18/2026 | Price change | $774,500-0.6%$271/sqft |
Source:  NWMLS as distributed by MLS GRID #2555767 Report a problem NWMLS as distributed by MLS GRID #2555767 Report a problem | ||
| 7/16/2026 | Listed for sale | $779,500+460.8%$273/sqft |
Source: NWMLS as distributed by MLS GRID #2555767 Report a problem | ||
| 5/2/2007 | Sold | $139,000$49/sqft |
Source: NWMLS as distributed by MLS GRID #27031270 Report a problem | ||
Public tax history
| Year | Property taxes | Tax assessment |
|---|---|---|
| 2025 | $7,060 +4.3% | $796,000 +4.5% |
| 2024 | $6,769 +0.8% | $761,360 +0.3% |
| 2023 | $6,714 +23.4% | $758,800 +19% |
| 2022 | $5,440 | $637,670 +9.6% |
| 2021 | $5,440 +8.2% | $581,670 +17.5% |
| 2020 | $5,027 +6.7% | $494,900 +8.3% |
| 2019 | $4,710 +11.4% | $456,795 +6.6% |
| 2018 | $4,229 +27% | $428,560 +52.5% |
| 2017 | $3,331 +24.8% | $281,090 +26.1% |
| 2016 | $2,669 +251.1% | $222,890 +225.9% |
| 2015 | $760 +8% | $68,400 |
| 2013 | $703 | $68,400 |
Find assessor info on the county website
Monthly payment
Est. payment
Payment breakdown
Explore the cost of this home by adjusting the details. Changes won't be saved.Climate risks
Neighborhood: 98649
Nearby schools
Schools provided by the listing agent
- Elementary: Toutle Lake Elem
- Middle: Toutle Lake High
- High: Toutle Lake High
Source: NWMLS as distributed by MLS GRID. This data may not be complete. We recommend contacting the local school district to confirm school assignments for this home.
Similar homes
- $799,9004 bd2 ba2.5k sqftSteelhead Landing, Toutle, WA 98649Active
 MLS ID #2591316, Kelsey Nelson. NWMLS as distributed by MLS GRID
 - $615,0004 bd2 ba2k sqft133 Riley Court, Toutle, WA 98649Active
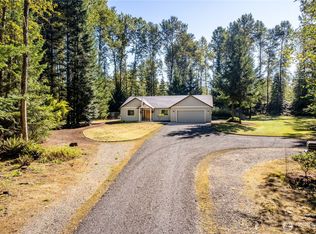 MLS ID #2580028, Scott Foister. NWMLS as distributed by MLS GRID
 - $799,0003 bd2 ba2.3k sqft303 Shadow Mt Road, Silverlake, WA 98645Active
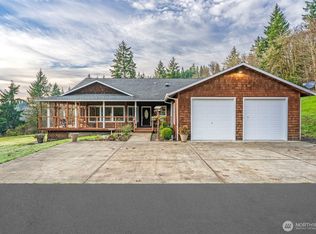 MLS ID #2467669, Randy R Peck. NWMLS as distributed by MLS GRID
 - $574,9993 bd2 ba1.6k sqft112 Jordan Way, Toutle, WA 98649Active
 MLS ID #2528729, McKenzie Pitts. NWMLS as distributed by MLS GRID
