A rare Lake Washington waterfront offering on Mercer Island, this newly constructed home is built by MacPherson Construction & Design and resides on over 121 feet of sun-filled, no-bank shoreline along Lake Washington. Defined by exceptional natural light and sweeping, uninterrupted lake views, the home offers a seamless connection between indoor living and the water, delivering a rare experience of waterfront living. Thoughtfully designed for both entertaining and everyday living, it features vaulted wood ceilings, textured stone accents, a chef’s kitchen with butler’s pantry, a large wine room, and a stand-behind bar. A two-tier theater room, spacious bonus room, private office, four ensuite bedrooms, and a spa-inspired primary suite with an expansive walk-in closet elevate everyday comfort and livability. Heated covered outdoor living extends the seasons with a lake-view patio, spa, fire pit, seating area, and putting green, completing this exceptional waterfront retreat.
Active
Listed by: Windermere Real Estate/East • Amy A. Dedoyard
$17,900,000
5330 Butterworth Road, Mercer Island, WA 98040
5beds
7,840sqft
Single Family Residence
Built in 2026
0.56 Acres Lot
$-- Zestimate®
$2,283/sqft
$-- HOA
What's special
Lake-view patioLake washington waterfront offeringExceptional natural lightPrivate officeHeated covered outdoor livingSpacious bonus roomSweeping uninterrupted lake views
- --
- on Zillow
- 2,086
- views
- 199
- saves
Zillow last checked:
Listing updated:
Listed by:
Amy A. Dedoyard,
Windermere Real Estate/East
Source: NWMLS as distributed by MLS GRID,MLS#: 2576116
Facts & features
Interior
Bedrooms & bathrooms
- Bedrooms: 5
- Bathrooms: 6
- Full bathrooms: 2
- 3/4 bathrooms: 3
- 1/2 bathrooms: 1
- Main level bathrooms: 1
Primary bedroom
- Level: Second
Bedroom
- Level: Second
Bedroom
- Level: Second
Bedroom
- Level: Second
Bedroom
- Level: Second
Bathroom full
- Level: Second
Bathroom full
- Level: Second
Bathroom three quarter
- Level: Second
Bathroom three quarter
- Level: Second
Bathroom three quarter
- Level: Second
Other
- Level: Lower
Other
- Level: Main
Bonus room
- Level: Main
Den office
- Level: Main
Dining room
- Level: Main
Entry hall
- Level: Main
Great room
- Level: Main
Rec room
- Level: Second
Utility room
- Level: Main
Heating
- Fireplace, 90%+ High Efficiency, Forced Air, Heat Pump, Radiant, Recirculation Pump, Electric, Natural Gas, Solar (Unspecified)
Cooling
- 90%+ High Efficiency, Forced Air, Heat Pump
Appliances
- Included: Dishwasher, Disposal, Double Oven, Dryer, Microwave, Refrigerator, Stove(s)/Range(s), Washer, Dishwasher(s), Dryer(s), Garbage Disposal, Microwave(s), Refrigerator(s), Washer(s), Water Heater: Gas, Water Heater Location: 2 in Mechanical Room
Features
- Bath Off Primary, Dining Room, High Tech Cabling, Pantry
- Flooring: Ceramic Tile, Engineered Hardwood, Carpet
- Doors: French Doors
- Windows: Dbl Pane/Storm Window
- Basement: Finished
- Number of fireplaces: 2
- Fireplace features: Gas, Main Level: 1, Upper Level: 1, Fireplace
Interior area
- Total structure area: 7,840
- Total interior livable area: 7,840 sqft
Property
Parking
- Total spaces: 4
- Parking features: Attached Garage
- Has attached garage: Yes
- Covered spaces: 4
Features
- Levels: Two
- Stories: 2
- Entry location: Main
- Patio & porch: Second Kitchen, Bath Off Primary, Dbl Pane/Storm Window, Dining Room, Fireplace, Fireplace (Primary Bedroom), French Doors, High Tech Cabling, Pantry, Security System, SMART Wired, Sprinkler System, Vaulted Ceiling(s), Walk-In Closet(s), Water Heater, Wet Bar, Wine Cellar, Wine/Beverage Refrigerator
- Has spa: Yes
- Has view: Yes
- View description: Lake, Mountain(s), Pond
- Has water view: Yes
- Water view: Lake,Pond
- Waterfront features: Lake, No Bank
- Frontage length: Waterfront Ft: 121.81
Lot
- Size: 0.56 Acres
- Features: Paved, Cable TV, Deck, Dock, Dog Run, Electric Car Charging, Fenced-Partially, Gated Entry, High Speed Internet, Hot Tub/Spa, Irrigation, Outdoor Fireplace, Patio, Sprinkler System
- Topography: Level
- Residential vegetation: Garden Space
Details
- Parcel number: 8661400045
- Special conditions: Standard
Construction
Type & style
- Home type: SingleFamily
- Architectural style: Modern,2 Stories w/Bsmnt
- Property subtype: Single Family Residence
Materials
- Stone, Stucco, Wood Siding
- Foundation: Poured Concrete
- Roof: Flat,Metal
Condition
- New construction: Yes
- Year built: 2026
Details
- Builder name: MacPherson Construction & Design
Utilities & green energy
- Electric: Company: Puget Sound Energy
- Sewer: Sewer Connected, Company: City of Mercer Island
- Water: Public, Company: City of Mercer Island
- Utilities for property: Xfinity, Xfinity
Green energy
- Energy generation: Solar
Community & HOA
Community
- Security: Security System
- Subdivision: Eastside
Location
- Region: Mercer Island
Financial & listing details
- Price per square foot: $2,283/sqft
- Tax assessed value: $8,366,000
- Annual tax amount: $54,491
- Date on market: 8/31/2026
- Listing terms: Conventional
- Inclusions: Dishwasher(s), Double Oven, Dryer(s), Garbage Disposal, Microwave(s), Refrigerator(s), Stove(s)/Range(s), Washer(s)
Estimated market value
Not available
Estimated sales range
Not available
Not available
Price history
| Date | Event | Price |
|---|---|---|
| 8/31/2026 | Listed for sale | $17,900,000+23.4%$2,283/sqft |
Source:  NWMLS as distributed by MLS GRID #2576116 Report a problem NWMLS as distributed by MLS GRID #2576116 Report a problem | ||
| 4/16/2024 | Sold | $14,500,000-14.2%$1,849/sqft |
Source: NWMLS as distributed by MLS GRID #1893616 Report a problem | ||
| 1/18/2024 | Pending sale | $16,900,000$2,156/sqft |
Source: NWMLS as distributed by MLS GRID #1893616 Report a problem | ||
| 5/19/2022 | Listed for sale | $16,900,000$2,156/sqft |
Source: NWMLS as distributed by MLS GRID #1893616 Report a problem | ||
| 5/9/2022 | Pending sale | $16,900,000$2,156/sqft |
Source: NWMLS as distributed by MLS GRID #1893616 Report a problem | ||
| 3/1/2022 | Listed for sale | $16,900,000$2,156/sqft |
Source: NWMLS as distributed by MLS GRID #1893616 Report a problem | ||
Public tax history
| Year | Property taxes | Tax assessment |
|---|---|---|
| 2025 | $54,491 | $8,366,000 |
Find assessor info on the county website
Monthly payment
Est. payment
Payment breakdown
Explore the cost of this home by adjusting the details. Changes won't be saved.Climate risks
Neighborhood: 98040
Nearby schools
Schools provided by the listing agent
- Elementary: Island Park Elem
- Middle: Islander Mid
- High: Mercer Isl High
Source: NWMLS as distributed by MLS GRID. This data may not be complete. We recommend contacting the local school district to confirm school assignments for this home.
Similar homes
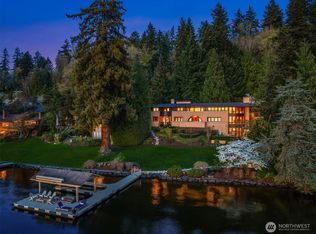
- $17,890,0005 bd6 ba8.9k sqft415 Shoreland Drive SE, Bellevue, WA 98004Active
 MLS ID #2593086, Tere Foster. NWMLS as distributed by MLS GRID
 - $19,500,0005 bd8 ba7.8k sqftLake View Highlands, Mercer Island, WA 98040Active
 MLS ID #2537113, Allison W. Trull. NWMLS as distributed by MLS GRID
 - $13,995,0004 bd6 ba4.5k sqft4041 W Mercer Way, Mercer Island, WA 98040Active
 MLS ID #2522184, Tere Foster. NWMLS as distributed by MLS GRID
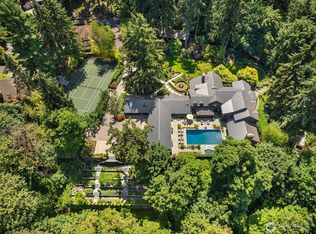
 - $15,000,0005 bd82 ba11k sqft(Undisclosed Address), Mercer Island, WA 98040Active
 MLS ID #2578448, Bob Bennion. NWMLS as distributed by MLS GRID
