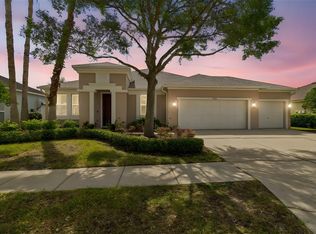
VR tour available. Seller offering up to $21,883 toward buyer closing costs, prepaid expenses, and/or an interest rate buydown. Welcome to Harbour Isles, where this move-in ready 4-bedroom, 2.5-bath home offers 3,653 square feet of two-story living, a 3-car garage, and peaceful pond views. Recent updates include a refreshed kitchen with granite countertops and new stainless steel appliances, updated baths with a new granite dual-sink primary vanity, garden tub, and separate shower, fresh interior paint, new bedroom carpet, and new lighting and blinds. Dual HVAC systems have been professionally serviced, and a durable metal roof and 2022 water heater add lasting, low-maintenance value. The main level offers formal living and dining rooms and a spacious family room open to the kitchen, with tile and wood-look flooring throughout. Upstairs, an oversized loft and a private primary suite overlook the water, along with three additional bedrooms, each with a walk-in closet. Out back, a covered patio faces the tranquil pond. Residents of the gated Harbour Isles community enjoy a resort-style pool, clubhouse, and fitness center. Conveniently located near US-41, I-75, shopping, dining, schools, marinas, and Gulf beaches. Buyer incentive available with Seller's preferred lender; subject to lender approval and the terms in the executed contract.
For sale
Price cut: $15K (10/2)
$514,900
5331 SANDY SHELL DRIVE, APOLLO BEACH, FL 33572
4beds
3,653sqft
Single Family Residence
Built in 2008
0.26 Acres Lot
$509,000 Zestimate®
$141/sqft
$8/mo HOA
What's special
Oversized loftNew bedroom carpetFresh interior paintDurable metal roofGarden tubPeaceful pond viewsSeparate shower
- 101 days
- 524
- 39
Zillow last checked:
Listing updated:
Listed by:
Mark D'Italia 321-303-8219,
PROPERTY LOGIC RE 407-909-3436
Source: Stellar MLS,MLS#: O6424457 Originating MLS: Orlando Regional
Originating MLS: Orlando Regional
Facts & features
Interior
Bedrooms & bathrooms
- Bedrooms: 4
- Bathrooms: 3
- Full bathrooms: 2
- 1/2 bathrooms: 1
Primary bedroom
- Features: Walk-In Closet(s)
- Level: Second
- Area: 380 Square Feet
- Dimensions: 19x20
Bedroom 2
- Features: Walk-In Closet(s)
- Level: Second
- Area: 154 Square Feet
- Dimensions: 14x11
Bedroom 3
- Features: Walk-In Closet(s)
- Level: Second
- Area: 130 Square Feet
- Dimensions: 13x10
Bedroom 4
- Features: Walk-In Closet(s)
- Level: Second
- Area: 204 Square Feet
- Dimensions: 17x12
Dining room
- Level: First
- Area: 156 Square Feet
- Dimensions: 12x13
Family room
- Level: First
- Area: 459 Square Feet
- Dimensions: 27x17
Kitchen
- Level: First
- Area: 204 Square Feet
- Dimensions: 12x17
Living room
- Level: First
- Area: 156 Square Feet
- Dimensions: 13x12
Loft
- Features: No Closet
- Level: Second
- Area: 736 Square Feet
- Dimensions: 32x23
Heating
- Central
Cooling
- Central Air
Appliances
- Included: Dishwasher, Disposal, Microwave, Range
- Laundry: Inside
Features
- Thermostat
- Flooring: Carpet, Tile
- Has fireplace: No
Interior area
- Total structure area: 4,900
- Total interior livable area: 3,653 sqft
Property
Parking
- Total spaces: 3
- Parking features: Garage - Attached
- Attached garage spaces: 3
Features
- Levels: Two
- Stories: 2
- Exterior features: Sidewalk
Lot
- Size: 0.26 Acres
Details
- Parcel number: U33311981P00002100007.0
- Zoning: PD
- Special conditions: None
Construction
Type & style
- Home type: SingleFamily
- Property subtype: Single Family Residence
Materials
- Block, Stucco
- Foundation: Slab
- Roof: Metal
Condition
- New construction: No
- Year built: 2008
Utilities & green energy
- Sewer: Public Sewer
- Water: Public
- Utilities for property: Cable Available, Electricity Connected
Community & HOA
Community
- Pet fee: $0 monthly
- Subdivision: HARBOUR ISLES PH 1
HOA
- Has HOA: Yes
- HOA fee: $8 monthly
- HOA name: Wise Property Management, Inc/Benjamin Alair
- HOA phone: 813-968-5665
Location
- Region: Apollo Beach
Financial & listing details
- Price per square foot: $141/sqft
- Tax assessed value: $480,962
- Annual tax amount: $12,216
- Date on market: 7/17/2026
- Cumulative days on market: 101 days
- Listing terms: Cash,Conventional,FHA,VA Loan
- Ownership: Fee Simple
- Total actual rent: 0
- Electric utility on property: Yes
- Road surface type: Asphalt
Estimated market value
$509,000
$484,000 - $534,000
$3,789/mo
Price history
| Date | Event | Price |
|---|---|---|
| 10/2/2026 | Price change | $514,900-2.8%$141/sqft |
Source:  Stellar MLS #O6424457 Report a problem Stellar MLS #O6424457 Report a problem | ||
| 8/7/2026 | Price change | $529,900-0.9%$145/sqft |
Source: Stellar MLS #O6424457 Report a problem | ||
| 7/17/2026 | Listed for sale | $534,900+104.2%$146/sqft |
Source: Stellar MLS #O6424457 Report a problem | ||
| 5/26/2026 | Listing removed | $2,830$1/sqft |
Source: Zillow Rentals Report a problem | ||
| 5/19/2026 | Price change | $2,830-1.6%$1/sqft |
Source: Zillow Rentals Report a problem | ||
| 5/12/2026 | Price change | $2,875-5%$1/sqft |
Source: Zillow Rentals Report a problem | ||
| 4/29/2026 | Price change | $3,025-3.4%$1/sqft |
Source: Zillow Rentals Report a problem | ||
| 4/21/2026 | Price change | $3,130-0.5%$1/sqft |
Source: Zillow Rentals Report a problem | ||
| 3/19/2026 | Listed for rent | $3,145+16.7%$1/sqft |
Source: Zillow Rentals Report a problem | ||
| 7/16/2021 | Listing removed | -- |
Source: Zillow Rental Network Premium Report a problem | ||
| 7/13/2021 | Listed for rent | $2,695+17.4%$1/sqft |
Source: Zillow Rental Network Premium Report a problem | ||
| 4/2/2020 | Listing removed | $2,295$1/sqft |
Source: American Homes 4 Rent Report a problem | ||
| 3/20/2020 | Price change | $2,295-4.2%$1/sqft |
Source: American Homes 4 Rent Report a problem | ||
| 3/12/2020 | Price change | $2,395-4%$1/sqft |
Source: American Homes 4 Rent Report a problem | ||
| 2/19/2020 | Listed for rent | $2,495+21.7%$1/sqft |
Source: American Homes 4 Rent Report a problem | ||
| 2/5/2017 | Listing removed | $2,050$1/sqft |
Source: American Homes 4 Rent Report a problem | ||
| 2/4/2017 | Listed for rent | $2,050-3.5%$1/sqft |
Source: American Homes 4 Rent Report a problem | ||
| 11/17/2016 | Listing removed | $2,125-3.2%$1/sqft |
Source: American Homes 4 Rent Report a problem | ||
| 4/19/2016 | Listing removed | $2,195$1/sqft |
Source: American Homes 4 Rent Report a problem | ||
| 1/13/2016 | Listed for rent | $2,195+10%$1/sqft |
Source: American Homes 4 Rent Report a problem | ||
| 4/8/2014 | Listing removed | $1,995$1/sqft |
Source: American Homes 4 Rent - Tampa - Property # 14885 Report a problem | ||
| 2/20/2014 | Price change | $1,995-5%$1/sqft |
Source: American Homes 4 Rent Management Report a problem | ||
| 9/19/2013 | Price change | $2,100-12.5%$1/sqft |
Source: AH4R MANAGEMENT FL, LLC #T2564607 Report a problem | ||
| 9/4/2013 | Price change | $2,400+2.1%$1/sqft |
Source: American Homes 4 Rent - Florida Report a problem | ||
| 7/12/2013 | Listed for rent | $2,350$1/sqft |
Source: AH4R MANAGEMENT FL, LLC #T2564607 Report a problem | ||
| 11/16/2012 | Sold | $262,000-2.6%$72/sqft |
Source: Public Record Report a problem | ||
| 7/3/2008 | Sold | $269,000$74/sqft |
Source: Stellar MLS #T2289027 Report a problem | ||
Public tax history
| Year | Property taxes | Tax assessment |
|---|---|---|
| 2025 | $12,216 +5.4% | $480,962 +7.8% |
| 2024 | $11,593 +6.3% | $446,321 +10% |
| 2023 | $10,905 +8.1% | $405,746 +10% |
| 2022 | $10,084 +12% | $368,860 +10% |
| 2021 | $9,000 +6.8% | $335,327 +8.5% |
| 2020 | $8,430 +0.6% | $309,164 +0.9% |
| 2019 | $8,384 | $306,557 +3.6% |
| 2018 | $8,384 +1.7% | $295,836 +9.8% |
| 2017 | $8,240 +5.6% | $269,402 +9.8% |
| 2016 | $7,802 +3.4% | $245,448 +10% |
| 2015 | $7,542 +3% | $223,135 +4.5% |
| 2014 | $7,325 | $213,476 +10% |
| 2013 | $7,325 +31.1% | $194,069 +15% |
| 2012 | $5,589 -6.2% | $168,727 -9.6% |
| 2011 | $5,957 -0.1% | $186,598 -0.9% |
| 2010 | $5,964 -14.2% | $188,380 -20.4% |
| 2009 | $6,951 +55.8% | $236,745 -21.9% |
| 2008 | $4,463 +28% | $303,291 +618.1% |
| 2007 | $3,486 +1% | $42,237 +15% |
| 2006 | $3,451 +769.1% | $36,728 +110.5% |
| 2005 | $397 | $17,446 |
Find assessor info on the county website
Monthly payment
Est. payment
Payment breakdown
Explore the cost of this home by adjusting the details. Changes won't be saved.Climate risks
Neighborhood: 33572
Nearby schools
Schools provided by the listing agent
- Elementary: Doby Elementary-HB
- Middle: Eisenhower-HB
- High: Lennard-HB
Source: Stellar MLS. This data may not be complete. We recommend contacting the local school district to confirm school assignments for this home.
- $364,8004 bd2 ba1.8k sqft5327 Sandy Shell Dr, Apollo Beach, FL 33572Off Market
- $655,0004 bd3 ba2.9k sqft5335 Sandy Shell Dr, Apollo Beach, FL 33572Pending

- $461,2003 bd2 ba1.8k sqft5325 Sandy Shell Dr, Apollo Beach, FL 33572Off Market
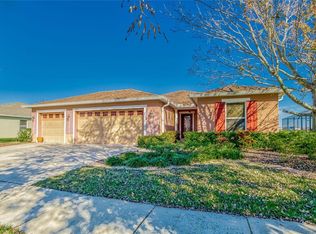
- $560,2006 bd4 ba3.1k sqft5337 Sandy Shell Dr, Apollo Beach, FL 33572Off Market
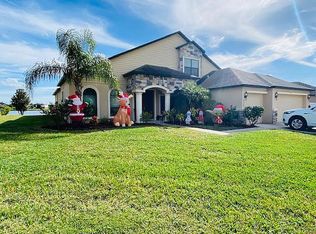
Similar homes
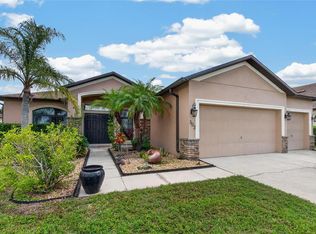
- $515,0004 bd3 ba2.5k sqft302 STAR SHELL DRIVE, APOLLO BEACH, FL 33572For Sale
 MLS ID #TB8559330, Tiffany Schouest, 27NORTH REALTY. Stellar MLS
 - $479,8004 bd3 ba2.1k sqft308 SHORE CRAB WAY, APOLLO BEACH, FL 33572For Sale
 MLS ID #TB8561463, Liang Liu, SERVICE NEAR REALTY. Stellar MLS
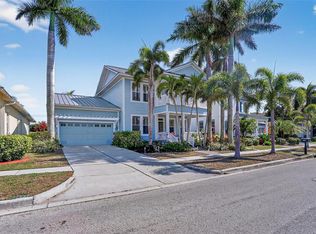
 - $510,0004 bd3 ba2.8k sqft416 MANNS HARBOR DRIVE, APOLLO BEACH, FL 33572For Sale
 MLS ID #TB8490028, Carina Galati, GULF SHORES REALTY ERA POWERED LLC. Stellar MLS
 - $520,0004 bd2 ba2.2k sqft5405 HAMMOCK VIEW LANE, APOLLO BEACH, FL 33572For Sale
 MLS ID #TB8494147, Vinh Quang Chau, EXP REALTY LLC. Stellar MLS
 - $598,0004 bd3 ba3.5k sqft5321 SANDY SHELL DRIVE, APOLLO BEACH, FL 33572For SaleMLS ID #TB8541554, Seleka Kerr, REAL BROKER, LLC. Stellar MLS
- $610,0004 bd3 ba2.4k sqft308 STAR SHELL DRIVE, APOLLO BEACH, FL 33572For SaleMLS ID #TB8559997, Marijean Reith, RE/MAX REALTY UNLIMITED. Stellar MLS
- $469,9004 bd2 ba2.2k sqft5409 CONCH SHELL PLACE, APOLLO BEACH, FL 33572For SaleMLS ID #TB8528445, Mirella Reyes, LPT REALTY, LLC. Stellar MLS
- $475,0003 bd2 ba2.4k sqft5406 SANDY SHELL DRIVE, APOLLO BEACH, FL 33572For SaleMLS ID #O6436354, Altinay Prado Cancio, MONTESOL REALTY, INC.. Stellar MLS
- $549,0004 bd3 ba2.3k sqft5344 WISHING ARCH DRIVE, APOLLO BEACH, FL 33572For SaleMLS ID #A4693287, Chris Oleson, PREFERRED SHORE LLC. Stellar MLS
- $499,9003 bd3 ba2.3k sqft337 STAR SHELL DRIVE, APOLLO BEACH, FL 33572For SaleMLS ID #TB8548208, Josh Wright, LPT REALTY, LLC. Stellar MLS
- $564,9004 bd2 ba2.6k sqft5431 SANDY SHELL DRIVE, APOLLO BEACH, FL 33572For SaleMLS ID #TB8474243, Jennifer Sparacino, FLORIDA EXECUTIVE REALTY 2. Stellar MLS
- $516,0004 bd4 ba3.2k sqft5227 ADMIRAL POINTE DRIVE, APOLLO BEACH, FL 33572For SaleMLS ID #TB8475052, Jessica Houston, CENTURY 21 LIST WITH BEGGINS. Stellar MLS
- $467,0004 bd3 ba2.4k sqft316 STAR SHELL DRIVE, APOLLO BEACH, FL 33572For SaleMLS ID #A4698389, Jo-Lee Mansfield, RE/MAX ALLIANCE GROUP. Stellar MLS
- $485,0004 bd3 ba3.3k sqft140 BRIGHT IBIS AVENUE, APOLLO BEACH, FL 33572For SaleMLS ID #TB8557077, Iralbe Henriksen, HENRIKSEN REALTY LLC. Stellar MLS
- $500,0004 bd3 ba3.3k sqft172 MANGROVE MANOR DRIVE, APOLLO BEACH, FL 33572For SaleMLS ID #TB8524568, Kim Hodgskin, CENTURY 21 BEGGINS ENTERPRISES. Stellar MLS
- $600,0004 bd3 ba3.1k sqft5246 BRIGHTON SHORE DRIVE, APOLLO BEACH, FL 33572For SaleMLS ID #TB8535077, Gene Batronie, 27NORTH REALTY. Stellar MLS
- $524,9994 bd3 ba2.3k sqft879 STEEL DRIVE, APOLLO BEACH, FL 33572New ConstructionStellar MLS
- $599,9004 bd3 ba2.8k sqft310 MANNS HARBOR DRIVE, APOLLO BEACH, FL 33572For SaleMLS ID #TB8487464, Kim Hodgskin, CENTURY 21 BEGGINS ENTERPRISES. Stellar MLS
- $395,9994 bd2 ba2.1k sqft5220 BUTTERFLY SHELL DRIVE, APOLLO BEACH, FL 33572For SaleMLS ID #TB8504620, Shavonda Griffin, QUICKSILVER REAL ESTATE GROUP. Stellar MLS
- $419,9003 bd3 ba2.5k sqft5424 HAMMOCK VIEW LANE, APOLLO BEACH, FL 33572For SaleMLS ID #TB8518028, Neyshika Tellis, CHARLES RUTENBERG REALTY INC. Stellar MLS
