Welcome to this beautiful 4-bedroom, 3-bath home in Apollo Beach! Featuring a desirable open floor plan, this home offers a spacious, inviting layout perfect for everyday living and entertaining. The open-concept floor plan offers an effortless flow between the living spaces. Upon walking into the home, there is a bonus space on the left, which can be used as an office or formal living room. The large kitchen features brand new cabinetry, which adds a fresh, contemporary touch. Updated bathrooms elevate the home’s overall appeal. The split-bedroom design provides added privacy, making it ideal for families and guests alike. The spacious primary suite offers a private retreat, complete with a huge walk-in closet and updated en-suite bathroom featuring a luxurious freestanding soaking tub and an oversized walk-in shower. You will love the abundance of storage space throughout and having your own doggy wash right in your laundry room. If outdoor living is what you’re looking for, look no further! Enjoy Florida living at its best with beautiful water views, screened-in lanai, outdoor paver area, and a remote controlled SunSetter awning that provides shade and comfort for relaxing or hosting gatherings. This model will drop indoor temperatures substantially, which can lead to lower energy bills! Enjoy morning coffee, relax in the afternoon shade, or entertain friends and family while embracing the Florida lifestyle. New roof was installed in 2025 and water heater was changed in 2020. Don’t miss the opportunity to make this Apollo Beach home yours today!
For sale
$515,000
302 STAR SHELL DRIVE, APOLLO BEACH, FL 33572
4beds
2,502sqft
Single Family Residence
Built in 2012
0.27 Acres Lot
$-- Zestimate®
$206/sqft
$10/mo HOA
What's special
Screened-in lanaiOutdoor paver areaDesirable open floor planSpacious inviting layoutBeautiful water viewsUpdated bathroomsOversized walk-in shower
- 4 days
- 256
- 19
Likely to sell faster than
Zillow last checked:
Listing updated:
Listed by:
Tiffany Schouest 985-696-6050,
27NORTH REALTY 813-645-4663
Source: Stellar MLS,MLS#: TB8559330 Originating MLS: Suncoast Tampa
Facts & features
Interior
Bedrooms & bathrooms
- Bedrooms: 4
- Bathrooms: 3
- Full bathrooms: 3
Primary bedroom
- Features: Walk-In Closet(s)
- Level: First
- Area: 272 Square Feet
- Dimensions: 16x17
Bedroom 2
- Features: Built-in Closet
- Level: First
- Area: 144 Square Feet
- Dimensions: 12x12
Bedroom 3
- Features: Built-in Closet
- Level: First
- Area: 132 Square Feet
- Dimensions: 12x11
Bedroom 4
- Features: Built-in Closet
- Level: First
- Area: 120 Square Feet
- Dimensions: 10x12
Primary bathroom
- Features: Tub with Separate Shower Stall, No Closet
- Level: First
- Area: 120 Square Feet
- Dimensions: 10x12
Dining room
- Features: No Closet
- Level: First
- Area: 143 Square Feet
- Dimensions: 11x13
Family room
- Features: No Closet
- Level: First
- Area: 255 Square Feet
- Dimensions: 15x17
Kitchen
- Features: Bar, Pantry, Built-in Closet
- Level: First
- Area: 204 Square Feet
- Dimensions: 12x17
Office
- Features: No Closet
- Level: First
- Area: 156 Square Feet
- Dimensions: 12x13
Heating
- Central, Electric
Cooling
- Central Air
Appliances
- Included: Dishwasher, Disposal, Dryer, Electric Water Heater, Microwave, Range, Refrigerator, Washer
- Laundry: Inside, Sink
Features
- Ceiling Fan(s), Eating Space In Kitchen, High Ceilings, Kitchen/Family Room Combo, Open Floorplan, Primary Bedroom Main Floor, Solid Surface Counters, Split Bedroom, Thermostat, Walk-In Closet(s)
- Flooring: Ceramic Tile
- Doors: Double Entry, Sliding Doors, Sliding Doors
- Has fireplace: No
Interior area
- Total structure area: 3,445
- Total interior livable area: 2,502 sqft
Video & virtual tour
Property
Parking
- Total spaces: 3
- Parking features: Garage - Attached
- Attached garage spaces: 3
Features
- Levels: One
- Stories: 1
- Exterior features: Awning(s), Irrigation System, Sidewalk
- Fencing: Fenced
- Has view: Yes
- View description: Water, Pond
- Has water view: Yes
- Water view: Water,Pond
Lot
- Size: 0.27 Acres
Details
- Parcel number: U33311995J00001200019.0
- Zoning: PD
- Special conditions: None
Construction
Type & style
- Home type: SingleFamily
- Property subtype: Single Family Residence
Materials
- Block, Stucco
- Foundation: Slab
- Roof: Shingle
Condition
- New construction: No
- Year built: 2012
Utilities & green energy
- Sewer: Public Sewer
- Water: Public
- Utilities for property: BB/HS Internet Available, Cable Available, Electricity Available, Electricity Connected, Public, Underground Utilities
Community & HOA
Community
- Features: Dock, Fishing, Clubhouse, Deed Restrictions, Fitness Center, Park, Playground, Pool
- Pet fee: $0 monthly
- Subdivision: HARBOUR ISLES PH 2A/2B/2C
HOA
- Has HOA: Yes
- Amenities included: Basketball Court, Clubhouse, Fitness Center, Park, Pool, Tennis Court(s)
- Services included: Community Pool, Recreational Facilities
- HOA fee: $10 monthly
- HOA name: Victoria Digangi
- HOA phone: 813-968-5665
Location
- Region: Apollo Beach
Financial & listing details
- Price per square foot: $206/sqft
- Tax assessed value: $402,501
- Annual tax amount: $10,497
- Date on market: 10/22/2026
- Cumulative days on market: 4 days
- Listing terms: Cash,Conventional,FHA,VA Loan
- Ownership: Fee Simple
- Total actual rent: 0
- Electric utility on property: Yes
- Road surface type: Asphalt
Estimated market value
Not available
Estimated sales range
Not available
Not available
Price history
| Date | Event | Price |
|---|---|---|
| 10/22/2026 | Listed for sale | $515,000-13.4%$206/sqft |
Source:  Stellar MLS #TB8559330 Report a problem | ||
| 12/28/2023 | Sold | $595,000-0.8%$238/sqft |
Source: Stellar MLS #T3436941 Report a problem | ||
| 12/2/2023 | Pending sale | $599,900$240/sqft |
Source: Stellar MLS #T3436941 Report a problem | ||
| 10/19/2023 | Price change | $599,900-4%$240/sqft |
Source: Stellar MLS #T3436941 Report a problem | ||
| 9/25/2023 | Price change | $624,900-0.7%$250/sqft |
Source: Stellar MLS #T3436941 Report a problem | ||
| 9/16/2023 | Price change | $629,500-1.5%$252/sqft |
Source: Stellar MLS #T3436941 Report a problem | ||
| 7/18/2023 | Price change | $639,000-1.1%$255/sqft |
Source: Stellar MLS #T3436941 Report a problem | ||
| 6/17/2023 | Listed for sale | $645,990$258/sqft |
Source: Stellar MLS #T3436941 Report a problem | ||
| 5/11/2023 | Pending sale | $645,990$258/sqft |
Source: Stellar MLS #T3436941 Report a problem | ||
| 4/27/2023 | Price change | $645,990-0.5%$258/sqft |
Source: Stellar MLS #T3436941 Report a problem | ||
| 4/19/2023 | Listed for sale | $649,000$259/sqft |
Source: Stellar MLS #T3436941 Report a problem | ||
| 4/14/2023 | Pending sale | $649,000$259/sqft |
Source: Stellar MLS #T3436941 Report a problem | ||
| 3/31/2023 | Listed for sale | $649,000+28.5%$259/sqft |
Source: Stellar MLS #T3436941 Report a problem | ||
| 7/20/2022 | Sold | $505,000-1.9%$202/sqft |
Source: Public Record Report a problem | ||
| 6/23/2022 | Pending sale | $514,900$206/sqft |
Source: Stellar MLS #T3378939 Report a problem | ||
| 6/20/2022 | Price change | $514,900-6.4%$206/sqft |
Source: Stellar MLS #T3378939 Report a problem | ||
| 6/10/2022 | Listed for sale | $549,900+61.7%$220/sqft |
Source: Stellar MLS #T3378939 Report a problem | ||
| 2/26/2021 | Sold | $340,000-5.6%$136/sqft |
Source: Stellar MLS #T3285695 Report a problem | ||
| 1/28/2021 | Pending sale | $360,000$144/sqft |
Source: FLORIDA EXECUTIVE REALTY #T3285695 Report a problem | ||
| 1/28/2021 | Listed for sale | $360,000$144/sqft |
Source: FLORIDA EXECUTIVE REALTY #T3285695 Report a problem | ||
| 1/26/2021 | Pending sale | $360,000$144/sqft |
Source: Stellar MLS #T3285695 Report a problem | ||
| 1/23/2021 | Listed for sale | $360,000+24.1%$144/sqft |
Source: Stellar MLS #T3285695 Report a problem | ||
| 7/21/2017 | Sold | $290,000-2.9%$116/sqft |
Source: Public Record Report a problem | ||
| 5/8/2017 | Listed for sale | $298,800+39%$119/sqft |
Source: YELLOWFIN REALTY #T2880369 Report a problem | ||
| 8/13/2013 | Sold | $214,900-2.3%$86/sqft |
Source: Public Record Report a problem | ||
| 6/1/2013 | Price change | $220,000-2.2%$88/sqft |
Source: Landmark Realty of Apollo Beach #T2562439 Report a problem | ||
| 5/25/2013 | Listed for sale | $225,000+3.7%$90/sqft |
Source: Landmark Realty of Apollo Beach #T2562439 Report a problem | ||
| 2/29/2012 | Sold | $217,000-33.7%$87/sqft |
Source: Stellar MLS #T2502793 Report a problem | ||
| 9/22/2011 | Sold | $327,500$131/sqft |
Source: Public Record Report a problem | ||
Public tax history
| Year | Property taxes | Tax assessment |
|---|---|---|
| 2025 | $10,497 +0.9% | $402,501 -0.8% |
| 2024 | $10,402 +5.4% | $405,914 +7.2% |
| 2023 | $9,867 +4% | $378,776 +3.3% |
| 2022 | $9,488 +49.8% | $366,775 +52.5% |
| 2021 | $6,332 +2.6% | $240,557 +1.4% |
| 2020 | $6,169 +1.9% | $237,236 +2.3% |
| 2019 | $6,054 | $231,902 -0.8% |
| 2018 | $6,054 -0.3% | $233,755 +15% |
| 2017 | $6,072 +9.8% | $203,224 -2.1% |
| 2016 | $5,528 -2.5% | $207,566 +12.8% |
| 2015 | $5,669 -6.7% | $183,980 +7.1% |
| 2014 | $6,075 | $171,833 -5.7% |
| 2013 | $6,075 +79.4% | $182,222 +659.6% |
| 2012 | $3,386 +14.4% | $23,989 |
| 2011 | $2,958 +2.9% | $23,989 +20% |
| 2010 | $2,875 +312.6% | $19,991 |
| 2009 | $697 -80.2% | $19,991 -58.3% |
| 2008 | $3,527 +16.9% | $47,979 +50% |
| 2007 | $3,018 | $31,986 |
Find assessor info on the county website
Monthly payment
Est. payment
Payment breakdown
Explore the cost of this home by adjusting the details. Changes won't be saved.Climate risks
Neighborhood: 33572
Nearby schools
Schools provided by the listing agent
- Elementary: Doby Elementary-HB
- Middle: Eisenhower-HB
- High: Lennard-HB
Source: Stellar MLS. This data may not be complete. We recommend contacting the local school district to confirm school assignments for this home.
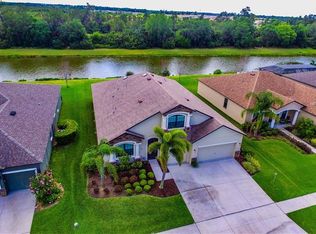
- $463,4004 bd3 ba2.8k sqft304 Star Shell Dr, Apollo Beach, FL 33572Off Market
- $418,0004 bd3 ba2.4k sqft306 Star Shell Dr, Apollo Beach, FL 33572Off Market

- $374,7004 bd2 ba2.2k sqft238 Star Shell Dr, Apollo Beach, FL 33572Off Market
- $227,8254 bd3 ba2.4k sqft303 Star Shell Dr, Apollo Beach, FL 33572Off Market
Similar homes
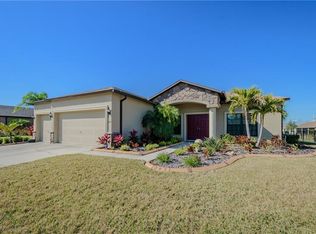
- $610,0004 bd3 ba2.4k sqft308 STAR SHELL DRIVE, APOLLO BEACH, FL 33572For Sale
 MLS ID #TB8559997, Marijean Reith, RE/MAX REALTY UNLIMITED. Stellar MLS
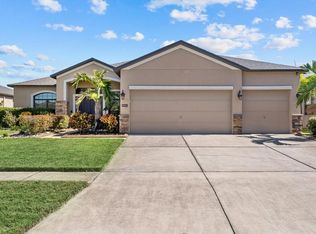
- $524,9994 bd3 ba2.3k sqft879 STEEL DRIVE, APOLLO BEACH, FL 33572New Construction
 Stellar MLS
- $499,9003 bd3 ba2.3k sqft337 STAR SHELL DRIVE, APOLLO BEACH, FL 33572For Sale
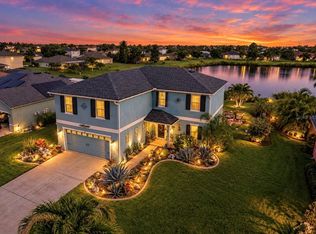 MLS ID #TB8548208, Josh Wright, LPT REALTY, LLC. Stellar MLS
- $467,0004 bd3 ba2.4k sqft316 STAR SHELL DRIVE, APOLLO BEACH, FL 33572For Sale
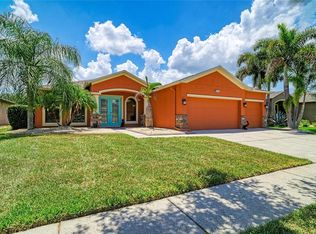 MLS ID #A4698389, Jo-Lee Mansfield, RE/MAX ALLIANCE GROUP. Stellar MLS
- $514,9004 bd3 ba3.6k sqft5331 SANDY SHELL DRIVE, APOLLO BEACH, FL 33572For SaleMLS ID #O6424457, Mark D'Italia, PROPERTY LOGIC RE. Stellar MLS
- $429,9003 bd2 ba1.9k sqft5118 COASTAL SCENE DRIVE, APOLLO BEACH, FL 33572For SaleMLS ID #TB8560856, Nick Acosta, LIPPLY REAL ESTATE. Stellar MLS
- $520,0004 bd2 ba2.2k sqft5405 HAMMOCK VIEW LANE, APOLLO BEACH, FL 33572For SaleMLS ID #TB8494147, Vinh Quang Chau, EXP REALTY LLC. Stellar MLS
- $510,0004 bd3 ba2.8k sqft416 MANNS HARBOR DRIVE, APOLLO BEACH, FL 33572For SaleMLS ID #TB8490028, Carina Galati, GULF SHORES REALTY ERA POWERED LLC. Stellar MLS
- $469,9004 bd2 ba2.2k sqft5409 CONCH SHELL PLACE, APOLLO BEACH, FL 33572For SaleMLS ID #TB8528445, Mirella Reyes, LPT REALTY, LLC. Stellar MLS
- $475,0003 bd2 ba2.4k sqft5406 SANDY SHELL DRIVE, APOLLO BEACH, FL 33572For SaleMLS ID #O6436354, Altinay Prado Cancio, MONTESOL REALTY, INC.. Stellar MLS
- $564,9004 bd2 ba2.6k sqft5431 SANDY SHELL DRIVE, APOLLO BEACH, FL 33572For SaleMLS ID #TB8474243, Jennifer Sparacino, FLORIDA EXECUTIVE REALTY 2. Stellar MLS
- $480,0005 bd3 ba2.9k sqft5061 WHITE CHICORY DRIVE, APOLLO BEACH, FL 33572For SaleMLS ID #TB8548288, Jodi Avery, KELLER WILLIAMS SOUTH TAMPA. Stellar MLS
- $549,0004 bd3 ba2.3k sqft5344 WISHING ARCH DRIVE, APOLLO BEACH, FL 33572For SaleMLS ID #A4693287, Chris Oleson, PREFERRED SHORE LLC. Stellar MLS
- $516,0004 bd4 ba3.2k sqft5227 ADMIRAL POINTE DRIVE, APOLLO BEACH, FL 33572For SaleMLS ID #TB8475052, Jessica Houston, CENTURY 21 LIST WITH BEGGINS. Stellar MLS
- $299,0003 bd2 ba1.8k sqft5204 MOON SHELL DRIVE, APOLLO BEACH, FL 33572For SaleMLS ID #TB8557531, Jonathon McLeod, PA, NEXTHOME LUXE COASTAL. Stellar MLS
- $395,9994 bd2 ba2.1k sqft5220 BUTTERFLY SHELL DRIVE, APOLLO BEACH, FL 33572For SaleMLS ID #TB8504620, Shavonda Griffin, QUICKSILVER REAL ESTATE GROUP. Stellar MLS
- $489,9993 bd2 ba1.8k sqft814 SKY SHADE DRIVE, APOLLO BEACH, FL 33572New ConstructionStellar MLS
- $598,0004 bd3 ba3.5k sqft5321 SANDY SHELL DRIVE, APOLLO BEACH, FL 33572For SaleMLS ID #TB8541554, Seleka Kerr, REAL BROKER, LLC. Stellar MLS
- $500,0004 bd3 ba3.3k sqft172 MANGROVE MANOR DRIVE, APOLLO BEACH, FL 33572For SaleMLS ID #TB8524568, Kim Hodgskin, CENTURY 21 BEGGINS ENTERPRISES. Stellar MLS
- $529,9994 bd3 ba2.2k sqft5232 WISHING ARCH DRIVE, APOLLO BEACH, FL 33572For SaleMLS ID #TB8512066, Shari Robertson, ARC REALTY GROUP. Stellar MLS
