Look at this meticulously maintained home! This Beautiful home offers a spacious open first floorpan that includes a kitchen (with newer stainless steel appliances), a dining area, & a living area with a gas fireplace. Vaulted ceilings and skylights give a feeling of brightness to the area with the natural lighting. Good-sized laundry room is conveniently located next to the kitchen. Also located on the main floor are 2 large primary bedrooms with big walk-in closets & full private baths. A half-bath is available for guests. To complete the first floor, there is a sunroom with a spa for you to enjoy. Upstairs, the finished room over the garage, is a spacious room (with a full bath) which can be used as a 3rd primary bedroom or an additional living area. Yard is nicely landscaped & includes a fenced-in back yard. Brand new roof 2026, huge attached garage, newer hot water heater, new HVAC 2024. The house is located 1.5 miles from Cypress Point Golf Course. Truly a must see!
For sale
$617,500
5333 Weblin Farm Rd, Virginia Beach, VA 23455
3beds
2,830sqft
Single Family Residence
Built in 1998
-- sqft lot
$615,200 Zestimate®
$218/sqft
$-- HOA
What's special
Huge attached garageNatural lightingVaulted ceilingsDining areaSunroom with a spa
- 3 hours
- 103
- 3
Zillow last checked:
Listing updated:
Listed by:
Dawn Crawford-Peebles,
RE/MAX Alliance 757-456-2345
Source: REIN Inc.,MLS#: 10653000
Facts & features
Interior
Bedrooms & bathrooms
- Bedrooms: 3
- Bathrooms: 4
- Full bathrooms: 3
- 1/2 bathrooms: 1
Rooms
- Room types: 1st Floor BR, 1st Floor Primary BR, Attic, Fin. Rm Over Gar, PBR with Bath, Sun Room, Utility Room
Primary bedroom
- Level: First
Heating
- Forced Air
Cooling
- Central Air
Appliances
- Included: Dishwasher, Disposal, Dryer, Microwave, Electric Range, Refrigerator, Washer, Electric Water Heater
- Laundry: Dryer Hookup, Washer Hookup
Features
- Cathedral Ceiling(s), Walk-In Closet(s), Ceiling Fan(s), Entrance Foyer, Pantry
- Flooring: Carpet, Ceramic Tile
- Windows: Window Treatments
- Basement: Crawl Space
- Attic: Walk-In
- Number of fireplaces: 1
- Fireplace features: Fireplace Gas-natural
Interior area
- Total interior livable area: 2,830 sqft
Video & virtual tour
Property
Parking
- Total spaces: 2
- Parking features: Garage Att 2 Car, Oversized, Multi Car, Driveway, Garage Door Opener
- Attached garage spaces: 2
- Has uncovered spaces: Yes
Features
- Stories: 1
- Patio & porch: Patio
- Pool features: None
- Has spa: Yes
- Spa features: Hot Tub, Bath
- Fencing: Back Yard,Fenced
- Waterfront features: Not Waterfront
Details
- Parcel number: 14684695830000
- Zoning: R10
Construction
Type & style
- Home type: SingleFamily
- Architectural style: Traditional
- Property subtype: Single Family Residence
Materials
- Brick
- Roof: Asphalt Shingle
Condition
- New construction: No
- Year built: 1998
Utilities & green energy
- Sewer: City/County
- Water: City/County
- Utilities for property: Cable Hookup
Community & HOA
Community
- Subdivision: Cypress Point - 404
HOA
- Has HOA: No
Location
- Region: Virginia Beach
Financial & listing details
- Price per square foot: $218/sqft
- Tax assessed value: $578,200
- Annual tax amount: $5,609
- Date on market: 9/10/2026
Estimated market value
$615,200
$584,000 - $646,000
$3,068/mo
Price history
Price history is unavailable.
Public tax history
| Year | Property taxes | Tax assessment |
|---|---|---|
| 2025 | $5,609 +1.8% | $578,200 +3.9% |
| 2024 | $5,508 +8.3% | $556,400 +8.3% |
| 2023 | $5,088 +6.7% | $513,900 +6.7% |
| 2022 | $4,769 +21.2% | $481,700 +21.2% |
| 2021 | $3,934 -6.7% | $397,400 +4.4% |
| 2020 | $4,216 +14.6% | $380,700 +3.8% |
| 2019 | $3,678 | $366,900 |
| 2018 | $3,678 -1.4% | $366,900 -1.4% |
| 2017 | $3,731 +9.2% | $372,200 +7.8% |
| 2016 | $3,418 +2.6% | $345,300 +2.6% |
| 2015 | $3,330 | $336,400 -11% |
| 2014 | $3,330 | $378,000 |
| 2013 | -- | $378,000 -2.2% |
| 2012 | -- | $386,600 |
| 2011 | -- | $386,600 |
| 2010 | -- | $386,600 -5.5% |
| 2007 | -- | $409,106 +29.1% |
| 2006 | -- | $316,877 +20.3% |
| 2005 | -- | $263,329 +12.1% |
| 2004 | -- | $234,870 +5.1% |
| 2003 | -- | $223,459 +5.7% |
| 2002 | -- | $211,322 +3.1% |
| 2001 | -- | $204,962 |
Find assessor info on the county website
Monthly payment
Est. payment
Payment breakdown
Explore the cost of this home by adjusting the details. Changes won't be saved.Climate risks
Neighborhood: Bayside
Nearby schools
Schools provided by the listing agent
- Elementary: Luxford Elementary
- Middle: Bayside Middle
- High: Bayside
Source: REIN Inc.. This data may not be complete. We recommend contacting the local school district to confirm school assignments for this home.
- $672,7005 bd3 ba3.6k sqft5337 Weblin Farm Rd, Virginia Beach, VA 23455Off Market
- $579,9003 bd2 ba2.8k sqft5329 Weblin Farm Rd, Virginia Beach, VA 23455Off Market
- $549,4004 bd3 ba2.3k sqft5336 Meadowside Dr, Virginia Beach, VA 23455Off Market
- $537,3004 bd2 ba2.5k sqft5340 Meadowside Dr, Virginia Beach, VA 23455Off Market
Similar homes
- $525,0004 bd3 ba2.4k sqft1088 Heatherwood Dr, Virginia Beach, VA 23455For Sale
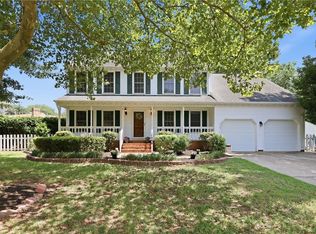 MLS ID #10648983, Ashley Rose. REIN Inc.
 - $637,5004 bd3 ba2.4k sqft4801 Bromfield Ave, Virginia Beach, VA 23455For Sale
 MLS ID #10647716, Justin McDaniel. REIN Inc.
 - $624,9005 bd3 ba2.7k sqft5428 Season Ln, Virginia Beach, VA 23455For Sale
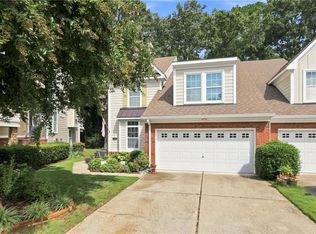 MLS ID #10649706, Anne Brewer. REIN Inc.
 - $590,0003 bd2 ba2.2k sqft1337 Five Forks Rd, Virginia Beach, VA 23455For Sale
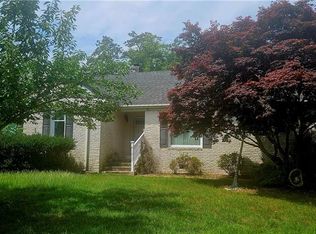 MLS ID #10639112, Angelle Aslett. REIN Inc.
