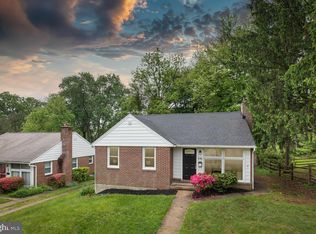
Conveniently located home in the Towson area... one of the very few ranchers in the Greenbrier Community! Updated eat-in kitchen with high end cabinetry, ceramic tile backsplash, stainless appliances and granite counters. Three bedrooms and two full baths on the main level. Large living/dining room with masonry fireplace and gas logs. Large lower level with half bath and new laminate plank flooring the family room. Also has large laundry room/storage area and another bonus room which could make a great shop/craft room/home gym. Outstanding level lot with two patios and backs to wooded common area. Voluntary community association for only $35 per year. Brand new high efficiency gas furnace, central air conditioning and new water heater in July of 2026! Almost all windows are vinyl replacement. Roof replaced within last 10 years. Check out Bright Documents for a detailed floor plan!
For sale
$465,000
534 Brook Rd, Baltimore, MD 21286
3beds
1,669sqft
Single Family Residence
Built in 1956
7,040 Square Feet Lot
$459,900 Zestimate®
$279/sqft
$-- HOA
What's special
Outstanding level lotCeramic tile backsplashStainless appliancesGranite countersTwo patios
- 12 days
- 340
- 18
Zillow last checked:
Listing updated:
Listed by:
Jim Stephens 410-440-4191,
EXP Realty, LLC 8888607369,
Listing Team: Jim Stephens Team
Source: Bright MLS,MLS#: MDBC2176454
Facts & features
Interior
Bedrooms & bathrooms
- Bedrooms: 3
- Bathrooms: 3
- Full bathrooms: 2
- 1/2 bathrooms: 1
- Main level bathrooms: 2
- Main level bedrooms: 3
Basement
- Area: 1289
Heating
- Forced Air, Natural Gas
Cooling
- Ceiling Fan(s), Central Air, Electric
Appliances
- Included: Microwave, Dishwasher, Dryer, Ice Maker, Oven/Range - Gas, Refrigerator, Stainless Steel Appliance(s), Washer, Water Heater, Gas Water Heater
- Laundry: In Basement
Features
- Flooring: Hardwood, Carpet, Laminate
- Doors: Storm Door(s)
- Basement: Full,Partially Finished
- Number of fireplaces: 1
- Fireplace features: Gas/Propane
Interior area
- Total structure area: 2,578
- Total interior livable area: 1,669 sqft
- Finished area above ground: 1,289
- Finished area below ground: 380
Property
Parking
- Total spaces: 2
- Parking features: Driveway
- Uncovered spaces: 2
Accessibility
- Accessibility features: Other
Features
- Levels: Two
- Stories: 2
- Patio & porch: Patio
- Pool features: None
Lot
- Size: 7,040 Square Feet
Details
- Additional structures: Above Grade, Below Grade
- Parcel number: 04090918103700
- Zoning: DR
- Special conditions: Standard
Construction
Type & style
- Home type: SingleFamily
- Architectural style: Ranch/Rambler
- Property subtype: Single Family Residence
Materials
- Brick
- Foundation: Block
- Roof: Asphalt
Condition
- Very Good
- New construction: No
- Year built: 1956
Utilities & green energy
- Sewer: Public Sewer
- Water: Public
- Utilities for property: Cable Connected
Community & HOA
Community
- Subdivision: Greenbrier
HOA
- Has HOA: No
Location
- Region: Baltimore
Financial & listing details
- Price per square foot: $279/sqft
- Tax assessed value: $305,667
- Annual tax amount: $3,705
- Date on market: 9/23/2026
- Listing agreement: Exclusive Right To Sell
- Ownership: Fee Simple
Estimated market value
$459,900
$437,000 - $483,000
$3,025/mo
Price history
| Date | Event | Price |
|---|---|---|
| 9/23/2026 | Listed for sale | $465,000$279/sqft |
Source:  Bright MLS #MDBC2176454 Report a problem Bright MLS #MDBC2176454 Report a problem | ||
Public tax history
| Year | Property taxes | Tax assessment |
|---|---|---|
| 2026 | $4,241 -3.6% | $305,667 +1.3% |
| 2025 | $4,399 +27.5% | $301,600 +6% |
| 2024 | $3,450 +6.3% | $284,633 +6.3% |
| 2023 | $3,244 +6.8% | $267,667 +6.8% |
| 2022 | $3,038 +1.1% | $250,700 +1.1% |
| 2021 | $3,005 +1.1% | $247,900 +1.1% |
| 2020 | $2,971 +1.2% | $245,100 +1.2% |
| 2019 | $2,937 +3.8% | $242,300 +3.8% |
| 2018 | $2,829 +3.9% | $233,433 +3.9% |
| 2017 | $2,722 +10.5% | $224,567 +4.1% |
| 2016 | $2,464 | $215,700 |
| 2015 | $2,464 | $215,700 |
| 2014 | $2,464 | $215,700 -8.1% |
| 2013 | -- | $234,600 |
| 2012 | -- | $234,600 |
| 2011 | -- | $234,600 -12.2% |
| 2010 | -- | $267,290 +9.6% |
| 2009 | -- | $243,876 +10.6% |
| 2008 | -- | $220,463 +11.9% |
| 2007 | -- | $197,050 +13.6% |
| 2006 | -- | $173,530 +15.7% |
| 2005 | -- | $150,010 +18.6% |
| 2004 | -- | $126,490 +2.4% |
| 2003 | -- | $123,576 +2.4% |
| 2002 | -- | $120,663 +2.5% |
| 2001 | -- | $117,750 |
Find assessor info on the county website
Monthly payment
Est. payment
Payment breakdown
Explore the cost of this home by adjusting the details. Changes won't be saved.Climate risks
Neighborhood: 21286
Nearby schools
Schools provided by the listing agent
- High: Towson
- District: Baltimore County Public Schools
Source: Bright MLS. This data may not be complete. We recommend contacting the local school district to confirm school assignments for this home.
Similar homes
- $475,0004 bd3 ba1.5k sqft925 Cromwell Bridge Rd, Baltimore, MD 21286For Sale
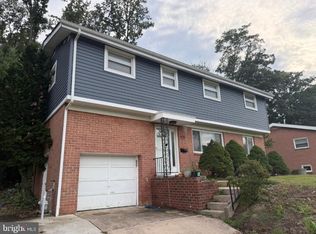
 MLS ID #MDBC2173400, Veronica Sniscak, Compass. Bright MLS
 - $515,0004 bd3 ba1.7k sqft932 Cromwell Bridge Rd, Baltimore, MD 21286For Sale
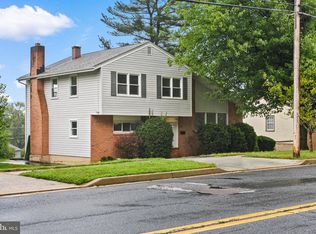 MLS ID #MDBC2177350, Abubakar Audu, District Pro Realty. Bright MLS
 - $499,9994 bd3 ba1.9k sqft1221 Dulaney Valley Rd, Towson, MD 21286For Sale
 MLS ID #MDBC2177412, Donald Potter, Boyle & Kahoe Real Estate. Bright MLS
 - $489,0003 bd2 ba2k sqft820 Scarlett Dr, Towson, MD 21286For Sale
 MLS ID #MDBC2174758, Jennifer Matanin, Next Step Realty. Bright MLS
 - $425,0003 bd3 ba2.2k sqft567 Brook Rd, Baltimore, MD 21286For SaleMLS ID #MDBC2172310, Diana Pham, EXP Realty, LLC. Bright MLS
- $525,0003 bd2 ba1.9k sqft324 Weatherbee Rd, Towson, MD 21286For SaleMLS ID #MDBC2176442, Richard Gans, Gans Realty. Bright MLS
- $400,0003 bd2 ba1.2k sqft412 Fairmount Ave, Towson, MD 21286For SaleMLS ID #MDBC2168536, Mike Fielder, Cummings & Co. Realtors. Bright MLS
- $440,0004 bd3 ba2.3k sqft7610 Knollwood Rd, Towson, MD 21286For SaleMLS ID #MDBC2165944, Bob Chew, Samson Properties. Bright MLS
- $485,0003 bd3 ba1.5k sqft105 Martingale Rd, Lutherville Timonium, MD 21093For SaleMLS ID #MDBC2176746, Laura Dernoga, Cummings & Co. Realtors. Bright MLS
- $515,0004 bd2 ba1.5k sqft571 Woodbine Ave, Baltimore, MD 21204For SaleMLS ID #MDBC2177724, Nate Young, Cummings & Co. Realtors. Bright MLS
- $465,0003 bd3 ba1.6k sqft15 Willow Ave, Towson, MD 21286For SaleMLS ID #MDBC2172782, Janice Warns, Long & Foster Real Estate, Inc.. Bright MLS
- $357,5003 bd2 ba1.8k sqft8110 Pleasant Plains Rd, Towson, MD 21286For SaleMLS ID #MDBC2177138, Kathy May, Synergy Realty. Bright MLS
- $339,0003 bd2 ba1.2k sqft1624 Glen Keith Blvd, Towson, MD 21286For SaleMLS ID #MDBC2177758, Jen Taylor, Keller Williams Realty Centre. Bright MLS
- $359,0004 bd2 ba1.4k sqft208 Burke Ave, Towson, MD 21286For SaleMLS ID #MDBC2169974, Charles Eddington, Berkshire Hathaway HomeServices PenFed Realty. Bright MLS
- $495,0003 bd3 ba1.8k sqft37 Meridian Ln, Towson, MD 21286For SaleMLS ID #MDBC2175128, Tabitha Richardson, NextHome Leaders. Bright MLS
- $475,0003 bd3 ba1.8k sqft17 Wendslow Rd, Lutherville Timonium, MD 21093For SaleMLS ID #MDBC2174348, Todd Rettkowski, ExecuHome Realty. Bright MLS
- $495,5003 bd4 ba1.8k sqft20 Meridian Ln, Towson, MD 21286For SaleMLS ID #MDBC2175024, Larry Ennels, Long & Foster Real Estate, Inc.. Bright MLS
- $440,0003 bd2 ba1.9k sqft8802 Littlewood Rd, Baltimore, MD 21234For SaleMLS ID #MDBC2173616, Michele Reid, Cummings & Co. Realtors. Bright MLS
- $679,0003 bd3 ba2k sqft600 Hastings Rd, Baltimore, MD 21286For SaleMLS ID #MDBC2176188, Laura Siciliano, Berkshire Hathaway HomeServices Homesale Realty. Bright MLS
- $475,0003 bd2 ba1.2k sqft803 W Joppa Rd, Baltimore, MD 21204For SaleMLS ID #MDBC2169270, JJ Legambi, Corner House Realty. Bright MLS
