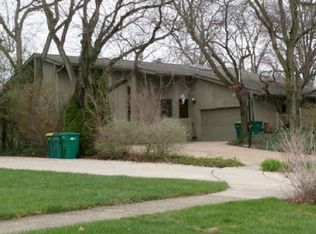
HURRY UP BEFORE THIS BEAUTY IS GONE! THIS IMMACULATE 3 BEDROOM 2 FULL BATH TRI LEVEL HOME IS CONVENIENTLY LOCATED BY EVERYTHING! SHOPPING ,DINING, DOCTORS, HOSPITALS AND EASY HIGHWAY ACCESS ARE ALL NEARBY! ALSO FOR THE OUTDOOR ENTHUSIASTS THIS HOME IS LOCATED BY HAMEL WOODS DOG PARK AND ROCK RUN FORREST PRESERVE WITH DOZENS OF MILES OF NATURE TRAILS! BE PREPARED TO BE WOW'D! FROM THE MOMENT YOU OPEN THE DOOR! YOU WILL BE IMPRESSED WITH THE WIDE OPEN FLOOR PLAN WITH THE COMPLETELY UPDATED KITCHEN THAT FLOWS INTO THE MAIN SEATING AREA. THIS TASTEFULLY DECORATED KITCHEN FEATURES GRANITE COUNTERS, STONE BACKSPLASH AND STAINLESS APPLIANCES! THE UNIQUE BUILT IN SEATING AREA PROVIDES AMPLE ENTERTAINING SPACE! THERE IS ALSO A LARGE MIDDLE ISLAND AND SLIDING GLASS DOORS THAT LEAD TO YOUR PRIVATE BACKYARD OASIS! THE FULLY FENCED YARD PROVIDES PERFECT ADDITIONAL LIVING & ENTERTAINING SPACE WITH A COZY DECK AND PLENTY OF YARD SPACE. BACK INSIDE YOU WILL LOVE THE LOWER LEVEL RECREATION ROOM THAT FEATURES CUSTOM BUILT IN SHELVES AND A QUANT WARM INVITING FAUX FIREPLACE! THERE IS ALSO A DRY BAR, FULL BATH AND ACCESSIBLE LAUNDRY/UTILITY ROOM. UPSTAIRS ALL 3 BEDROOMS HAVE AMPLE CLOSET SPACE WITH THE PRIMARY BEDROOM BOASTING DUELING CLOSETS. THE 2 1/2 CAR GARAGE OFFERS EVEN MORE STORAGE SPACE. WITH THE CUTE CURB APPEAL, LARGE CORNER LOT AND MANY MORE ADDITIONAL FEATURES THIS ONE WONT LAST! AND YOU WILL ALSO HAVE PEACE OF MIND LIVING KNOWING MOST MAJORS WERE DONE IN 2014!
New
$325,000
3558 Buck Ave, Joliet, IL 60431
3beds
1,800sqft
Single Family Residence
Built in 1978
9,147 Square Feet Lot
$321,800 Zestimate®
$181/sqft
$-- HOA
What's special
Warm inviting faux fireplaceFully fenced yardLarge middle islandLarge corner lotCute curb appealWide open floor planDry bar
- 2 days |
- 723 |
- 73 |
Zillow last checked:
Listing updated:
Listed by:
Toni Graf (815)263-3666,
Realty Representatives Inc
Source: MRED as distributed by MLS GRID,MLS#: 12729807
Facts & features
Interior
Bedrooms & bathrooms
- Bedrooms: 3
- Bathrooms: 2
- Full bathrooms: 2
Rooms
- Room types: No additional rooms
Primary bedroom
- Level: Second
- Area: 224 Square Feet
- Dimensions: 16X14
Bedroom 2
- Level: Second
- Area: 182 Square Feet
- Dimensions: 14X13
Bedroom 3
- Level: Second
- Area: 132 Square Feet
- Dimensions: 12X11
Dining room
- Features: Flooring (Wood Laminate)
- Level: Main
- Area: 150 Square Feet
- Dimensions: 15X10
Family room
- Features: Flooring (Wood Laminate)
- Level: Lower
- Area: 247 Square Feet
- Dimensions: 19X13
Kitchen
- Features: Kitchen (Eating Area-Table Space, Island, Updated Kitchen), Flooring (Wood Laminate)
- Level: Main
- Area: 150 Square Feet
- Dimensions: 15X10
Laundry
- Level: Lower
- Area: 40 Square Feet
- Dimensions: 8X5
Heating
- Natural Gas, Forced Air
Cooling
- Central Air
Appliances
- Included: Range, Microwave, Dishwasher, Refrigerator, Washer, Dryer, Stainless Steel Appliance(s)
- Laundry: Main Level, Gas Dryer Hookup, Laundry Closet
Features
- Dry Bar, 1st Floor Full Bath
- Flooring: Laminate
- Basement: Crawl Space,Exterior Entry,Walk-Out Access
- Attic: Unfinished
Interior area
- Total structure area: 1,800
- Total interior livable area: 1,800 sqft
Property
Parking
- Total spaces: 2.5
- Parking features: Asphalt, Garage Door Opener, Yes, Garage Owned, Detached, Garage
- Garage spaces: 2.5
- Has uncovered spaces: Yes
Accessibility
- Accessibility features: No Disability Access
Features
- Levels: Tri-Level
- Patio & porch: Deck, Patio
- Fencing: Fenced
Lot
- Size: 9,147 Square Feet
- Dimensions: 79X117X78X118
- Features: Corner Lot
Details
- Parcel number: 0506022100020000
- Special conditions: None
- Other equipment: Ceiling Fan(s), Fan-Whole House
Construction
Type & style
- Home type: SingleFamily
- Property subtype: Single Family Residence
Materials
- Vinyl Siding, Frame
- Foundation: Concrete Perimeter
- Roof: Asphalt
Condition
- New construction: No
- Year built: 1978
Details
- Builder model: TRI- LEVEL
Utilities & green energy
- Electric: Circuit Breakers
- Sewer: Public Sewer
- Water: Public
Community & HOA
Community
- Features: Park, Curbs, Sidewalks, Street Lights, Street Paved
- Security: Carbon Monoxide Detector(s)
- Subdivision: Longleat
HOA
- Services included: None
Location
- Region: Joliet
Financial & listing details
- Price per square foot: $181/sqft
- Tax assessed value: $287,040
- Annual tax amount: $7,698
- Date on market: 8/13/2026
- Ownership: Fee Simple
Estimated market value
$321,800
$306,000 - $338,000
$2,781/mo
Price history
| Date | Event | Price |
|---|---|---|
| 8/13/2026 | Listed for sale | $325,000+25%$181/sqft |
Source:  MRED as distributed by MLS GRID #12729807 Report a problem MRED as distributed by MLS GRID #12729807 Report a problem | ||
| 9/1/2021 | Sold | $260,001+4%$144/sqft |
Source: MRED as distributed by MLS GRID #11134085 Report a problem | ||
| 6/30/2021 | Contingent | $249,900$139/sqft |
Source: MRED as distributed by MLS GRID #11134085 Report a problem | ||
| 6/24/2021 | Listed for sale | $249,900+23.1%$139/sqft |
Source: MRED as distributed by MLS GRID #11134085 Report a problem | ||
| 3/15/2018 | Sold | $203,000-1%$113/sqft |
Source: MRED as distributed by MLS GRID #09841826 Report a problem | ||
| 1/29/2018 | Pending sale | $205,000$114/sqft |
Source: Charles Rutenberg Realty of IL #09841826 Report a problem | ||
| 1/28/2018 | Price change | $205,000+2.5%$114/sqft |
Source: Charles Rutenberg Realty of IL #09841826 Report a problem | ||
| 1/26/2018 | Listed for sale | $200,000+100%$111/sqft |
Source: Charles Rutenberg Realty of IL #09841826 Report a problem | ||
| 11/28/2017 | Sold | $100,000$56/sqft |
Source: Public Record Report a problem | ||
| 4/4/2014 | Sold | $100,000+4.2%$56/sqft |
Source: Public Record Report a problem | ||
| 2/6/2014 | Listed for sale | $96,000-55.5%$53/sqft |
Source: Remax of Joliet Report a problem | ||
| 12/20/2012 | Sold | $215,955$120/sqft |
Source: Public Record Report a problem | ||
Public tax history
| Year | Property taxes | Tax assessment |
|---|---|---|
| 2024 | $7,698 +7.7% | $95,680 +11.3% |
| 2023 | $7,146 +13.6% | $85,966 +16.6% |
| 2022 | $6,288 +6.8% | $73,752 +6.3% |
| 2021 | $5,889 +9.2% | $69,381 +8.4% |
| 2020 | $5,395 +3.2% | $63,980 +4.3% |
| 2019 | $5,227 -4.3% | $61,371 +9.3% |
| 2018 | $5,462 +22.5% | $56,150 +10.2% |
| 2017 | $4,458 +3.6% | $50,950 +6.5% |
| 2016 | $4,304 -3.6% | $47,850 +6.8% |
| 2015 | $4,466 | $44,810 +6% |
| 2014 | $4,466 +13.1% | $42,260 -6.5% |
| 2013 | $3,949 -2.6% | $45,220 -6.8% |
| 2012 | $4,054 +0.5% | $48,504 -9.9% |
| 2011 | $4,035 -4.7% | $53,834 -7.6% |
| 2010 | $4,234 -2.3% | $58,261 -5.5% |
| 2009 | $4,335 +1.9% | $61,661 |
| 2008 | $4,253 | $61,661 +2.2% |
| 2007 | -- | $60,340 +13.8% |
| 2006 | $3,711 +6.8% | $53,036 +3.5% |
| 2005 | $3,474 +7.5% | $51,233 +8.6% |
| 2004 | $3,231 +0.5% | $47,171 +4.4% |
| 2003 | $3,214 +7.9% | $45,203 +9.3% |
| 2002 | $2,980 +8.7% | $41,374 +6.6% |
| 2001 | $2,742 +5.2% | $38,818 +2.8% |
| 2000 | $2,607 | $37,760 |
Find assessor info on the county website
Monthly payment
Est. payment
Payment breakdown
Explore the cost of this home by adjusting the details. Changes won't be saved.Climate risks
Neighborhood: 60431
Nearby schools
GreatSchools rating
- 5/10Troy Craughwell SchoolGrades: PK-4Distance: 0.6 mi
- 8/10Troy Middle SchoolGrades: 7-8Distance: 2.8 mi
- 5/10Joliet West High SchoolGrades: 9-12Distance: 2.5 mi
Schools provided by the listing agent
- High: Joliet West High School
- District: 30C
Source: MRED as distributed by MLS GRID. This data may not be complete. We recommend contacting the local school district to confirm school assignments for this home.
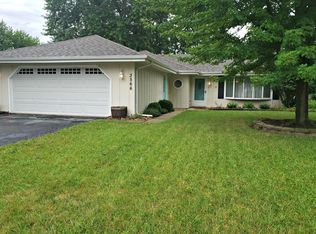
- $297,7003 bd1 ba1.5k sqft3566 Buck Ave, Joliet, IL 60431Off Market
- $300,900-- bd1 ba1.7k sqft3545 Pandola Ave, Joliet, IL 60431Off Market
- $284,3003 bd1 ba1.1k sqft1252 Susan St, Joliet, IL 60431Off Market
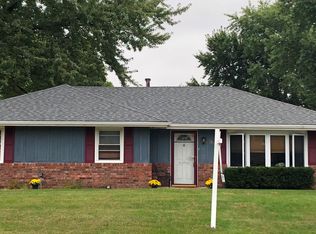
- $345,900-- bd2 ba1.6k sqft3553 Pandola Ave, Joliet, IL 60431Off Market
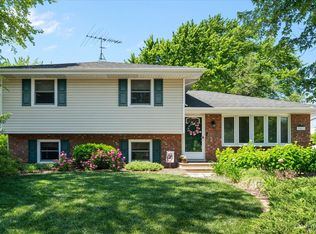
- $312,300-- bd2 ba1.1k sqft3574 Buck Ave, Joliet, IL 60431Off Market
- $298,900-- bd1 ba1.6k sqft1301 Susan St, Joliet, IL 60431Off Market
- $330,900-- bd1 ba2.2k sqft1242 Susan St, Joliet, IL 60431Off Market
- $319,400-- bd1 ba2.2k sqft3561 Pandola Ave, Joliet, IL 60431Off Market
A local agent can set up tours, give advice and negotiate with sellers.
Similar homes
- $339,9003 bd2 ba1.6k sqft3906 W Theodore St, Joliet, IL 60431New
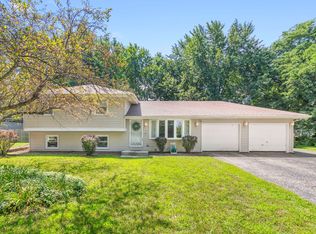 MLS ID #12731136, Armando Acosta, NextHome Acosta. MRED as distributed by MLS GRID
 - $--3 bd2 ba2.1k sqft3319 Aspen Ct, Joliet, IL 60431Auction
 Xome
Xome - $319,9004 bd2 ba1.8k sqft2517 Campbell St, Joliet, IL 60435New
 MLS ID #12731930, Rich Wolnik Jr, Jason Mitchell Real Estate IL. MRED as distributed by MLS GRID
 - $329,9004 bd2 ba2.4k sqft612 Westnedge Rd, Joliet, IL 60435New
 MLS ID #12685127, Ulises Huitron, Keller Williams Infinity. MRED as distributed by MLS GRID
 - $340,0003 bd2 ba1.9k sqft1846 Corregidor St, Joliet, IL 60435ActiveMLS ID #12725192, Steve Engel, Baird & Warner Real Estate. MRED as distributed by MLS GRID
- $356,9003 bd2 ba1.5k sqft3413 Theodore St, Joliet, IL 60431Price ChangeMLS ID #12693784, Stacy Beeson, Coldwell Banker Real Estate Group. MRED as distributed by MLS GRID
- $299,9003 bd1 ba1.4k sqft811 Magnolia Dr, Joliet, IL 60435NewMLS ID #12720603, Victoria Dillon, RE/MAX Ultimate Professionals. MRED as distributed by MLS GRID
- $340,0004 bd3 ba1.3k sqft509 Mooney Dr, Joliet, IL 60435NewMLS ID #12692932, Ashley Shulman, Village Realty, Inc.. MRED as distributed by MLS GRID
- $324,9004 bd2 ba1.3k sqft2010 Watertower Pl, Crest Hill, IL 60403NewMLS ID #12732729, Alma (Coral) Ortega, Casa Moderna Real Estate. MRED as distributed by MLS GRID
- $359,0004 bd2 ba1.6k sqft3100 Harris Dr, Joliet, IL 60431ActiveMLS ID #12683216, Ali Barghouti, eXp Realty. MRED as distributed by MLS GRID
- $300,0003 bd2 ba2k sqft1817 Root St, Crest Hill, IL 60403NewMLS ID #12733384, Jennifer Viano, Town Center Realty LLC. MRED as distributed by MLS GRID
- $349,9004 bd2 ba1.9k sqft2413 Meridian Dr, Joliet, IL 60431ActiveMLS ID #12686555, Marisa Barragan, CRB, Compass REO Incorporated. MRED as distributed by MLS GRID
- $329,9003 bd2 ba1.8k sqft2105 Glenwood Ave, Joliet, IL 60435ActiveMLS ID #12713917, Sharon Thomas, Karges Realty. MRED as distributed by MLS GRID
- $410,0004 bd2 ba2.2k sqft1606 Timberline Dr, Joliet, IL 60431Price ChangeMLS ID #12683099, Nayibe Garces, Prello Realty. MRED as distributed by MLS GRID
- $380,0004 bd3 ba2k sqft3306 Coventry Ct, Joliet, IL 60431ActiveMLS ID #12695810, Kevin Burke, ABR,SRS, RE/MAX 10. MRED as distributed by MLS GRID
- $349,0004 bd2 ba1.8k sqft1009 Plaza Dr, Joliet, IL 60435ActiveMLS ID #12726619, Joseph Sevcik, Networth Realty of Chicago LLC. MRED as distributed by MLS GRID
- $344,9003 bd3 ba1.6k sqft1813 W Acres Rd, Joliet, IL 60435Price ChangeMLS ID #12699946, Irina Allison, Allison Towne Realty, Inc.. MRED as distributed by MLS GRID
- $349,0003 bd2 ba1.5k sqft4711 Mallard Ln, Plainfield, IL 60586ActiveMLS ID #12725281, Elizabeth Jones, Coldwell Banker Real Estate Group. MRED as distributed by MLS GRID
- $479,9004 bd4 ba2.2k sqft1304 Galway Rd, Joliet, IL 60431ActiveMLS ID #12723294, Alma (Coral) Ortega, Casa Moderna Real Estate. MRED as distributed by MLS GRID
- $399,9994 bd4 ba2.1k sqft3702 Fiday Rd, Joliet, IL 60431ActiveMLS ID #12683051, Janet Naranjo, Midwest SignatureProperties Co. MRED as distributed by MLS GRID
