Stunning Craftsman Colonial offering the perfect blend of luxury, comfort, and privacy. This beautifully renovated home features hardwood floors throughout, an upgraded eat-in kitchen, a spacious great room ideal for entertaining, a den with large-format stone flooring, and a two-car garage. Step outside to an expansive rear deck with an outdoor dining area overlooking a spectacular backyard featuring a new in-ground saltwater swimming pool with sun lounge and a relaxing Jacuzzi hot tub. Set on a picturesque, private lot, this exceptional home combines high-end amenities, beautiful outdoor living, and timeless architectural charm.
For sale
$899,000
11 Sky View Court, Wallkill, NY 12589
4beds
2,769sqft
Single Family Residence, Residential
Built in 2000
2.1 Acres Lot
$-- Zestimate®
$325/sqft
$-- HOA
What's special
- 1 day |
- 537 |
- 49 |
Zillow last checked:
Listing updated:
Listed by:
Tactical Realty LLC 845-218-5000,
Steven Moreau 845-218-5000
Source: OneKey® MLS as distributed by MLS GRID,MLS#: 1038217
Facts & features
Interior
Bedrooms & bathrooms
- Bedrooms: 4
- Bathrooms: 3
- Full bathrooms: 2
- 1/2 bathrooms: 1
Primary bedroom
- Level: First
Bedroom 1
- Level: Second
Bedroom 2
- Level: Second
Bedroom 3
- Level: Second
Primary bathroom
- Level: First
Bathroom 2
- Level: Lower
Bathroom 3
- Level: Second
Dining room
- Level: First
Exercise room
- Level: Lower
Family room
- Level: First
Kitchen
- Level: First
Laundry
- Level: Lower
Media room
- Level: First
Office
- Level: Lower
Heating
- Oil
Cooling
- Central Air
Appliances
- Included: Convection Oven, Dishwasher, Dryer, Gas Cooktop, Gas Oven, Microwave, Range, Refrigerator, Stainless Steel Appliance(s), Indirect Water Heater
- Laundry: Washer/Dryer Hookup
Features
- First Floor Bedroom, Built-in Features, Cathedral Ceiling(s), Ceiling Fan(s), Chefs Kitchen, Crown Molding, Double Vanity, Eat-in Kitchen, Entrance Foyer, Formal Dining, Granite Counters, High Ceilings, High Speed Internet, His and Hers Closets, Kitchen Island, Open Floorplan, Open Kitchen, Pantry, Primary Bathroom, Master Downstairs, Quartz/Quartzite Counters, Recessed Lighting, Sauna, Soaking Tub, Storage, Walk Through Kitchen, Walk-In Closet(s)
- Basement: Finished,Partially Finished,Storage Space
- Attic: Scuttle
- Number of fireplaces: 1
Interior area
- Total structure area: 2,769
- Total interior livable area: 2,769 sqft
Property
Parking
- Total spaces: 2
- Parking features: Driveway, Electric Vehicle Charging Station(s), Garage, Garage Door Opener, Off Street
- Garage spaces: 2
- Has uncovered spaces: Yes
Features
- Has private pool: Yes
- Pool features: Fenced, In Ground, Outdoor Pool, Salt Water, Solar Cover
Lot
- Size: 2.1 Acres
Details
- Parcel number: 3346000170000001120.4200000
- Special conditions: None
Construction
Type & style
- Home type: SingleFamily
- Architectural style: Colonial,Craftsman
- Property subtype: Single Family Residence, Residential
Materials
- Block, Clapboard, Shake Siding, Vinyl Siding
Condition
- Year built: 2000
Utilities & green energy
- Sewer: Septic Tank
- Water: Well
- Utilities for property: Cable Connected, Electricity Connected
Community & HOA
HOA
- Has HOA: No
Location
- Region: Wallkill
Financial & listing details
- Price per square foot: $325/sqft
- Tax assessed value: $659,000
- Annual tax amount: $13,978
- Date on market: 8/13/2026
- Cumulative days on market: 2 days
- Listing agreement: Exclusive Right To Sell
- Electric utility on property: Yes
Estimated market value
Not available
Estimated sales range
Not available
Not available
Price history
| Date | Event | Price |
|---|---|---|
| 8/13/2026 | Listed for sale | $899,000+73%$325/sqft |
Source:  OneKey® MLS as distributed by MLS GRID #1038217 Report a problem OneKey® MLS as distributed by MLS GRID #1038217 Report a problem | ||
| 9/10/2019 | Sold | $519,600-1.4%$188/sqft |
Source: OneKey® MLS as distributed by MLS GRID #H4915019 Report a problem | ||
| 6/5/2019 | Listing removed | $527,000$190/sqft |
Source: John J Lease REALTORS Inc #4915019 Report a problem | ||
| 5/15/2019 | Price change | $527,000-3.7%$190/sqft |
Source: John J Lease REALTORS Inc #4915019 Report a problem | ||
| 3/20/2019 | Listed for sale | $547,000$198/sqft |
Source: John J Lease REALTORS Inc #4915019 Report a problem | ||
Public tax history
| Year | Property taxes | Tax assessment |
|---|---|---|
| 2025 | -- | $114,000 |
| 2024 | -- | $114,000 |
| 2023 | -- | $114,000 |
| 2022 | -- | $114,000 |
| 2021 | -- | $114,000 |
| 2020 | -- | $114,000 |
| 2019 | -- | $114,000 |
| 2018 | -- | $114,000 |
| 2017 | $11,697 | $114,000 |
| 2016 | -- | $114,000 |
| 2015 | -- | $114,000 |
| 2014 | -- | $114,000 |
| 2013 | -- | $114,000 |
| 2012 | -- | $114,000 |
| 2011 | -- | $114,000 |
| 2010 | -- | $114,000 |
| 2009 | -- | $114,000 |
| 2007 | -- | $114,000 |
| 2006 | -- | $114,000 |
| 2005 | -- | $114,000 |
| 2004 | -- | $114,000 |
| 2002 | -- | $114,000 +6.5% |
| 2001 | -- | $107,000 +1014.6% |
| 2000 | -- | $9,600 |
Find assessor info on the county website
Monthly payment
Climate risks
Neighborhood: 12589
Nearby schools
GreatSchools rating
- 6/10Leptondale Elementary SchoolGrades: K-6Distance: 1.6 mi
- 7/10John G Borden Middle SchoolGrades: 7-8Distance: 6.4 mi
- 7/10Wallkill Senior High SchoolGrades: 9-12Distance: 6.2 mi
Schools provided by the listing agent
- Elementary: Leptondale Elementary School
- Middle: John G Borden Middle School
- High: Wallkill Senior High School
Source: OneKey® MLS as distributed by MLS GRID. This data may not be complete. We recommend contacting the local school district to confirm school assignments for this home.
- $992,3004 bd4 ba4.4k sqft15 Sky View Ct, Wallkill, NY 12589Off Market
- $1,250,6003 bd3 ba3.8k sqft4 Sky View Ct, Wallkill, NY 12589Off Market
- $732,6473 bd3 ba4.4k sqft4 Sky View Ct, Wallkill, NY 12589Off Market
- $732,6473 bd3 ba3.8k sqft4 Sky View Ct, Wallkill, NY 12589Off Market
- $832,8004 bd3 ba3.5k sqft6 Sky View Ct, Wallkill, NY 12589Off Market
- $633,2003 bd2 ba2.4k sqft623 Fostertown Rd, Wallkill, NY 12589Off Market
- $725,0003 bd4 ba3.1k sqft1 Sky View Ct, Wallkill, NY 12589Sold
- $1,039,2003 bd3 ba4.9k sqft21 Sky View Ct, Wallkill, NY 12589Off Market
A local agent can set up tours, give advice and negotiate with sellers.
Similar homes
- $987,0004 bd3 ba2.4k sqft60 Susan Drive, Newburgh, NY 12550For Sale

 MLS ID #1037281, John R. Ruggieri, Listing by: BHHS Hudson Valley Properties. OneKey® MLS as distributed by MLS GRID
 - $699,0004 bd4 ba3.1k sqft15 Winston Place, Marlboro, NY 12542For Sale
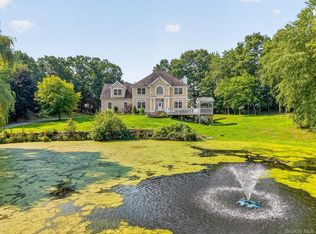 MLS ID #1038030, Dana Posner, Listing by: Howard Hanna Rand Realty. OneKey® MLS as distributed by MLS GRID
 - $899,0004 bd3 ba2.8k sqft98 Fox Hill Road, Call Listing Agent, NY 12589New Construction
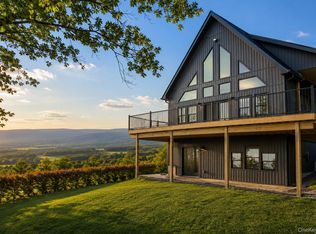 MLS ID #1030231, Philip Barnao, Listing by: eXp Realty. OneKey® MLS as distributed by MLS GRID
 - $749,9003 bd4 ba2.7k sqft195 Pressler Road, Wallkill, NY 12589For Sale
 MLS ID #1017423, Antoinette M Gundersen, Listing by: HomeSmart Homes & Estates. OneKey® MLS as distributed by MLS GRID
 - $549,9993 bd3 ba2.1k sqft291 Huckleberry Turnpike, Wallkill, NY 12589For SaleMLS ID #1036919, Jordan Childs, Listing by: Keller Williams Realty. OneKey® MLS as distributed by MLS GRID
- $675,0004 bd3 ba2.7k sqft1 Starlight Path, Wallkill, NY 12589For SaleMLS ID #995061, James Ascione, Listing by: Keller Williams Realty. OneKey® MLS as distributed by MLS GRID
- $649,0004 bd3 ba2.3k sqft63 Hunt Road, Wallkill, NY 12589For SaleMLS ID #1025645, Colin Seitz, Listing by: RE/MAX Benchmark Realty Group. OneKey® MLS as distributed by MLS GRID
- $826,9004 bd3 ba2.6k sqft10 Harrier Ridge Drive, Wallkill, NY 12589New ConstructionMLS ID #1027047, Richard Baxter, Listing by: Keller Williams Realty. OneKey® MLS as distributed by MLS GRID
- $824,9004 bd3 ba2.9k sqft9 Harrier Ridge Drive, Wallkill, NY 12589New ConstructionMLS ID #1028411, Richard Baxter, Listing by: Keller Williams Realty. OneKey® MLS as distributed by MLS GRID
- $749,9004 bd3 ba2.3k sqft5 Harrier Ridge Drive, Wallkill, NY 12589New ConstructionMLS ID #1028418, Richard Baxter, Listing by: Keller Williams Realty. OneKey® MLS as distributed by MLS GRID
- $599,0003 bd2 ba1.5k sqft142 Mill Street, Wallkill, NY 12589For SaleMLS ID #1028821, Danielle Muller, Listing by: KW MidHudson. OneKey® MLS as distributed by MLS GRID
- $550,0003 bd2 ba2k sqft357 S Plank Rd, Newburgh, NY 12550For Sale By Owner
- $665,0004 bd4 ba3.3k sqft12 Greenwood Drive, Newburgh, NY 12550For SaleMLS ID #1036138, Aron Ungar, Listing by: eRealty Advisors, Inc. OneKey® MLS as distributed by MLS GRID
- $525,0003 bd3 ba2k sqft573 Dubois Road, Wallkill, NY 12589For SaleMLS ID #1032276, Matthew Skowronski, Listing by: HomeSmart Homes & Estates. OneKey® MLS as distributed by MLS GRID
- $808,9004 bd4 ba3.8k sqft3 Harvey Way, Newburgh, NY 12550For SaleMLS ID #1016159, Rosalie W Cook, Listing by: Weichert Realtors. OneKey® MLS as distributed by MLS GRID
- $525,0004 bd3 ba2k sqft2 Summerset Drive, Wallkill, NY 12589For SaleMLS ID #1020607, Virginia Corbett, Listing by: eXp Realty. OneKey® MLS as distributed by MLS GRID
- $875,0003 bd3 ba2.7k sqft128 St Elmo Road, Wallkill, NY 12589New ConstructionMLS ID #999761, William J. Cronin, Listing by: Cronin & Company Real Estate. OneKey® MLS as distributed by MLS GRID
- $499,0003 bd2 ba1.7k sqft11 Ulster Terrace, Wallkill, NY 12589For SaleMLS ID #1027976, Darlene Provino, Listing by: Century 21 E & M Williams Rlty. OneKey® MLS as distributed by MLS GRID
- $665,0003 bd3 ba2.1k sqft5 Anna Place, Marlboro, NY 12542For SaleMLS ID #1036109, Lyra Blumenthal, Listing by: RE/MAX Benchmark Realty Group. OneKey® MLS as distributed by MLS GRID
- $829,9004 bd3 ba3.3k sqft29 Orchard View Drive, Marlboro, NY 12542Active
 MLS ID #20261103, Danielle Bartula, Listing by: Howard Hanna Rand Realty. HVCRMLS
