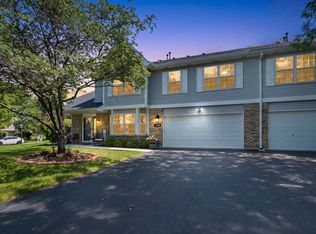
Welcome Home! This beautiful home is tucked away on a quiet cul-de-sac in Plainfield! As soon as you walk through the front door you will feel right at home. You will notice how warm and inviting this home feels. The spacious living room has plenty of room to relax and flows nicely into the dining area and kitchen. The kitchen is truly the heart of the home, with its white shaker cabinets, granite counter tops and stainless steel appliances. The great layout makes it easy to cook and gather with friends and family Upstairs you'll find three nice-sized bedrooms, with a full bathroom. The fenced in backyard is over-sized with a wood deck and plenty of space for gardening or play area. Another great feature is the 2-car garage with both heat and a cooling system, making it comfortable and usable year-round. It would be great for a workshop, hobby area, home gym or just extra usable space. This home is located in the desirable Plainfield District 202 schools district - It has a great location, minutes away from highways, shopping, dining and more.
New
$349,900
22041 W Petoskey Ct, Plainfield, IL 60544
3beds
1,439sqft
Single Family Residence
Built in 1996
-- sqft lot
$343,000 Zestimate®
$243/sqft
$78/mo HOA
What's special
Fenced in backyardThree nice-sized bedroomsGreat layoutWarm and invitingWood deckStainless steel appliancesGranite counter tops
- 1 day |
- 493 |
- 57 |
Zillow last checked:
Listing updated:
Listed by:
Denise Sperekas 312-560-9523,
HomeSmart Realty Group
Source: MRED as distributed by MLS GRID,MLS#: 12732302
Facts & features
Interior
Bedrooms & bathrooms
- Bedrooms: 3
- Bathrooms: 2
- Full bathrooms: 1
- 1/2 bathrooms: 1
Rooms
- Room types: Breakfast Room
Primary bedroom
- Features: Flooring (Wood Laminate)
- Level: Second
- Area: 143 Square Feet
- Dimensions: 11X13
Bedroom 2
- Features: Flooring (Wood Laminate)
- Level: Second
- Area: 100 Square Feet
- Dimensions: 10X10
Bedroom 3
- Level: Second
- Area: 100 Square Feet
- Dimensions: 10X10
Breakfast room
- Features: Flooring (Wood Laminate)
- Level: Main
- Area: 80 Square Feet
- Dimensions: 8X10
Dining room
- Features: Flooring (Wood Laminate)
Family room
- Features: Flooring (Wood Laminate)
- Level: Main
- Area: 190 Square Feet
- Dimensions: 19X10
Kitchen
- Features: Kitchen (Eating Area-Breakfast Bar, Updated Kitchen), Flooring (Wood Laminate)
- Level: Main
- Area: 120 Square Feet
- Dimensions: 12X10
Laundry
- Level: Main
- Area: 45 Square Feet
- Dimensions: 9X5
Living room
- Features: Flooring (Wood Laminate)
- Level: Main
- Area: 240 Square Feet
- Dimensions: 20X12
Heating
- Natural Gas
Cooling
- Central Air
Appliances
- Included: Range, Microwave, Dishwasher, Refrigerator, Washer, Dryer
- Laundry: Gas Dryer Hookup
Features
- Vaulted Ceiling(s)
- Flooring: Laminate
- Windows: Screens
- Basement: None
Interior area
- Total structure area: 0
- Total interior livable area: 1,439 sqft
Video & virtual tour
Property
Parking
- Total spaces: 4
- Parking features: Asphalt, Yes, Attached, Driveway, Garage
- Attached garage spaces: 2
- Has uncovered spaces: Yes
Accessibility
- Accessibility features: No Disability Access
Features
- Stories: 2
- Patio & porch: Deck, Porch
- Fencing: Fenced
Lot
- Dimensions: 37 x 107 x 8 x 91 x 28 x 113
- Features: Cul-De-Sac
Details
- Parcel number: 0603011030110000
- Special conditions: None
Construction
Type & style
- Home type: SingleFamily
- Property subtype: Single Family Residence
Materials
- Vinyl Siding
- Foundation: Concrete Perimeter
- Roof: Asphalt
Condition
- New construction: No
- Year built: 1996
Utilities & green energy
- Electric: Circuit Breakers
- Sewer: Public Sewer
- Water: Lake Michigan, Public
Community & HOA
HOA
- Has HOA: Yes
- Services included: Insurance
- HOA fee: $78 monthly
Location
- Region: Plainfield
Financial & listing details
- Price per square foot: $243/sqft
- Tax assessed value: $271,476
- Annual tax amount: $5,912
- Date on market: 8/13/2026
- Ownership: Fee Simple w/ HO Assn.
Estimated market value
$343,000
$326,000 - $360,000
$2,674/mo
Price history
| Date | Event | Price |
|---|---|---|
| 8/13/2026 | Listed for sale | $349,900+28.6%$243/sqft |
Source:  MRED as distributed by MLS GRID #12732302 Report a problem MRED as distributed by MLS GRID #12732302 Report a problem | ||
| 4/22/2022 | Listing removed | -- |
Source: MRED as distributed by MLS GRID #11249754 Report a problem | ||
| 10/24/2021 | Contingent | $272,000$189/sqft |
Source: MRED as distributed by MLS GRID #11249754 Report a problem | ||
| 10/19/2021 | Listed for sale | $272,000+77.5%$189/sqft |
Source: MRED as distributed by MLS GRID #11249754 Report a problem | ||
| 7/10/2009 | Sold | $153,250-4.2%$106/sqft |
Source: MRED as distributed by MLS GRID #07159139 Report a problem | ||
| 5/16/2009 | Price change | $159,900-5.7%$111/sqft |
Source: Coldwell Banker** #07159139 Report a problem | ||
| 4/17/2009 | Price change | $169,500-3.1%$118/sqft |
Source: Coldwell Banker** #07159139 Report a problem | ||
| 3/17/2009 | Listed for sale | $174,900+12.5%$122/sqft |
Source: Coldwell Banker** #07159139 Report a problem | ||
| 2/4/2003 | Sold | $155,500+21.5%$108/sqft |
Source: Public Record Report a problem | ||
| 8/23/1999 | Sold | $128,000+2.4%$89/sqft |
Source: Public Record Report a problem | ||
| 5/22/1996 | Sold | $125,000$87/sqft |
Source: Public Record Report a problem | ||
Public tax history
| Year | Property taxes | Tax assessment |
|---|---|---|
| 2024 | $5,912 +4.7% | $90,492 +10.7% |
| 2023 | $5,644 +6.4% | $81,730 +11.3% |
| 2022 | $5,304 +6.1% | $73,404 +7% |
| 2021 | $5,000 +1.3% | $68,601 +2.9% |
| 2020 | $4,936 +4.9% | $66,654 +5% |
| 2019 | $4,704 +5% | $63,510 +6.4% |
| 2018 | $4,479 +3.3% | $59,670 +5.2% |
| 2017 | $4,336 +2.5% | $56,705 +4.9% |
| 2016 | $4,231 +5.7% | $54,082 +6.8% |
| 2015 | $4,003 | $50,662 +3.7% |
| 2014 | $4,003 +1.5% | $48,874 |
| 2013 | $3,942 +4.2% | $48,874 -2.3% |
| 2012 | $3,783 -0.5% | $49,999 -9% |
| 2011 | $3,803 +0.6% | $54,943 -6.6% |
| 2010 | $3,781 -7.1% | $58,838 -11.4% |
| 2009 | $4,069 +0.7% | $66,431 |
| 2008 | $4,040 | $66,431 +4.9% |
| 2007 | -- | $63,298 +4.3% |
| 2006 | $3,752 +5.3% | $60,683 +5.8% |
| 2005 | $3,564 +0.1% | $57,369 +5.2% |
| 2004 | $3,560 +10.2% | $54,513 +5% |
| 2003 | $3,231 +6.3% | $51,927 +8.6% |
| 2002 | $3,040 +4.6% | $47,804 +3.7% |
| 2001 | $2,907 +21.9% | $46,103 +17.3% |
| 2000 | $2,385 | $39,288 |
Find assessor info on the county website
Monthly payment
Est. payment
Payment breakdown
Explore the cost of this home by adjusting the details. Changes won't be saved.Climate risks
Neighborhood: Lakewood Falls
Nearby schools
GreatSchools rating
- 6/10Lakewood Falls Elementary SchoolGrades: K-5Distance: 0.2 mi
- 7/10Indian Trail Middle SchoolGrades: 6-8Distance: 2.3 mi
- 8/10Plainfield East High SchoolGrades: 9-12Distance: 2.5 mi
Schools provided by the listing agent
- District: 202
Source: MRED as distributed by MLS GRID. This data may not be complete. We recommend contacting the local school district to confirm school assignments for this home.

- $298,5003 bd1 ba1k sqft22047 W Petoskey Ct, Plainfield, IL 60544Off Market
- $349,4003 bd2 ba1.5k sqft22040 W Petoskey Ct, Plainfield, IL 60544Off Market

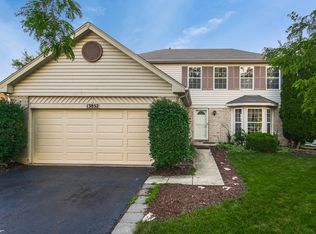
- $390,2004 bd3 ba1.9k sqft13852 S Petersburg Dr, Plainfield, IL 60544Off Market
- $399,2004 bd3 ba1.9k sqft13846 S Petersburg Dr, Plainfield, IL 60544Off Market
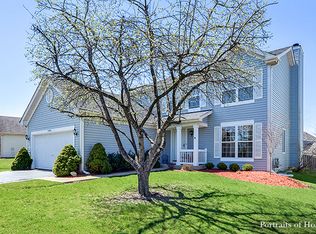
- $370,0004 bd3 ba1.9k sqft13840 S Petersburg Dr, Plainfield, IL 60544Sold
- $332,100-- bd1 ba1.4k sqft22038 W Pasadena Dr, Plainfield, IL 60544Off Market
- $284,0002 bd1 ba1k sqft22044 W Pasadena Dr, Plainfield, IL 60544Off Market
- $390,0004 bd3 ba1.7k sqft22053 W Petoskey Ct, Plainfield, IL 60544Off Market
A local agent can set up tours, give advice and negotiate with sellers.
Similar homes
- $368,5003 bd3 ba1.6k sqft22161 W Plymouth Ct, Plainfield, IL 60544Active
 MLS ID #12725512, Allan McLeod-Smith, Smith and Jones Realty, LLC. MRED as distributed by MLS GRID
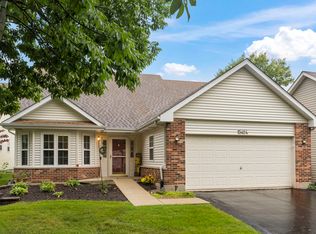
 - $365,0002 bd2 ba1.7k sqft13424 Tall Pines Ln, Plainfield, IL 60544New
 MLS ID #12729696, Jennifer Conte, RE/MAX Professionals Select. MRED as distributed by MLS GRID
 - $343,5003 bd3 ba1.5k sqft13656 S Jonesport Cir, Plainfield, IL 60544Active
 MLS ID #12693775, Brent Wilk, Wilk Real Estate. MRED as distributed by MLS GRID
 - $325,0002 bd2 ba2k sqft13916 S Cambridge Cir, Plainfield, IL 60544New
 MLS ID #12723843, Sheena Baker, Keller Williams Innovate. MRED as distributed by MLS GRID
 - $329,9003 bd2 ba1.5k sqft3300 Pinecrest Dr, Joliet, IL 60435NewMLS ID #12704154, Kim Wirtz, ABR,CRS,e-PRO, Wirtz Real Estate Group Inc.. MRED as distributed by MLS GRID
- $325,0002 bd3 ba1.8k sqft20822 W Torrey Pnes, Plainfield, IL 60544NewMLS ID #12731915, Ann Blair, ABR,SRES,SRS, RE/MAX Professionals Select. MRED as distributed by MLS GRID
- $334,9002 bd2 ba1.4k sqft21009 W Torrey Pines Ct, Plainfield, IL 60544ActiveMLS ID #12690246, Susan Adduci, CNC, Baird & Warner. MRED as distributed by MLS GRID
- $359,9003 bd4 ba1.8k sqft20937 W Orangeblossom Ln, Plainfield, IL 60544Price ChangeMLS ID #12636109, Nan Smith, Baird & Warner. MRED as distributed by MLS GRID
- $349,9003 bd3 ba1.9k sqft14017 S Cambridge Cir, Plainfield, IL 60544ActiveMLS ID #12638339, Christopher Doyle, RLTR MBA, Inc.. MRED as distributed by MLS GRID
- $450,0003 bd2 ba1.4k sqft24021 W Union St, Plainfield, IL 60544NewMLS ID #12729665, Angelica LaCorte, Excel Realty Group. MRED as distributed by MLS GRID
- $324,9003 bd2 ba1.5k sqft13761 S Redbud Dr, Plainfield, IL 60544ActiveMLS ID #12669165, Eric Boutin, Coldwell Banker Real Estate Group. MRED as distributed by MLS GRID
- $339,9004 bd2 ba1.5k sqft704 Halstead Ave, Romeoville, IL 60446NewMLS ID #12727668, Christine Evensen, ABR,AHWD,PSA, Realstar Realty, Inc. MRED as distributed by MLS GRID
- $394,9004 bd3 ba2.1k sqft13716 S Amherst Ct, Plainfield, IL 60544ActiveMLS ID #12726468, Nickolas Gershon, eXp Realty. MRED as distributed by MLS GRID
- $260,0002 bd3 ba1.1k sqft21242 W Edison Ln, Plainfield, IL 60544NewMLS ID #12689308, Daniel Adamski, Coldwell Banker Realty. MRED as distributed by MLS GRID
- $359,0002 bd2 ba1.8k sqft21040 W Hazelnut Ln, Plainfield, IL 60544Price ChangeMLS ID #12634735, Matthew Parsons, @properties Christie's International Real Estate. MRED as distributed by MLS GRID
- $334,9002 bd2 ba1.5k sqft21366 W Juniper Ln, Plainfield, IL 60544ActiveMLS ID #12713466, Christopher Clark, Grandview Realty, LLC. MRED as distributed by MLS GRID
- $309,0003 bd3 ba1.4k sqft13917 S Cambridge Cir, Plainfield, IL 60544ActiveMLS ID #12707820, Joshua Lehane, Network Property Managment LLC. MRED as distributed by MLS GRID
- $309,9002 bd2 ba1.3k sqft21050 W Aspen Ln, Plainfield, IL 60544ActiveMLS ID #12692211, Nan Smith, Baird & Warner. MRED as distributed by MLS GRID
- $310,0002 bd2 ba1.5k sqft21564 W Empress Ln, Plainfield, IL 60544ActiveMLS ID #12702822, Michelle Pieroni, Charles Rutenberg Realty of IL. MRED as distributed by MLS GRID
- $304,9003 bd1 ba1.2k sqft205 Linden Ave, Romeoville, IL 60446NewMLS ID #12729168, Stanislaw Krozel, CSC, Royal Service Realty Chicago Metro Properties. MRED as distributed by MLS GRID
