Exceptional Home in Hampton Park! This beautiful 4-bedroom, 2-bath home has so much to offer and is situated on one of the most desirable lots in the neighborhood! The updated kitchen features 42-inch white shaker cabinets, stainless steel appliances, and plenty of space for a kitchen table. The kitchen opens to the spacious family room featuring vaulted ceilings, recessed lighting, and a cozy fireplace. Step outside to an oversized fenced backyard with a large deck-the perfect space for entertaining or relaxing while enjoying beautiful views of the park and pond. A fantastic home, an incredible yard, and a location you won't want to miss! Recent updates include: All new flooring throughout- Roof - 2017 Fence - 2017 New hot water heater , new flooring in most of the home. Property being sold AS-IS Seller Motivated!
New
$337,500
704 Halstead Ave, Romeoville, IL 60446
4beds
1,550sqft
Single Family Residence
Built in 1965
8,712 Square Feet Lot
$336,900 Zestimate®
$218/sqft
$-- HOA
What's special
Cozy fireplaceRecessed lightingOversized fenced backyardSpacious family roomUpdated kitchenVaulted ceilingsLarge deck
- 1 day
- 223
- 32
Zillow last checked:
Listing updated:
Listed by:
Christine Evensen, ABR,AHWD,PSA (630)399-2696,
Realstar Realty, Inc
Source: MRED as distributed by MLS GRID,MLS#: 12780412
Facts & features
Interior
Bedrooms & bathrooms
- Bedrooms: 4
- Bathrooms: 2
- Full bathrooms: 2
Rooms
- Room types: Deck
Primary bedroom
- Features: Flooring (Carpet)
- Level: Main
- Area: 120 Square Feet
- Dimensions: 12X10
Bedroom 2
- Features: Flooring (Carpet)
- Level: Main
- Area: 132 Square Feet
- Dimensions: 12X11
Bedroom 3
- Features: Flooring (Carpet)
- Level: Main
- Area: 108 Square Feet
- Dimensions: 12X9
Bedroom 4
- Features: Flooring (Carpet)
- Level: Main
- Area: 90 Square Feet
- Dimensions: 10X9
Deck
- Level: Main
- Area: 480 Square Feet
- Dimensions: 40X12
Family room
- Features: Flooring (Laminate)
- Level: Main
- Area: 304 Square Feet
- Dimensions: 19X16
Kitchen
- Features: Kitchen (Eating Area-Table Space), Flooring (Laminate)
- Level: Main
- Area: 192 Square Feet
- Dimensions: 16X12
Laundry
- Level: Main
- Area: 56 Square Feet
- Dimensions: 8X7
Living room
- Features: Flooring (Laminate)
- Level: Main
- Area: 192 Square Feet
- Dimensions: 16X12
Heating
- Natural Gas
Cooling
- Central Air
Appliances
- Included: Range, Microwave, Dishwasher, Refrigerator, Washer, Dryer
Features
- Vaulted Ceiling(s)
- Flooring: Laminate
- Basement: None
- Number of fireplaces: 1
- Fireplace features: Wood Burning, Family Room
Interior area
- Total structure area: 0
- Total interior livable area: 1,550 sqft
Property
Parking
- Total spaces: 1
- Parking features: Asphalt, Garage Door Opener, Yes, Garage Owned, Attached, Garage
- Attached garage spaces: 1
- Has uncovered spaces: Yes
Accessibility
- Accessibility features: No Disability Access
Features
- Stories: 1
- Patio & porch: Deck
- Fencing: Fenced
Lot
- Size: 8,712 Square Feet
- Dimensions: 119x79x115x64
Details
- Parcel number: 1202333020030000
- Special conditions: None
Construction
Type & style
- Home type: SingleFamily
- Property subtype: Single Family Residence
Materials
- Vinyl Siding
- Roof: Asphalt
Condition
- New construction: No
- Year built: 1965
Utilities & green energy
- Sewer: Public Sewer
- Water: Public
Community & HOA
Community
- Features: Park
HOA
- Services included: None
Location
- Region: Romeoville
Financial & listing details
- Price per square foot: $218/sqft
- Tax assessed value: $264,462
- Annual tax amount: $7,051
- Date on market: 10/8/2026
- Ownership: Fee Simple
Estimated market value
$336,900
$320,000 - $354,000
$3,131/mo
Price history
| Date | Event | Price |
|---|---|---|
| 10/8/2026 | Listed for sale | $337,500$218/sqft |
Source:  MRED as distributed by MLS GRID #12780412 Report a problem MRED as distributed by MLS GRID #12780412 Report a problem | ||
| 10/8/2026 | Listing removed | $337,500$218/sqft |
Source: MRED as distributed by MLS GRID #12751573 Report a problem | ||
| 10/7/2026 | Listed for sale | $337,500$218/sqft |
Source: MRED as distributed by MLS GRID #12751573 Report a problem | ||
| 9/18/2026 | Contingent | $337,500$218/sqft |
Source: MRED as distributed by MLS GRID #12751573 Report a problem | ||
| 9/10/2026 | Listed for sale | $337,500$218/sqft |
Source: MRED as distributed by MLS GRID #12751573 Report a problem | ||
| 9/6/2026 | Contingent | $337,500$218/sqft |
Source: MRED as distributed by MLS GRID #12751573 Report a problem | ||
| 9/4/2026 | Listed for sale | $337,500+0.7%$218/sqft |
Source: MRED as distributed by MLS GRID #12751573 Report a problem | ||
| 8/31/2026 | Listing removed | $335,000$216/sqft |
Source: MRED as distributed by MLS GRID #12727668 Report a problem | ||
| 8/29/2026 | Listed for sale | $335,000$216/sqft |
Source: MRED as distributed by MLS GRID #12727668 Report a problem | ||
| 8/26/2026 | Contingent | $335,000$216/sqft |
Source: MRED as distributed by MLS GRID #12727668 Report a problem | ||
| 8/21/2026 | Listed for sale | $335,000-1.4%$216/sqft |
Source: MRED as distributed by MLS GRID #12727668 Report a problem | ||
| 8/17/2026 | Contingent | $339,900$219/sqft |
Source: MRED as distributed by MLS GRID #12727668 Report a problem | ||
| 8/14/2026 | Listed for sale | $339,900+33.3%$219/sqft |
Source: MRED as distributed by MLS GRID #12727668 Report a problem | ||
| 8/9/2026 | Listing removed | $3,400$2/sqft |
Source: Zillow Rentals Report a problem | ||
| 7/20/2026 | Price change | $3,400-2.9%$2/sqft |
Source: Zillow Rentals Report a problem | ||
| 7/13/2026 | Price change | $3,500+1.4%$2/sqft |
Source: Zillow Rentals Report a problem | ||
| 6/26/2026 | Price change | $3,450-1.4%$2/sqft |
Source: Zillow Rentals Report a problem | ||
| 6/15/2026 | Listed for rent | $3,500+5.4%$2/sqft |
Source: Zillow Rentals Report a problem | ||
| 5/4/2026 | Listing removed | $3,320$2/sqft |
Source: Zillow Rentals Report a problem | ||
| 4/10/2026 | Listed for rent | $3,320+3.8%$2/sqft |
Source: Zillow Rentals Report a problem | ||
| 7/19/2025 | Listing removed | $3,200$2/sqft |
Source: Zillow Rentals Report a problem | ||
| 6/10/2025 | Listed for rent | $3,200+8.5%$2/sqft |
Source: Zillow Rentals Report a problem | ||
| 8/1/2023 | Listing removed | -- |
Source: Zillow Rentals Report a problem | ||
| 6/21/2023 | Listed for rent | $2,950$2/sqft |
Source: Zillow Rentals Report a problem | ||
| 7/14/2021 | Sold | $255,000+4.1%$165/sqft |
Source: MRED as distributed by MLS GRID #11120852 Report a problem | ||
| 6/14/2021 | Contingent | $244,900+51.2%$158/sqft |
Source: MRED as distributed by MLS GRID #11120852 Report a problem | ||
| 11/4/2014 | Sold | $162,000+90.4%$105/sqft |
Source: MRED as distributed by MLS GRID #08694949 Report a problem | ||
| 3/25/2014 | Sold | $85,100-13.8%$55/sqft |
Source: Public Record Report a problem | ||
| 10/31/2013 | Sold | $98,700$64/sqft |
Source: Public Record Report a problem | ||
Public tax history
| Year | Property taxes | Tax assessment |
|---|---|---|
| 2024 | $7,051 +7.1% | $88,154 +11.1% |
| 2023 | $6,584 +9.7% | $79,318 +13.7% |
| 2022 | $6,000 +5.5% | $69,766 +6.9% |
| 2021 | $5,688 +3% | $65,233 +3.4% |
| 2020 | $5,525 +6.5% | $63,088 +7.1% |
| 2019 | $5,190 +8.2% | $58,906 +8.7% |
| 2018 | $4,795 +6.1% | $54,196 +5.5% |
| 2017 | $4,518 +4.3% | $51,370 +5.1% |
| 2016 | $4,331 +29.8% | $48,900 +4.3% |
| 2015 | $3,337 | $46,900 +9.8% |
| 2014 | $3,337 +3.8% | $42,700 |
| 2013 | $3,216 -6.1% | $42,700 -8.2% |
| 2012 | $3,424 +6.1% | $46,500 -4.5% |
| 2011 | $3,227 -17.6% | $48,700 -22% |
| 2010 | $3,914 +6.1% | $62,400 |
| 2009 | $3,689 -0.8% | $62,400 -5% |
| 2008 | $3,719 | $65,700 +4.1% |
| 2007 | -- | $63,100 +5% |
| 2006 | $3,630 -0.6% | $60,100 +9.9% |
| 2005 | $3,653 +17.1% | $54,700 +14.9% |
| 2004 | $3,118 +2.9% | $47,600 +4.6% |
| 2003 | $3,030 +16.1% | $45,500 +20.1% |
| 2002 | $2,610 -4.7% | $37,900 |
| 2001 | $2,740 +21.9% | $37,900 +14.5% |
| 2000 | $2,248 | $33,100 |
Find assessor info on the county website
Monthly payment
Est. payment
Payment breakdown
Explore the cost of this home by adjusting the details. Changes won't be saved.Climate risks
Neighborhood: Hampton Park
Nearby schools
Schools provided by the listing agent
- District: 365U
Source: MRED as distributed by MLS GRID. This data may not be complete. We recommend contacting the local school district to confirm school assignments for this home.
Similar homes
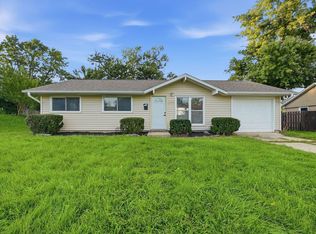
- $290,0003 bd1 ba1.1k sqft345 Hickory Ave, Romeoville, IL 60446Active
 MLS ID #12772466, Jessica DeVries, CSC,PSA,RENE,SFR,SRS, Southwestern Real Estate, Inc.. MRED as distributed by MLS GRID
 - $409,8733 bd2 ba1.9k sqft613 Gavin Ave, Romeoville, IL 60446Active
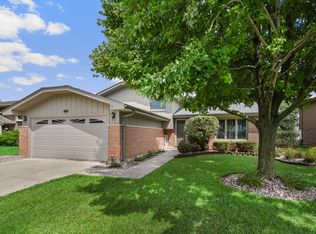 MLS ID #12726963, Thomas Domasik, RE/MAX 10 in the Park. MRED as distributed by MLS GRID
 - $329,9002 bd2 ba1.4k sqft21009 W Torrey Pines Ct, Plainfield, IL 60544New
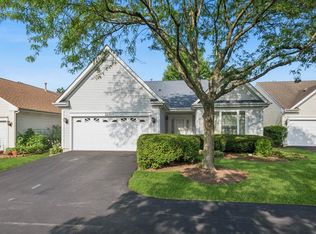 MLS ID #12776623, Susan Adduci, CNC, Baird & Warner. MRED as distributed by MLS GRID
 - $397,5004 bd2 ba1.9k sqft453 Cumberland Ln, Bolingbrook, IL 60440New
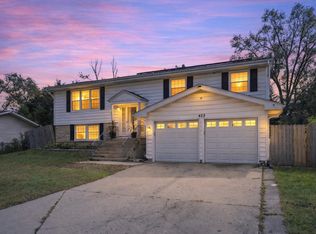 MLS ID #12774865, Leticia Mercado, Shopping Casas Chicago LLC. MRED as distributed by MLS GRID
