Don't miss the chance to own a fully fenced and gated 6.86 acres of prime Montana property on a school bus route near Roundup, MT. This well maintained 4 bed 2 full bath home features red oak flooring, remodeled main floor bath with walk-in shower, & metal roof & siding! Main level primary bedroom w/ 2 closets (1walk-in). Eat-in galley kitchen w/ plenty of new upper and lower cabinets, and pantry. Main level is heated w/ an efficient "Yellowstone" wood stove that keeps the home warm and cozy. Lower level has 3 individual electric radiant heated bedrooms, full bath, office/gaming room area, laundry room, 2nd pantry/storage area. This fully fenced property also includes a 28x32 insulated shop with a recent 12x28 addition, 14.5x32 storage building w/ cement floor, chicken coop w/ pen, multiple fenced gardens, 2 horse barns, goat barn w/ pen, and a large well built 12x26 dry cabin with propane heat and spray foam insulation. This cabin is perfect for guests or a man cave/ she shed. Beautiful yard w/ wildlife and large trees create a beautiful landscape. High producing well with plenty of water for livestock, gardens, house and yard. No HOA/covenants & private with no visible neighbors. Updated photos will be added October 5th! All info per Musselshell County, Buyer and Buyers agent to verify all info
For sale
$455,000
535 Horsethief Rd, Roundup, MT 59072
4beds
2,016sqft
Single Family Residence
Built in 1979
6.86 Acres Lot
$480,200 Zestimate®
$226/sqft
$-- HOA
What's special
Metal roof and sidingMultiple fenced gardensLaundry roomRed oak flooring
- 1 day
- 224
- 19
Likely to sell faster than
Zillow last checked:
Listing updated:
Listed by:
Nicole Morrow 406-598-2207,
eXp Realty, LLC - Billings,
Nicole Morrow 406-598-2207,
eXp Realty, LLC - Billings
Source: BMTMLS,MLS#: 362136 Originating MLS: Billings Association Of REALTORS
Originating MLS: Billings Association Of REALTORSFacts & features
Interior
Bedrooms & bathrooms
- Bedrooms: 4
- Bathrooms: 2
- Full bathrooms: 2
- Main level bathrooms: 1
- Main level bedrooms: 1
Heating
- Baseboard, Electric, Other
Cooling
- Window Unit(s)
Appliances
- Included: Dishwasher, Microwave, Oven, Range, Refrigerator
Features
- Basement: Full
- Number of fireplaces: 1
Interior area
- Total interior livable area: 2,016 sqft
- Finished area above ground: 1,008
Video & virtual tour
Property
Parking
- Total spaces: 2
- Parking features: Detached, Workshop in Garage
- Garage spaces: 2
Features
- Levels: One,Two
- Stories: 1
- Exterior features: Garden
- Fencing: Fenced
- Has view: Yes
Lot
- Size: 6.86 Acres
- Features: Landscaped, Secluded, Trees, Views
Details
- Additional structures: Guest House, Poultry Coop, Shed(s)
- Parcel number: 9860000000
- Zoning description: Other
- Horse amenities: Corral(s), Loafing Shed
Construction
Type & style
- Home type: SingleFamily
- Architectural style: Two Story
- Property subtype: Single Family Residence
Materials
- Roof: Metal
Condition
- Resale
- Year built: 1979
Utilities & green energy
- Sewer: Septic Tank
- Water: Well
Community & HOA
Community
- Subdivision: Other
Location
- Region: Roundup
Financial & listing details
- Price per square foot: $226/sqft
- Tax assessed value: $380,400
- Annual tax amount: $1,550
- Date on market: 9/29/2026
- Listing terms: Cash,New Loan
Estimated market value
$480,200
$451,000 - $514,000
$1,764/mo
Price history
| Date | Event | Price |
|---|---|---|
| 9/29/2026 | Listed for sale | $455,000-0.9%$226/sqft |
Source:  BMTMLS #362136 Report a problem BMTMLS #362136 Report a problem | ||
| 10/31/2023 | Sold | -- |
Source:  MRMLS #30012238 Report a problem MRMLS #30012238 Report a problem | ||
| 9/29/2023 | Contingent | $459,000$228/sqft |
Source: BMTMLS #341520 Report a problem | ||
| 8/14/2023 | Price change | $459,000-5.4%$228/sqft |
Source: MRMLS #30012238 Report a problem | ||
| 7/21/2023 | Price change | $485,000-1%$241/sqft |
Source: BMTMLS #340733 Report a problem | ||
| 7/14/2023 | Price change | $489,900-1%$243/sqft |
Source: BMTMLS #340733 Report a problem | ||
| 7/7/2023 | Listed for sale | $495,000$246/sqft |
Source: MRMLS #30010011 Report a problem | ||
Public tax history
| Year | Property taxes | Tax assessment |
|---|---|---|
| 2025 | $1,234 -0.4% | $380,400 +67.3% |
| 2024 | $1,239 +177.8% | $227,400 +26.5% |
| 2023 | $446 -60.8% | $179,800 +12.7% |
| 2022 | $1,138 | $159,600 |
| 2021 | -- | $159,600 +6.1% |
| 2020 | $1,317 +16.1% | $150,400 |
| 2019 | $1,134 -10.4% | $150,400 +3% |
| 2018 | $1,265 +6.2% | $146,000 |
| 2017 | $1,192 +27.9% | $146,000 +21.6% |
| 2016 | $931 +2.4% | $120,100 |
| 2015 | $910 +37.1% | $120,100 +145.4% |
| 2014 | $664 +10.7% | $48,934 +0.3% |
| 2013 | $599 -5.6% | $48,783 +0.5% |
| 2012 | $635 | $48,551 |
| 2011 | -- | -- |
| 2010 | -- | -- |
| 2009 | -- | -- |
| 2008 | -- | $75,453 +31.6% |
| 2007 | -- | $57,353 |
| 2006 | -- | $57,353 |
| 2005 | -- | $57,353 |
| 2004 | -- | $57,353 |
| 2003 | -- | $57,353 +36% |
| 2002 | -- | $42,182 |
| 2000 | -- | $42,182 |
Find assessor info on the county website
Monthly payment
Est. payment
Payment breakdown
Explore the cost of this home by adjusting the details. Changes won't be saved.Climate risks
Neighborhood: 59072
Nearby schools
Schools provided by the listing agent
- Elementary: Roundup
- Middle: Roundup
- High: Roundup
Source: BMTMLS. This data may not be complete. We recommend contacting the local school district to confirm school assignments for this home.
Similar homes
- $365,0003 bd2 ba2.7k sqft328 3rd Ave W, Roundup, MT 59072For Sale
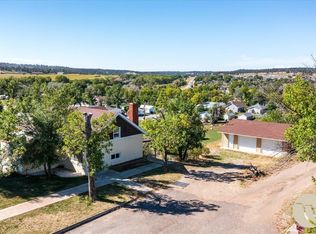
 MLS ID #361994, Nicole Gunsch, Keller Williams Yellowstone Pr. BMTMLS
 - $496,5002 bd2 ba1.6k sqft213 Winchester Dr, Roundup, MT 59072For Sale
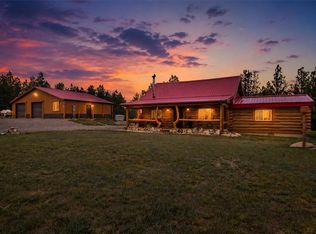 MLS ID #359560, Katie Klaus, Meridian Real Estate LLC. BMTMLS
 - $325,0004 bd2 ba1.8k sqft320 2nd St E, Roundup, MT 59072For Sale
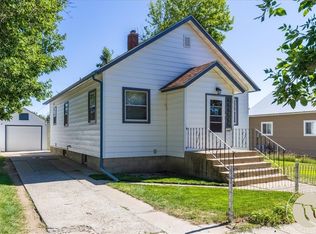 MLS ID #362081, Nicole Gunsch, Keller Williams Yellowstone Pr. BMTMLS
 - $634,5004 bd2 ba1.8k sqft123 Quail Dr, Roundup, MT 59072For Sale
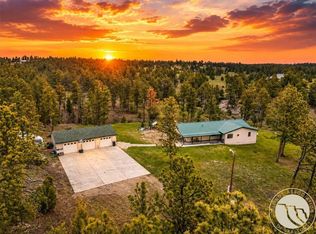 MLS ID #359474, Dayla Newton, Montana Real Estate Brokers. BMTMLS
 - $495,0003 bd2 ba1k sqft119 Log Cabin Rd, Roundup, MT 59072For SaleMLS ID #361260, Shasta Edwards, Western Skies Real Estate. BMTMLS
- $449,0004 bd1 ba2.4k sqft448 W Parrot Creek Rd, Roundup, MT 59072For SaleMLS ID #360225, Sonya Gangstead, Realty Pros LLC. BMTMLS
- $650,0004 bd4 ba2.3k sqft4221 Us Highway 87 S, Roundup, MT 59072For SaleMLS ID #359170, Ashley Delp, Dream Realty. BMTMLS
- $275,0004 bd2 ba1.5k sqft316 8th Ave W, Roundup, MT 59072For SaleMLS ID #361911, Marie Barth, Kelly Right Real Estate. BMTMLS
- $280,0004 bd2 ba1.8k sqft316 11th Ave E, Roundup, MT 59072For SaleMLS ID #361333, Stetson Zumbrun, Berkshire Hathaway HS Floberg. BMTMLS
- $578,8754 bd3 ba2.4k sqft21 Big Buck Trl, Roundup, MT 59072For SaleMLS ID #359797, Sherman Kirby, LPT Realty. BMTMLS
- $389,9003 bd2 ba1.7k sqft954 Dean Creek Rd, Lavina, MT 59046For SaleMLS ID #361447, Kenneth Minnie, Big M Realty LLC. BMTMLS
- $279,0004 bd2 ba2k sqft1201 3rd St W, Roundup, MT 59072For SaleMLS ID #359441, Marie Barth, Kelly Right Real Estate. BMTMLS
- $287,9003 bd2 ba2.2k sqft86 Winchester Mount Remington Trl, Roundup, MT 59072New ConstructionMLS ID #356399, Kenneth Minnie, Big M Realty LLC. BMTMLS
- $235,0003 bd2 ba2.3k sqft420 3rd St W, Roundup, MT 59072For SaleMLS ID #357841, Marie Barth, Kelly Right Real Estate. BMTMLS
- $395,0003 bd3 ba1.9k sqft1112 3rd St E, Roundup, MT 59072For SaleMLS ID #360356, Marie Barth, Kelly Right Real Estate. BMTMLS
- $269,9002 bd1 ba1k sqft123 Smith Rd, Roundup, MT 59072For SaleMLS ID #359156, Kenneth Minnie, Big M Realty LLC. BMTMLS
- $270,0002 bd3 ba1k sqft77 Treetop Rd, Roundup, MT 59072For SaleMLS ID #360264, Patrick Riley, LP Bar Realty. BMTMLS
- $599,9002 bd2 ba1.1k sqft20 Hidden Meadow Ln, Roundup, MT 59072For SaleMLS ID #361076, Amber Martinez, Rock Star Realty Montana. BMTMLS
- $310,0003 bd2 ba1.4k sqft113 1st Ave W, Lavina, MT 59046For SaleMLS ID #361168, Angela Matson, REAL Broker. BMTMLS
