Beautifully maintained, bi-level on a great lot. Gorgeous hardwood floors. Spacious rooms. Heated Florida Room to enjoy year round. A Composite deck looking over the fenced in yard. The garage floor is done with rubber epoxy, which is water proof and anti-bacterial. This home has so much to offer. Make your appointment today to see this Mountain Top beauty.
For sale
$339,900
287 Maple Dr, Mountain Top, PA 18707
3beds
2,010sqft
Single Family Residence
Built in 1970
0.36 Acres Lot
$332,900 Zestimate®
$169/sqft
$-- HOA
What's special
Great lotGorgeous hardwood floorsSpacious rooms
- 2 days
- 402
- 32
Zillow last checked:
Listing updated:
Listed by:
Valerie Zane 570-479-7033,
Button Real Estate 570-715-7700
Source: Luzerne County AOR,MLS#: 26-5465
Facts & features
Interior
Bedrooms & bathrooms
- Bedrooms: 3
- Bathrooms: 2
- Full bathrooms: 1
- 1/2 bathrooms: 1
Bedroom 1
- Description: Hardwood Floor
- Level: First
- Area: 159.5 Square Feet
- Dimensions: 11 x 14.5
Bedroom 2
- Description: Hardwood Floor
- Level: First
- Area: 130.69 Square Feet
- Dimensions: 12.75 x 10.25
Bedroom 3
- Description: Hardwood Floor
- Level: First
- Area: 105.59 Square Feet
- Dimensions: 9.75 x 10.83
Full bathroom
- Description: Modern/Double Sink
- Level: First
- Area: 98.41 Square Feet
- Dimensions: 7.67 x 12.83
Half bathroom
- Description: Modern
- Level: Lower
- Area: 40 Square Feet
- Dimensions: 5 x 8
Dining room
- Description: Hardwood Floor
- Level: First
- Area: 143.44 Square Feet
- Dimensions: 12.75 x 11.25
Family room
- Description: w/w
- Level: Lower
- Area: 527.23 Square Feet
- Dimensions: 24.33 x 21.67
Florida room
- Description: Gas Fireplace/ W/W
- Level: Lower
- Area: 236.09 Square Feet
- Dimensions: 13.75 x 17.17
Kitchen
- Description: Granite/Tile/Modern
- Level: First
- Area: 159.38 Square Feet
- Dimensions: 12.75 x 12.5
Living room
- Description: Hardwood Floor
- Level: First
- Area: 193.98 Square Feet
- Dimensions: 12.58 x 15.42
Heating
- Natural Gas, Baseboard
Cooling
- Whole House Fan, Central Air
Features
- Eat-in Kitchen
- Flooring: Hardwood
- Basement: Concrete,Patio/French Doors
- Number of fireplaces: 1
Interior area
- Total structure area: 2,010
- Total interior livable area: 2,010 sqft
- Finished area above ground: 1,196
- Finished area below ground: 814
Property
Parking
- Total spaces: 1.5
- Parking features: Private
- Garage spaces: 1.5
Features
- Levels: Bi-Level
- Patio & porch: Deck, Patio
Lot
- Size: 0.36 Acres
- Dimensions: 116 x 240 x 139 x 186
- Features: Cleared, Level
Details
- Additional structures: Shed(s)
- Parcel number: 64L9S3A 003088000
- Zoning: Residential
- Zoning description: Residential
Construction
Type & style
- Home type: SingleFamily
- Architectural style: Other
- Property subtype: Single Family Residence
Materials
- Aluminum Siding
- Roof: Composition
Condition
- Very Good
- New construction: No
- Year built: 1970
Utilities & green energy
- Sewer: Public Sewer
- Water: Public
Community & HOA
Community
- Subdivision: Wildwood Terrace
Location
- Region: Mountain Top
Financial & listing details
- Price per square foot: $169/sqft
- Tax assessed value: $178,800
- Annual tax amount: $3,584
- Date on market: 10/21/2026
- Inclusions: Kitchen SS Refrigerator, Range, Microwave, Dishwasher, Washer and Dryer As Is
- Exclusions: All Personal Property
Estimated market value
$332,900
$316,000 - $350,000
$1,872/mo
Price history
| Date | Event | Price |
|---|---|---|
| 10/21/2026 | Listed for sale | $339,900+36%$169/sqft |
Source: Luzerne County AOR #26-5465 Report a problem | ||
| 5/26/2022 | Sold | $250,000$124/sqft |
Source: Public Record Report a problem | ||
Public tax history
| Year | Property taxes | Tax assessment |
|---|---|---|
| 2023 | $3,584 +6% | $178,800 |
| 2022 | $3,383 | $178,800 |
| 2021 | $3,383 +10.5% | $178,800 |
| 2020 | $3,061 | $178,800 |
| 2019 | $3,061 +3.3% | $178,800 |
| 2018 | $2,964 | $178,800 |
| 2017 | -- | $178,800 |
| 2016 | -- | $178,800 |
| 2015 | $2,588 | $178,800 |
| 2014 | $2,588 | $178,800 |
| 2013 | -- | $178,800 |
| 2012 | -- | $178,800 |
| 2011 | -- | $178,800 |
| 2010 | -- | $178,800 |
| 2009 | -- | $178,800 +2080.5% |
| 2008 | -- | $8,200 |
| 2007 | -- | $8,200 |
| 2006 | -- | $8,200 |
| 2005 | -- | $8,200 |
| 2004 | -- | $8,200 |
| 2003 | -- | $8,200 |
| 2002 | -- | $8,200 |
| 2000 | -- | $8,200 |
Find assessor info on the county website
Monthly payment
Est. payment
Payment breakdown
Explore the cost of this home by adjusting the details. Changes won't be saved.Climate risks
Neighborhood: 18707

Similar homes
- $374,9003 bd2 ba1.6k sqft10 Division St, Mountain Top, PA 18707For Sale
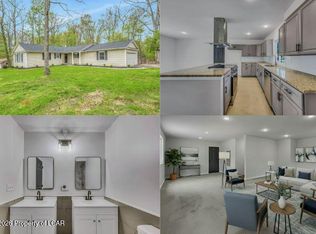 MLS ID #26-5418, Lynn Zimmerman, Kingsway Realty. Luzerne County AOR
- $364,9993 bd3 ba2.3k sqft11 Valley Ln, Mountain Top, PA 18707For Sale
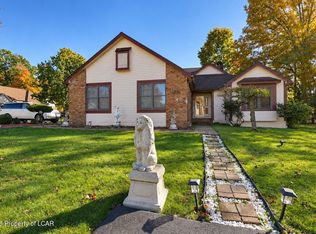 MLS ID #26-5432, Kimberly Herb, The Brenner Agency, LLC. Luzerne County AOR
- $299,0003 bd2 ba1.9k sqft44 Red Maple Ave, Mountain Top, PA 18707For Sale
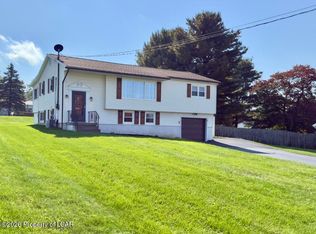 MLS ID #26-5336, Pamela McGovern, Classic Properties - Mountaintop. Luzerne County AOR
- $373,9903 bd3 ba1.8k sqft28 Garden Ave, Mountain Top, PA 18707For Sale
 MLS ID #26-4561, Antonio DeRosa, Lewith & Freeman, Mountaintop. Luzerne County AOR
- $289,9004 bd2 ba1.9k sqft197 S Mountain Blvd, Mountain Top, PA 18707For Sale
 MLS ID #SC261323, Diane Stracham, ERA One Source Realty. GSBR as distributed by MLS GRID
