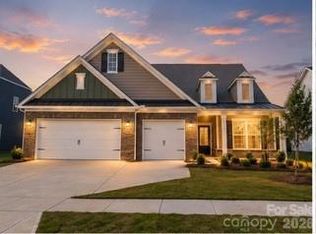
2026 CONSTRUCTION - MOVE-in Ready! Stunning Gilliam II floorplan with 3 car garage and screened-in porch on premium homesite backing to trees. Beautifully appointed gourmet chef's kitchen featuring an oversized island, Quartz countertops, subway tile backsplash, Stainless Steel appliances, gas cooktop, and walk-in pantry. The kitchen overlooks an open-concept living room centered around a gas log fireplace flanked by built-in bookshelves. A generous sized eat-in dining area sits off the kitchen and main living area. The oversized primary suite offers a trey ceiling, walk-in closet, and ensuite bath highlighted by two separate vanity areas and zero entry walk-in tiled shower with bench seating. Heading back to the front of the home, you will find an office with glass french doors and two generous guest bedrooms with access to a full hall bathroom. A laundry room with brand new washer / dryer is just down the hall. This home has a nice loft area upstairs with a full bedroom, bath, and large temperature controlled storage area, ideal for family & friends visiting or a secondary living space. Enjoy morning coffee or evening drinks on the screened-in back porch overlooking your level, wooded homesite. Fencing is permitted for those with pets. Roselyn is a 55+ Active Adult community and hosts amazing amenities including a massive clubhouse, pool, fitness center, pickleball & tennis courts, putting green, sauna, sport courts, dog park, picnic areas, walking trails and so much more. Main amenitiy center opening fall of 2027. Don't miss this opportunity to get into your new lifestyle community with a home priced to sell below building a new one. *Owners were in home 10 days, barely lived in and never fully unpacked before family emergency required them to move.
Active
$549,900
5358 Redbud Rd, Lancaster, SC 29720
4beds
3,225sqft
Single Family Residence
Built in 2026
0.23 Acres Lot
$549,100 Zestimate®
$171/sqft
$289/mo HOA
What's special
Gas log fireplaceLoft area upstairsWalk-in pantryOversized islandStainless steel appliancesTwo generous guest bedroomsQuartz countertops
- 1 day
- 23
- 3
Zillow last checked:
Listing updated:
Listed by:
Keeley Ryan keeley@homeswithkeeley.com,
RE/MAX Executive
Source: Canopy MLS as distributed by MLS GRID,MLS#: 4439889
Facts & features
Interior
Bedrooms & bathrooms
- Bedrooms: 4
- Bathrooms: 4
- Full bathrooms: 3
- 1/2 bathrooms: 1
- Main level bedrooms: 3
Primary bedroom
- Level: Main
Bedroom s
- Level: Main
Bedroom s
- Level: Main
Bedroom s
- Level: Upper
Bathroom half
- Level: Main
Bathroom full
- Level: Main
Bathroom full
- Level: Main
Bathroom full
- Level: Upper
Dining area
- Level: Main
Flex space
- Level: Main
Kitchen
- Level: Main
Laundry
- Level: Main
Loft
- Level: Upper
Office
- Level: Main
Heating
- Forced Air, Natural Gas
Cooling
- Central Air, Electric
Appliances
- Included: Dishwasher, Disposal, Electric Water Heater, Exhaust Fan, Gas Cooktop, Gas Oven, Microwave, Tankless Water Heater, Wall Oven
- Laundry: Laundry Room, Main Level
Features
- Breakfast Bar, Built-in Features, Kitchen Island, Open Floorplan, Pantry, Storage, Walk-In Closet(s), Walk-In Pantry
- Has basement: No
- Attic: Pull Down Stairs,Walk-In
- Fireplace features: Gas, Gas Log, Living Room
Interior area
- Total structure area: 3,225
- Total interior livable area: 3,225 sqft
- Finished area above ground: 3,225
- Finished area below ground: 0
Video & virtual tour
Property
Parking
- Total spaces: 3
- Parking features: Driveway, Attached Garage, Garage on Main Level
- Attached garage spaces: 3
- Has uncovered spaces: Yes
Features
- Levels: One and One Half
- Stories: 1.5
- Patio & porch: Covered, Screened
- Exterior features: Lawn Maintenance
- Pool features: Community
Lot
- Size: 0.23 Acres
- Features: Level, Private, Wooded
Details
- Parcel number: 0044G0A007.00
- Zoning: RES
- Special conditions: Standard
Construction
Type & style
- Home type: SingleFamily
- Property subtype: Single Family Residence
Materials
- Brick Partial, Fiber Cement
- Foundation: Slab
Condition
- New construction: No
- Year built: 2026
Details
- Builder model: Gilliam II A
- Builder name: Lennar
Utilities & green energy
- Sewer: County Sewer
- Water: County Water
Community & HOA
Community
- Features: Fifty Five and Older, Clubhouse, Dog Park, Fitness Center, Game Court, Picnic Area, Pond, Putting Green, Recreation Area, Sauna, Sidewalks, Sport Court, Street Lights, Tennis Court(s)
- Senior community: Yes
- Subdivision: Roselyn
HOA
- Has HOA: Yes
- HOA fee: $289 monthly
Location
- Region: Lancaster
Financial & listing details
- Price per square foot: $171/sqft
- Tax assessed value: $569,569
- Date on market: 11/3/2026
- Cumulative days on market: 1 day
- Listing terms: Cash,Conventional,FHA,VA Loan
- Road surface type: Concrete, Paved
Estimated market value
$549,100
$522,000 - $577,000
$3,656/mo
Price history
| Date | Event | Price |
|---|---|---|
| 11/3/2026 | Listed for sale | $549,900-3.5%$171/sqft |
Source:  Canopy MLS as distributed by MLS GRID #4439889 Report a problem | ||
| 7/27/2026 | Listing removed | $569,569$177/sqft |
Source:  Lennar Homes Report a problem | ||
| 7/23/2026 | Price change | $569,569-3.7%$177/sqft |
Source: Lennar Homes Report a problem | ||
| 7/19/2026 | Price change | $591,569-5.5%$183/sqft |
Source: Lennar Homes Report a problem | ||
| 7/14/2026 | Listed for sale | $625,919$194/sqft |
Source: Lennar Homes Report a problem | ||
Public tax history
Tax history is unavailable.
Monthly payment
Est. payment
Payment breakdown
Explore the cost of this home by adjusting the details. Changes won't be saved.Climate risks
Neighborhood: 29720

Similar homes
- $547,9194 bd4 ba3.1k sqft5333 Redbud Rd #16, Lancaster, SC 29720New Construction

 MLS ID #4417811, Caitlin Marchillo, Lennar Sales Corp. Canopy MLS as distributed by MLS GRID
- $616,7694 bd4 ba3.1k sqft5346 Redbud Rd #9, Lancaster, SC 29720New Construction
 MLS ID #4421981, Caitlin Marchillo, Lennar Sales Corp. Canopy MLS as distributed by MLS GRID
- $579,2993 bd3 ba2.5k sqft5337 Redbud Rd #17, Lancaster, SC 29720New Construction
 MLS ID #4420323, Riley Lowe, Lennar Sales Corp. Canopy MLS as distributed by MLS GRID
- $500,0003 bd3 ba2.5k sqft5359 Redbud Rd #21, Lancaster, SC 29720New Construction
 MLS ID #4401730, Riley Lowe, Lennar Sales Corp. Canopy MLS as distributed by MLS GRID
- $485,4693 bd3 ba2.4k sqft6406 Turkey Roost Way #210, Lancaster, SC 29720New ConstructionMLS ID #4417474, Caitlin Marchillo, Lennar Sales Corp. Canopy MLS as distributed by MLS GRID
- $419,3093 bd3 ba2k sqft4850 Good Day Dr #49, Lancaster, SC 29720New ConstructionMLS ID #4384125, Caitlin Marchillo, Lennar Sales Corp. Canopy MLS as distributed by MLS GRID
- $562,5006 bd4 ba3.6k sqft4672 Carrington Dr, Lancaster, SC 29720For SaleMLS ID #4389386, Heather Skinner, Keller Williams Ballantyne Area. Canopy MLS as distributed by MLS GRID
- $525,0006 bd6 ba3.6k sqft406 Livingston Dr, Lancaster, SC 29720For SaleMLS ID #4394918, Kimberly Magette, Keller Williams South Park. Canopy MLS as distributed by MLS GRID
- $400,0002 bd2 ba1.8k sqft4861 Good Day Dr #28, Lancaster, SC 29720New ConstructionMLS ID #4411546, Riley Lowe, Lennar Sales Corp. Canopy MLS as distributed by MLS GRID
- $547,9004 bd3 ba2.8k sqft1058 Mesa Verde Dr, Indian Land, SC 29707For SaleMLS ID #4408157, Paula Sargent, RE/MAX Executive. Canopy MLS as distributed by MLS GRID
- $410,9392 bd2 ba1.8k sqft6410 Turkey Roost Way #211, Lancaster, SC 29720New ConstructionMLS ID #4422733, Riley Lowe, Lennar Sales Corp. Canopy MLS as distributed by MLS GRID
- $361,0003 bd2 ba1.6k sqft384 Waxhaw Village Rd #310, Lancaster, SC 29720New ConstructionMLS ID #4422735, Caitlin Marchillo, Lennar Sales Corp. Canopy MLS as distributed by MLS GRID
- $483,0003 bd3 ba2.6k sqft234 Fordham Ct, Lancaster, SC 29720For SaleMLS ID #4424629, Jeremy Ordan, Howard Hanna Allen Tate Charlotte South. Canopy MLS as distributed by MLS GRID
- $621,5933 bd3 ba2.8k sqft7553 Pedigree Cir, Lancaster, SC 29720New ConstructionCanopy MLS as distributed by MLS GRID
- $459,9005 bd4 ba3.5k sqft15229 Windward Ln #224, Lancaster, SC 29720For SaleMLS ID #4423047, Renee Hill, Premier Agent Network North Carolina LLC. Canopy MLS as distributed by MLS GRID
- $650,0003 bd3 ba2.9k sqft5529 Braddock Mill Way, Lancaster, SC 29720For SaleMLS ID #4414208, Aly Carlson, Keller Williams Ballantyne Area. Canopy MLS as distributed by MLS GRID
- $699,9005 bd4 ba3.1k sqft5519 Braddock Mill Way, Lancaster, SC 29720For SaleMLS ID #4408263, Kalon Foss, EXP Realty LLC Ballantyne. Canopy MLS as distributed by MLS GRID
- $450,0003 bd3 ba2.6k sqft1134 Baldwin Dr, Lancaster, SC 29720For SaleMLS ID #4420995, Nick May, COMPASS. Canopy MLS as distributed by MLS GRID
- $585,0004 bd3 ba3.1k sqft2029 Burton Point Ct, Waxhaw, NC 28173For SaleMLS ID #4431595, Jeff Hansen, Helen Adams Realty. Canopy MLS as distributed by MLS GRID
- $579,0005 bd4 ba3.5k sqft487 Moses Dr, Indian Land, SC 29707For SaleMLS ID #4409879, Tammy Reghay, EXP Realty LLC Ballantyne. Canopy MLS as distributed by MLS GRID
