Welcome to this beautifully restored cape-style farmhouse nestled on 1.52 private acres, offering timeless character and inviting country charm. Featuring 3 bedrooms and 1.5 bathrooms, this home is full of unique details, including exposed wood beams, cathedral ceilings in the living room, and bamboo flooring throughout the first floor. Cozy up by the wood stove and enjoy the warmth and character this home has to offer! Notable updates & features: 2014 metal roof, 2018 spray foam insulation in basement, early 2000's all new electrical & plumbing, large attached 3 bay garage, wood shed connected to the garage. Schedule you're viewing today!
Pending
Price cut: $25.9K (10/31)
$274,000
536 Mudgett Road, Levant, ME 04456
3beds
1,400sqft
Single Family Residence
Built in 1825
1.52 Acres Lot
$271,800 Zestimate®
$196/sqft
$-- HOA
What's special
Wood stoveExposed wood beams
- 20 days
- 1,426
- 167
Likely to sell faster than
Zillow last checked:
Listing updated:
Listed by:
NextHome Experience
Source: Maine Listings,MLS#: 1685826
Facts & features
Interior
Bedrooms & bathrooms
- Bedrooms: 3
- Bathrooms: 2
- Full bathrooms: 1
- 1/2 bathrooms: 1
Primary bedroom
- Features: Closet, Walk-In Closet(s)
- Level: Second
- Area: 256 Square Feet
- Dimensions: 16 x 16
Bedroom 1
- Features: Closet
- Level: First
- Area: 90 Square Feet
- Dimensions: 9 x 10
Bedroom 2
- Features: Closet
- Level: First
- Area: 195 Square Feet
- Dimensions: 13 x 15
Dining room
- Features: Built-in Features, Dining Area
- Level: First
- Area: 137.5 Square Feet
- Dimensions: 12.5 x 11
Kitchen
- Features: Kitchen Island, Pantry
- Level: First
- Area: 255 Square Feet
- Dimensions: 15 x 17
Living room
- Features: Built-in Features, Cathedral Ceiling(s), Heat Stove, Heat Stove Hookup, Vaulted Ceiling(s)
- Level: First
- Area: 390 Square Feet
- Dimensions: 13 x 30
Heating
- Baseboard, Hot Water
Cooling
- None
Appliances
- Included: Dishwasher, Electric Range, Refrigerator
Features
- 1st Floor Bedroom, Pantry, Storage, Walk-In Closet(s)
- Flooring: Carpet, Tile, Wood
- Basement: Interior Entry,Partial,Unfinished
- Has fireplace: No
Interior area
- Total structure area: 1,400
- Total interior livable area: 1,400 sqft
- Finished area above ground: 1,400
- Finished area below ground: 0
Property
Parking
- Total spaces: 3
- Parking features: Gravel, 5 - 10 Spaces, Garage Door Opener, Storage
- Attached garage spaces: 3
Features
- Patio & porch: Deck
Lot
- Size: 1.52 Acres
- Features: Rural, Level, Open Lot, Landscaped
Details
- Additional structures: Barn(s)
- Parcel number: LEVAM010L006002
- Zoning: Residential
Construction
Type & style
- Home type: SingleFamily
- Architectural style: Cape Cod,Farmhouse
- Property subtype: Single Family Residence
Materials
- Other, Clapboard
- Foundation: Stone, Poured Concrete
- Roof: Metal
Condition
- Year built: 1825
Utilities & green energy
- Electric: Circuit Breakers
- Sewer: Private Sewer
- Water: Private
Green energy
- Energy efficient items: Ceiling Fans
Community & HOA
Location
- Region: Levant
Financial & listing details
- Price per square foot: $196/sqft
- Tax assessed value: $294,100
- Annual tax amount: $3,529
- Date on market: 10/27/2026
- Road surface type: Paved
Estimated market value
$271,800
$258,000 - $285,000
$2,360/mo
Price history
| Date | Event | Price |
|---|---|---|
| 11/3/2026 | Pending sale | $274,000$196/sqft |
Source:  Maine Listings #1685826 Report a problem | ||
| 10/31/2026 | Price change | $274,000-8.6%$196/sqft |
Source: Maine Listings #1685826 Report a problem | ||
| 10/27/2026 | Listed for sale | $299,900+86%$214/sqft |
Source: Maine Listings #1685826 Report a problem | ||
| 11/30/2018 | Sold | $161,200+2%$115/sqft |
Source: Maine Listings #1364713 Report a problem | ||
| 8/24/2015 | Sold | $158,000-6.5%$113/sqft |
Source: Maine Listings #1216733 Report a problem | ||
| 6/23/2015 | Price change | $169,000-2.9%$121/sqft |
Source: Realty of Maine #1216733 Report a problem | ||
| 5/16/2015 | Listed for sale | $174,000+17.2%$124/sqft |
Source: Realty of Maine #1216733 Report a problem | ||
| 10/14/2011 | Sold | $148,500$106/sqft |
Source: Maine Listings #972808 Report a problem | ||
Public tax history
| Year | Property taxes | Tax assessment |
|---|---|---|
| 2024 | $3,235 +2% | $294,100 +9% |
| 2023 | $3,171 -2.7% | $269,900 +45% |
| 2022 | $3,259 | $186,200 |
| 2021 | $3,259 | $186,200 |
| 2020 | $3,259 +16.7% | $186,200 |
| 2019 | $2,793 +6.9% | $186,200 -0.2% |
| 2018 | $2,612 +12.2% | $186,600 +8.2% |
| 2017 | $2,327 +8% | $172,400 |
| 2016 | $2,155 | $172,400 |
| 2015 | $2,155 | $172,400 |
| 2014 | $2,155 -0.2% | $172,400 -0.2% |
| 2013 | $2,159 | $172,700 |
| 2012 | $2,159 | $172,700 |
Find assessor info on the county website
Monthly payment
Est. payment
Payment breakdown
Explore the cost of this home by adjusting the details. Changes won't be saved.Climate risks
Neighborhood: 04456
Similar homes
- $279,9003 bd1 ba1.1k sqft244 Merrill Road, Levant, ME 04456Active
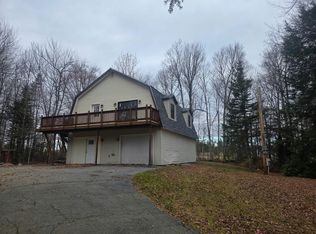
 MLS ID #1687606, ERA Dawson-Bradford Co.. Maine Listings
- $279,0003 bd1 ba960 sqft477 Stetson Road, Kenduskeag, ME 04450Active
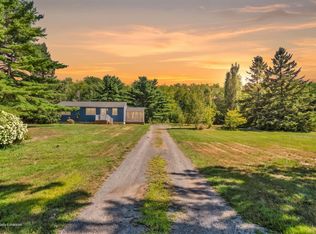 MLS ID #1678379, Better Homes & Gardens Real Estate/The Masiello Group. Maine Listings
- $244,9004 bd3 ba1.9k sqft111 W Corinth Road, Corinth, ME 04427Active
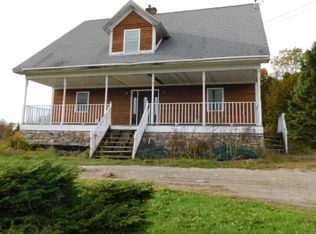 MLS ID #1685008, Berkshire Hathaway HomeServices Northeast Real Estate. Maine Listings
- $285,0003 bd1 ba1.2k sqft25 Brandy Lane, Hudson, ME 04449Active
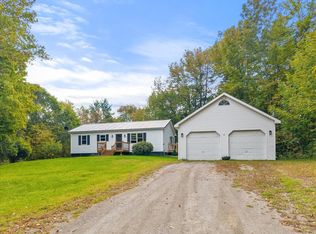 MLS ID #1681313, Realty of Maine. Maine Listings
- $289,9004 bd2 ba1.5k sqft2846 Ohio Street, Glenburn, ME 04401ActiveMLS ID #1678208, NextHome Experience. Maine Listings
- $275,0003 bd1 ba1.4k sqft640 Ohio Street, Bangor, ME 04401ActiveMLS ID #1687835, NextHome Experience. Maine Listings
- $234,9002 bd1 ba948 sqft26A Birchbrook Lane #26A, Levant, ME 04456ActiveMLS ID #1687023, EXP Realty. Maine Listings
- $279,9003 bd3 ba1.6k sqft144 Greeley Road, Garland, ME 04939ActiveMLS ID #1685912, Real Broker. Maine Listings
- $274,5004 bd1 ba1.2k sqft38 Holland Street, Bangor, ME 04401ActiveMLS ID #1687752, Better Homes & Gardens Real Estate/The Masiello Group. Maine Listings
- $285,0004 bd2 ba1.2k sqft1286 Pushaw Road, Glenburn, ME 04401ActiveMLS ID #1672986, ERA Dawson-Bradford Co.. Maine Listings
- $285,0002 bd1 ba1.3k sqft2776 Ohio Street, Glenburn, ME 04401ActiveMLS ID #1684101, ERA Dawson-Bradford Co.. Maine Listings
- $275,0002 bd1 ba840 sqft718 Village Road, Stetson, ME 04488ActiveMLS ID #1674590, Realty of Maine. Maine Listings
- $250,0004 bd2 ba1.4k sqft13 Stetson Road, Stetson, ME 04488ActiveMLS ID #1677002, NextHome Experience. Maine Listings
- $275,0002 bd3 ba1.8k sqft152 Amsden Road, Corinna, ME 04928ActiveMLS ID #1684104, Trundy & Company Real Estate. Maine Listings
- $170,0002 bd2 ba1.1k sqft309 Stetson Road W, Levant, ME 04456ActiveMLS ID #1683511, Keller Williams Realty. Maine Listings
- $249,0003 bd2 ba1.1k sqft80 Wheaton Way, Bradford, ME 04410ActiveMLS ID #1681777, Berkshire Hathaway HomeServices Northeast Real Estate. Maine Listings
- $325,0002 bd1 ba909 sqft70 Clark Road, Kenduskeag, ME 04450ActiveMLS ID #1685592, Berkshire Hathaway HomeServices Northeast Real Estate. Maine Listings
- $299,0003 bd1 ba1k sqft2639 Union Street, Hermon, ME 04401ActiveMLS ID #1674344, NextHome Experience. Maine Listings
- $385,0004 bd2 ba2k sqft11 Moline Lane, Levant, ME 04456ActiveMLS ID #1670183, NextHome Experience. Maine Listings
- $385,0004 bd2 ba2k sqft136 Hodgdon Road, Levant, ME 04456ActiveMLS ID #1670189, NextHome Experience. Maine Listings
