DON'T WAIT! This Brick Home has 3 Bedrooms / 3 Full Baths and is on 3 ACRES of mostly flat Land! There is plenty of room to build something special on the left or right side, with the front being 484 feet wide! Recent updates include a screened-in front porch, some beautiful laminate wood flooring, fresh paint, electrical updates, and a new line from the house to the septic system. Plenty of storage in the 2 car garage and attached shed next to the basement. Visit this house today! Oh, and the chickens are negotiable.
Active
Listed by: Worth Clark Realty • Karrie Risk • 636-489-8889
$323,280
5360 Diehl Ln, High Ridge, MO 63049
3beds
1,260sqft
Single Family Residence
Built in 1964
3 Acres Lot
$-- Zestimate®
$257/sqft
$-- HOA
What's special
Screened-in front porchFresh paintElectrical updatesBeautiful laminate wood flooring
- 1 day
- 304
- 16
Zillow last checked:
Listing updated:
Listed by:
Karrie Risk 636-489-8889,
Worth Clark Realty
Source: MARIS,MLS#: 26069867 Originating MLS: St. Louis Association of REALTORS
Facts & features
Interior
Bedrooms & bathrooms
- Bedrooms: 3
- Bathrooms: 3
- Full bathrooms: 3
- Main level bathrooms: 2
- Main level bedrooms: 3
Heating
- Forced Air, Propane
Cooling
- Ceiling Fan(s), Wall/Window Unit(s)
Appliances
- Included: Gas Oven, Propane Water Heater, Free-Standing Gas Range
- Laundry: In Basement
Features
- Flooring: Combination, Hardwood, Simulated Wood
- Basement: Concrete,Full,Unfinished,Walk-Out Access
- Number of fireplaces: 1
- Fireplace features: Living Room
Interior area
- Total structure area: 1,260
- Total interior livable area: 1,260 sqft
- Finished area above ground: 1,260
Property
Parking
- Total spaces: 2
- Parking features: Garage - Attached
- Attached garage spaces: 2
Features
- Levels: One
- Patio & porch: Porch, Screened
- Exterior features: Storage
- Fencing: None
- Has view: Yes
- View description: Forest, Pasture
Lot
- Size: 3 Acres
- Dimensions: 484 x 260 x 484 x 260
- Features: Front Yard, Level, Many Trees, Meadow, Private, Rectangular Lot
Details
- Additional structures: Equipment Shed
- Parcel number: 036.024.02002067
- Special conditions: Standard
Construction
Type & style
- Home type: SingleFamily
- Architectural style: Ranch,Traditional
- Property subtype: Single Family Residence
Materials
- Brick
Condition
- Year built: 1964
Utilities & green energy
- Electric: 220 Volts
- Sewer: Septic Tank
- Water: Public
- Utilities for property: Electricity Connected, Propane, Water Connected
Community & HOA
Community
- Subdivision: None
HOA
- Has HOA: No
Location
- Region: High Ridge
Financial & listing details
- Price per square foot: $257/sqft
- Tax assessed value: $128,000
- Annual tax amount: $1,731
- Date on market: 11/1/2026
- Listing terms: Cash,Conventional,FHA,Other,VA Loan
- Electric utility on property: Yes
Estimated market value
Not available
Estimated sales range
Not available
Not available
Price history
| Date | Event | Price |
|---|---|---|
| 11/2/2026 | Listed for sale | $323,280+79.6%$257/sqft |
Source:  MARIS #26069867 Report a problem | ||
| 12/17/2024 | Sold | -- |
Source: MARIS #24045728 Report a problem | ||
| 11/14/2024 | Pending sale | $180,000$143/sqft |
Source: MARIS #24045728 Report a problem | ||
| 9/2/2024 | Contingent | $180,000$143/sqft |
Source: MARIS #24045728 Report a problem | ||
| 8/15/2024 | Listed for sale | $180,000$143/sqft |
Source: MARIS #24045728 Report a problem | ||
| 7/24/2024 | Contingent | $180,000$143/sqft |
Source: MARIS #24045728 Report a problem | ||
| 7/20/2024 | Listed for sale | $180,000-4.8%$143/sqft |
Source: MARIS #24045728 Report a problem | ||
| 2/7/2014 | Listing removed | $189,000$150/sqft |
Source: Fast Track Realty, LLC Report a problem | ||
| 2/4/2014 | Listed for sale | $189,000$150/sqft |
Source: Fast Track Realty, LLC Report a problem | ||
Public tax history
| Year | Property taxes | Tax assessment |
|---|---|---|
| 2025 | $1,731 +6.1% | $24,300 +7.5% |
| 2024 | $1,632 +0.5% | $22,600 |
| 2023 | $1,623 -0.1% | $22,600 |
| 2022 | $1,625 +0.6% | $22,600 |
| 2021 | $1,614 +6.6% | $22,600 +9.2% |
| 2020 | $1,515 +0.1% | $20,700 |
| 2019 | $1,513 | $20,700 |
| 2018 | $1,513 +8% | $20,700 |
| 2017 | $1,401 | $20,700 +10.1% |
| 2016 | $1,401 +9.2% | $18,800 |
| 2015 | $1,283 | $18,800 +3.9% |
| 2013 | $1,283 | $18,100 +12.4% |
| 2005 | -- | $16,100 +8.8% |
| 2004 | -- | $14,800 |
| 2003 | -- | $14,800 |
| 2002 | -- | $14,800 |
| 2001 | -- | $14,800 |
Find assessor info on the county website
Monthly payment
Est. payment
Payment breakdown
Explore the cost of this home by adjusting the details. Changes won't be saved.Climate risks
Neighborhood: 63049
Nearby schools
Schools provided by the listing agent
- Elementary: Murphy Elem.
- Middle: Wood Ridge Middle School
- High: Northwest High
Source: MARIS. This data may not be complete. We recommend contacting the local school district to confirm school assignments for this home.
Similar homes
- $299,9002 bd2 ba1.7k sqft1237 Lakemont Dr, Arnold, MO 63010For Sale
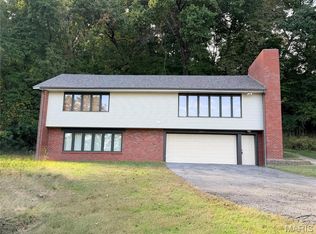
 MLS ID #26067702, Carrie S Thomas, EXP Realty, LLC. MARIS
- $324,9003 bd2 ba1.2k sqft3605 N Meadow Mill Dr, Arnold, MO 63010For Sale
 MLS ID #26068773, Trevor J Hollock, Coldwell Banker Realty - Gundaker. MARIS
- $--3 bd2 ba1.4k sqft4670 Brennan Woods Dr, High Ridge, MO 63049Auction
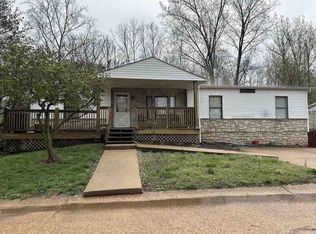 ServiceLink Auction
- $310,0003 bd4 ba1.3k sqft2023 Kimmy Ln, Arnold, MO 63010For Sale
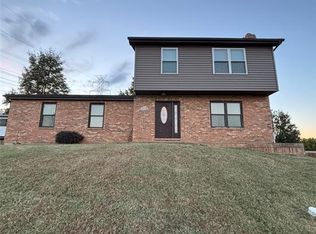 MLS ID #26067745, Niki D Tello, Berkshire Hathaway HomeServices Select Properties. MARIS
- $320,0003 bd2 ba1.7k sqft929 S 3rd St, Festus, MO 63028For SaleMLS ID #26069755, Tammy T Fadler, EXP Realty. MARIS
- $284,9003 bd2 ba1.5k sqft10501 Sonata Dr, Saint Louis, MO 63123For SaleMLS ID #26068314, Wendy E Vetter, Wood Properties, Inc.. MARIS
- $310,0003 bd3 ba1.5k sqft1405 Windrider Ct, Fenton, MO 63026For SaleMLS ID #26058199, Chad A Klaus, Mikat, LLC. MARIS
- $293,0003 bd2 ba1.1k sqft1052 Deleon Ct, Fenton, MO 63026For SaleMLS ID #26048107, Dianne J Stasa, ReeceNichols Real Estate. MARIS
- $340,0004 bd2 ba1.6k sqft1721 Vandover Rd, Fenton, MO 63026For SaleMLS ID #26030271, Dianne J Stasa, ReeceNichols Real Estate. MARIS
- $415,0004 bd3 ba1.6k sqft1599 Paradise Valley Dr, High Ridge, MO 63049For SaleMLS ID #26062300, Bob L Roskowske, Gateway Real Estate. MARIS
- $279,0003 bd2 ba1.4k sqft1835 San Pedro Ln, Fenton, MO 63026For SaleMLS ID #26065230, Erin M Zinselmeyer, Coldwell Banker Realty - Gundaker. MARIS
- $239,9003 bd2 ba1.4k sqft3645 Eileen Ann Dr, Saint Louis, MO 63129For SaleMLS ID #26069621, Dominic J Franke, Homebound Realty LLC. MARIS
- $299,5004 bd3 ba1.6k sqft8422 Old Orchard Ln, Dittmer, MO 63023For SaleMLS ID #26004124, Barb Love, R Towne Real Estate, LLC. MARIS
- $289,9002 bd2 ba1.4k sqft4362 Holly Hills Blvd, Saint Louis, MO 63116For SaleMLS ID #26069473, Chris M Muschany, Schlafly Realty Group Inc. MARIS
- $394,8004 bd3 ba1.4k sqft8431 Fawn Hill Ln, House Springs, MO 63051For SaleMLS ID #26058251, Brianna L Sims, Keller Williams Realty St. Louis. MARIS
- $329,9004 bd2 ba1.8k sqft205 Morewood Dr, Ballwin, MO 63011For SaleMLS ID #26044446, Patty M Herzog, Coldwell Banker Realty - Gundaker West Regional. MARIS
- $299,9003 bd2 ba1.8k sqft5253 Ozarkglen Dr, Saint Louis, MO 63128For SaleMLS ID #26059784, Don T Arling, Epique Realty. MARIS
- $333,9003 bd2 ba1.8k sqft258 Ridge Trail Dr, Chesterfield, MO 63017For SaleMLS ID #26035683, Rosine Ciaccio, Nettwork Global. MARIS
- $310,0003 bd3 ba1.3k sqft6131 Barrington Oaks Dr, Cedar Hill, MO 63016For SaleMLS ID #26050828, Leonmarie T Benner, RE/MAX Results. MARIS
- $350,0003 bd3 ba1.6k sqft9854 E Concord Rd, Saint Louis, MO 63128For SaleMLS ID #26049271, Shpresa Kurti, The Hermann London Group LLC. MARIS
