5364 Summit Road, Lyndhurst, OH 44124
Charming Cape Cod – Screened Porch – Fenced Yard
Welcome home to this inviting 1.5 story Cape Cod in the heart of LYNDHURST this well-maintained two bedroom two bath home offers 1176 ft.² of comfortable living space with timeless curb appeal and classic frame construction. Step inside to find forced air heat in a cozy fireplace for chilly evenings. Also there is a first floor flex space that could be used for an home office or a bedroom. Extend out feature is the screened in porch just off the living room a perfect spot for morning coffee or evening relaxation rain or shine. Outside enjoy the fully fenced in backyard featuring a beautiful wood deck installed approximately eight years ago. The outdoor space is ideal for relaxing, eating, gardening, entertaining, or simply enjoying the seasons.
The basement 336 of 672 ft.² as valuable flexible space to relax watch TV, playroom, or workshop.
Detached two car garage built in 1999 provides plenty of storage and parking.
Additional updates include a newer roof, that was installed, offering peace of mind for years to come.
Don't miss this opportunity to own a piece of LYNDHURST charm.
All appliances — including washer, dryer, kitchen refrigerator, stove, and dishwasher — as well as all window A/C units, convey with the sale.
Contingent
$249,900
5364 Summit Rd, Lyndhurst, OH 44124
2beds
--sqft
Single Family Residence
Built in 1920
9,953 Square Feet Lot
$-- Zestimate®
$--/sqft
$-- HOA
What's special
Detached two car garageFirst floor flex spaceBeautiful wood deckCozy fireplaceNewer roof
- 131 days
- 274
- 7
Zillow last checked:
Listing updated:
Listed by:
Joseph Migliorini 330-998-5762 jmigliorini@kw.com,
Keller Williams Chervenic Rlty
Source: MLS Now,MLS#: 5215369 Originating MLS: Akron Cleveland Association of REALTORS
Facts & features
Interior
Bedrooms & bathrooms
- Bedrooms: 2
- Bathrooms: 2
- Full bathrooms: 2
- Main level bathrooms: 1
Other
- Description: Flooring: Combination
- Dimensions: ND x ND
Heating
- Forced Air
Cooling
- Electric
Appliances
- Included: Cooktop, Dryer, Dishwasher, Freezer, Disposal, Refrigerator, Washer
- Laundry: Lower Level
Features
- Basement: Common Basement,Partially Finished
- Number of fireplaces: 1
Video & virtual tour
Property
Parking
- Total spaces: 2
- Parking features: Common, Concrete, Direct Access, Detached, Garage
- Garage spaces: 2
Features
- Levels: Two
- Stories: 2
Lot
- Size: 9,953 Square Feet
Details
- Parcel number: 71401010
Construction
Type & style
- Home type: SingleFamily
- Architectural style: Cape Cod
- Property subtype: Single Family Residence
Materials
- Wood Siding
- Roof: Asphalt,Fiberglass
Condition
- Updated/Remodeled
- Year built: 1920
Details
- Warranty included: Yes
Utilities & green energy
- Sewer: Public Sewer
- Water: Public
Community & HOA
Community
- Subdivision: E T Buel
HOA
- Has HOA: No
Location
- Region: Lyndhurst
Financial & listing details
- Tax assessed value: $142,300
- Annual tax amount: $2,700
- Date on market: 6/17/2026
- Cumulative days on market: 117 days
- Listing terms: Contract
Estimated market value
Not available
Estimated sales range
Not available
Not available
Price history
| Date | Event | Price |
|---|---|---|
| 10/25/2026 | Listed for sale | $249,900 |
Source:  MLS Now #5215369 Report a problem | ||
| 10/9/2026 | Pending sale | $249,900 |
Source: MLS Now #5215369 Report a problem | ||
| 7/21/2026 | Price change | $249,900-3.8% |
Source: MLS Now #5215369 Report a problem | ||
| 6/30/2026 | Price change | $259,900-1.9% |
Source: MLS Now #5215369 Report a problem | ||
| 6/17/2026 | Listed for sale | $265,000+99.2% |
Source: MLS Now #5215369 Report a problem | ||
| 2/25/2005 | Sold | $133,000 |
Source: Public Record Report a problem | ||
Public tax history
| Year | Property taxes | Tax assessment |
|---|---|---|
| 2025 | $2,980 +10.7% | $49,810 |
| 2024 | $2,691 -23.4% | $49,810 -3% |
| 2023 | $3,512 -0.4% | $51,350 |
| 2022 | $3,526 +0.9% | $51,350 |
| 2021 | $3,494 +12.1% | $51,350 +22.1% |
| 2020 | $3,117 -14.3% | $42,070 |
| 2019 | $3,638 +23.5% | $42,070 |
| 2018 | $2,946 +27.7% | $42,070 +30% |
| 2017 | $2,308 -25.1% | $32,350 |
| 2016 | $3,081 | $32,350 |
| 2015 | $3,081 -1.2% | $32,350 -2% |
| 2014 | $3,119 -8.1% | $33,010 |
| 2013 | $3,395 +13.1% | $33,010 |
| 2012 | $3,002 +870.6% | $33,010 -14.8% |
| 2011 | $309 -90% | $38,750 |
| 2010 | $3,093 +0.6% | $38,750 |
| 2009 | $3,074 -2.8% | $38,750 -9% |
| 2008 | $3,162 +8.9% | $42,600 |
| 2007 | $2,905 +0.6% | $42,600 |
| 2006 | $2,888 +11.6% | $42,600 +17.3% |
| 2005 | $2,589 +8.9% | $36,330 |
| 2004 | $2,378 +6.8% | $36,330 |
| 2003 | $2,227 +5.9% | $36,330 +10.5% |
| 2002 | $2,103 -46.2% | $32,870 |
| 2001 | $3,908 +7.1% | $32,870 |
| 2000 | $3,649 | $32,870 |
Find assessor info on the county website
Monthly payment
Est. payment
Payment breakdown
Explore the cost of this home by adjusting the details. Changes won't be saved.Climate risks
Neighborhood: 44124
Nearby schools
Schools provided by the listing agent
- District: South Euclid-Lyndhurst - 1829
Source: MLS Now. This data may not be complete. We recommend contacting the local school district to confirm school assignments for this home.
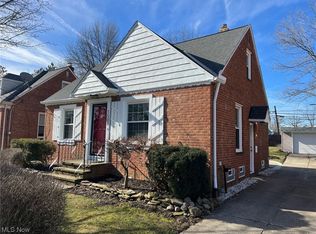
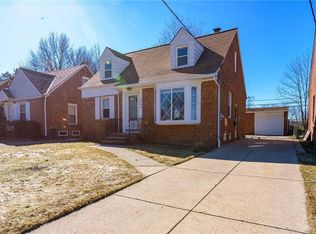
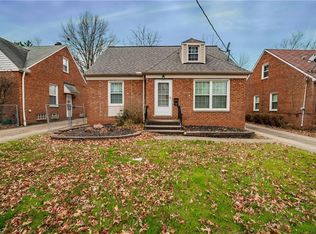
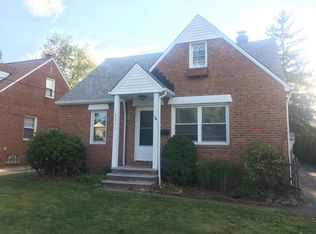
Similar homes
- $224,9003 bd2 ba-- sqft1403 Churchill Rd, Lyndhurst, OH 44124For Sale
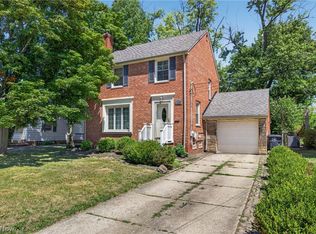 MLS ID #5234013, Jacob D Sudnick, Berkshire Hathaway HomeServices Professional Realty. MLS Now
- $225,0004 bd2 ba1.5k sqft1403 Clearview Rd, Lyndhurst, OH 44124For Sale
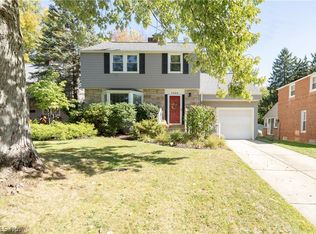 MLS ID #5251532, Mark J Baughman, RE/MAX Revealty. MLS Now
- $279,0004 bd2 ba2k sqft1164 Croyden Rd, Lyndhurst, OH 44124For Sale
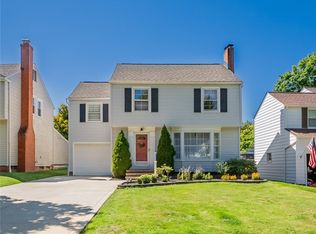 MLS ID #5240213, Jade Kim Zivko, Keller Williams Greater Metropolitan. MLS Now
- $--3 bd2 ba1.2k sqft3809 Warrendale Rd, South Euclid, OH 44118AuctionAuction.com 2
