Welcome to 2726 Seiler Drive, an extensively renovated 6-bedroom, 4-full-bath home in Naperville's desirable Knoch Knolls neighborhood. Set on a beautifully landscaped corner lot, this move-in-ready residence combines generous living space, thoughtful design, and upscale finishes throughout. The main level features solid hardwood flooring, designer lighting, a dramatic vaulted great room with exposed beams and a floor-to-ceiling brick fireplace, along with spacious living and dining areas. The completely redesigned kitchen showcases custom white cabinetry, quartz countertops, an oversized waterfall island, and brand-new stainless steel appliances. A main-level bedroom and full bath provide excellent flexibility for guests or a private office. Upstairs are four spacious bedrooms and two full bathrooms, including an impressive primary suite with a walk-in closet and spa-inspired bath featuring dual vanities, a freestanding soaking tub, designer tile, vaulted ceilings, and an expansive double shower. The full finished basement is designed for both entertaining and relaxation, offering a large recreation area, custom wet bar with seating, cinema/media room, gym or flex space, sixth bedroom perfect for guests, and a full bathroom featuring a luxurious steam shower. Major 2026 improvements include a brand-new roof, new deck, fully renovated kitchen with brand-new stainless steel appliances, renovated bathrooms, solid hardwood flooring throughout the first and second levels, fresh interior and exterior paint, updated designer lighting, new washer and dryer, new garage door opener, epoxy garage flooring, and refreshed landscaping. Furnace, central air conditioning, and water heater were replaced in 2025. Spring Brook Elementary is within walking distance, with parks, trails, shopping, dining, and everyday amenities nearby.
New
Price cut: $100K (8/12)
$1,099,000
2726 Seiler Dr, Naperville, IL 60565
6beds
3,244sqft
:
Get pre-qualified$7,246/mo
Single Family Residence
Built in 1989
0.29 Acres Lot
$-- Zestimate®
$339/sqft
$8/mo HOA
What's special
Floor-to-ceiling brick fireplaceRefreshed landscapingThoughtful designUpscale finishes throughoutNew garage door openerImpressive primary suiteExpansive double shower
- --
- on Zillow |
- 739
- views |
- 45
- saves |
Zillow last checked:
Listing updated:
Listed by:
Osman Eygu (703)789-0749,
eXp Realty
Source: MRED as distributed by MLS GRID,MLS#: 12731585
Facts & features
Interior
Bedrooms & bathrooms
- Bedrooms: 6
- Bathrooms: 4
- Full bathrooms: 4
Rooms
- Room types: Bedroom 5, Breakfast Room, Den, Office, Recreation Room, Bedroom 6
Primary bedroom
- Features: Flooring (Hardwood), Bathroom (Full)
- Level: Second
- Area: 260 Square Feet
- Dimensions: 20X13
Bedroom 2
- Features: Flooring (Hardwood)
- Level: Second
- Area: 144 Square Feet
- Dimensions: 12X12
Bedroom 3
- Features: Flooring (Hardwood)
- Level: Second
- Area: 144 Square Feet
- Dimensions: 12X12
Bedroom 4
- Features: Flooring (Hardwood)
- Level: Second
- Area: 156 Square Feet
- Dimensions: 13X12
Bedroom 5
- Features: Flooring (Hardwood)
- Level: Main
- Area: 144 Square Feet
- Dimensions: 12X12
Bedroom 6
- Features: Flooring (Vinyl)
- Level: Basement
- Area: 120 Square Feet
- Dimensions: 12X10
Breakfast room
- Features: Flooring (Hardwood)
- Level: Main
- Area: 180 Square Feet
- Dimensions: 15X12
Den
- Features: Flooring (Vinyl)
- Level: Basement
- Area: 225 Square Feet
- Dimensions: 15X15
Dining room
- Features: Flooring (Hardwood)
- Level: Main
- Area: 144 Square Feet
- Dimensions: 12X12
Family room
- Features: Flooring (Hardwood)
- Level: Main
- Area: 345 Square Feet
- Dimensions: 23X15
Kitchen
- Features: Kitchen (Pantry-Butler), Flooring (Hardwood)
- Level: Main
- Area: 143 Square Feet
- Dimensions: 13X11
Laundry
- Features: Flooring (Hardwood)
- Level: Main
- Area: 96 Square Feet
- Dimensions: 16X6
Living room
- Features: Flooring (Hardwood)
- Level: Main
- Area: 180 Square Feet
- Dimensions: 15X12
Office
- Features: Flooring (Hardwood)
- Level: Main
- Area: 180 Square Feet
- Dimensions: 15X12
Other
- Features: Flooring (Vinyl)
- Level: Basement
- Area: 660 Square Feet
- Dimensions: 30X22
Heating
- Natural Gas, Forced Air
Cooling
- Central Air
Appliances
- Included: Range, Microwave, Dishwasher, Refrigerator
- Laundry: Main Level
Features
- Cathedral Ceiling(s), Wet Bar, 1st Floor Bedroom, In-Law Floorplan, 1st Floor Full Bath, Walk-In Closet(s), Open Floorplan, Quartz Counters
- Flooring: Hardwood
- Windows: Skylight(s)
- Basement: Finished,Full
- Number of fireplaces: 1
- Fireplace features: Wood Burning, Family Room
Interior area
- Total structure area: 5,070
- Total interior livable area: 3,244 sqft
- Finished area below ground: 1,826
Property
Parking
- Total spaces: 3
- Parking features: Concrete, Garage Door Opener, Yes, Garage Owned, Attached, Garage
- Attached garage spaces: 3
- Has uncovered spaces: Yes
Accessibility
- Accessibility features: No Disability Access
Features
- Stories: 2
- Patio & porch: Deck
- Fencing: Fenced
Lot
- Size: 0.29 Acres
- Dimensions: 97X95X125X102
Details
- Parcel number: 0701014160010000
- Special conditions: None
Construction
Type & style
- Home type: SingleFamily
- Architectural style: Traditional
- Property subtype: Single Family Residence
Materials
- Brick, Cedar
- Foundation: Concrete Perimeter
- Roof: Asphalt
Condition
- New construction: No
- Year built: 1989
- Major remodel year: 2026
Utilities & green energy
- Sewer: Public Sewer
- Water: Public
Community & HOA
Community
- Features: Park, Curbs, Sidewalks, Street Lights, Street Paved
- Subdivision: Knoch Knolls
HOA
- Has HOA: Yes
- Services included: None
- HOA fee: $95 annually
Location
- Region: Naperville
Financial & listing details
- Price per square foot: $339/sqft
- Tax assessed value: $690,480
- Annual tax amount: $14,780
- Date on market: 8/12/2026
- Ownership: Fee Simple
Estimated market value
Not available
Estimated sales range
Not available
Not available
Price history
| Date | Event | Price |
|---|---|---|
| 8/12/2026 | Price change | $1,099,000-8.3%$339/sqft |
Source: eXp Realty #12731585 Report a problem | ||
| 7/31/2026 | Listed for sale | $1,199,000+76.3%$370/sqft |
Source:  MRED as distributed by MLS GRID #12717832 Report a problem MRED as distributed by MLS GRID #12717832 Report a problem | ||
| 3/17/2026 | Sold | $680,000-2.9%$210/sqft |
Source: MRED as distributed by MLS GRID #12539707 Report a problem | ||
| 2/12/2026 | Contingent | $700,000$216/sqft |
Source: MRED as distributed by MLS GRID #12539707 Report a problem | ||
| 1/3/2026 | Listed for sale | $700,000+0%$216/sqft |
Source: MRED as distributed by MLS GRID #12539707 Report a problem | ||
| 5/3/2025 | Listing removed | $699,900$216/sqft |
Source: MRED as distributed by MLS GRID #12309779 Report a problem | ||
| 4/16/2025 | Price change | $699,900-3.5%$216/sqft |
Source: MRED as distributed by MLS GRID #12309779 Report a problem | ||
| 4/4/2025 | Price change | $725,000-3.3%$223/sqft |
Source: MRED as distributed by MLS GRID #12309779 Report a problem | ||
| 3/27/2025 | Listed for sale | $750,000+167.9%$231/sqft |
Source: MRED as distributed by MLS GRID #12309779 Report a problem | ||
| 3/5/1996 | Sold | $280,000$86/sqft |
Source: Public Record Report a problem | ||
Public tax history
| Year | Property taxes | Tax assessment |
|---|---|---|
| 2024 | $10,418 -7.8% | $230,160 +13.2% |
| 2023 | $11,305 -4.9% | $203,322 +16.1% |
| 2022 | $11,887 +4.8% | $175,063 +5% |
| 2021 | $11,343 +2% | $166,727 +1.6% |
| 2020 | $11,122 +1.8% | $164,085 +2.9% |
| 2019 | $10,921 +0% | $159,461 +1.8% |
| 2018 | $10,915 +1.6% | $156,711 +2.6% |
| 2017 | $10,738 +0.3% | $152,666 +2.2% |
| 2016 | $10,710 +2.2% | $149,380 +4% |
| 2015 | $10,478 | $143,635 +5.4% |
| 2014 | $10,478 -2.2% | $136,294 |
| 2013 | $10,718 +4.1% | $136,294 |
| 2012 | $10,300 +6.8% | $136,294 -1.2% |
| 2011 | $9,644 +2.6% | $137,920 -3.1% |
| 2010 | $9,400 +2.9% | $142,280 -4.4% |
| 2009 | $9,133 +0.5% | $148,890 |
| 2008 | $9,085 | $148,890 |
| 2007 | -- | $148,890 +8.2% |
| 2006 | $8,652 +2.2% | $137,620 +6.2% |
| 2005 | $8,466 -2.1% | $129,550 +1.3% |
| 2004 | $8,649 +2.1% | $127,900 +3.8% |
| 2003 | $8,473 +7% | $123,174 +8.6% |
| 2002 | $7,920 -0.4% | $113,376 |
| 2001 | $7,948 +12.9% | $113,376 +11% |
| 2000 | $7,038 | $102,112 |
Find assessor info on the county website
Monthly payment
Est. payment
Payment breakdown
Explore the cost of this home by adjusting the details. Changes won't be saved.Climate risks
Neighborhood: Knoch Knolls
Nearby schools
GreatSchools rating
- 8/10Spring Brook Elementary SchoolGrades: K-5Distance: 0.1 mi
- 9/10Gordon Gregory Middle SchoolGrades: 6-8Distance: 1.2 mi
- 10/10Neuqua Valley High SchoolGrades: 9-12Distance: 2.2 mi
Schools provided by the listing agent
- Elementary: Spring Brook Elementary School
- Middle: Gregory Middle School
- High: Neuqua Valley High School
- District: 204
Source: MRED as distributed by MLS GRID. This data may not be complete. We recommend contacting the local school district to confirm school assignments for this home.
- $752,1004 bd3 ba3k sqft526 De Lasalle Ave, Naperville, IL 60565Off Market
- $842,3004 bd4 ba3.2k sqft2730 Seiler Dr, Naperville, IL 60565Off Market
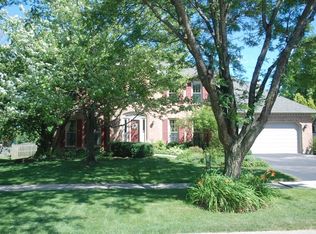
- $715,500-- bd2 ba2.6k sqft522 De Lasalle Ave, Naperville, IL 60565Off Market
- $851,0005 bd4 ba3.4k sqft2734 Seiler Dr, Naperville, IL 60565Sold
- $934,400-- bd4 ba3.8k sqft2795 Spinner Ct, Naperville, IL 60565Off Market
- $779,000-- bd3 ba3.2k sqft536 De Lasalle Ave, Naperville, IL 60565Off Market
- $942,5005 bd4 ba4.6k sqft529 De Lasalle Ave, Naperville, IL 60565Off Market
- $680,0005 bd4 ba3.1k sqft525 De Lasalle Ave, Naperville, IL 60565Sold
A local agent can set up tours, give advice and negotiate with sellers.
A local lender can help you make sure your offer is ready when you are.
Similar homes
- $1,150,0005 bd4 ba3.3k sqft8S510 Oxford Ln, Naperville, IL 60565Active
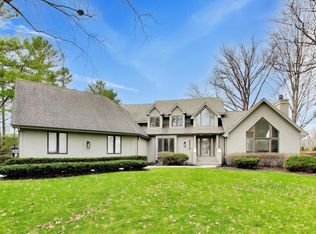 MLS ID #12717579, Anna Fattore, @properties Christies International Real Estate. MRED as distributed by MLS GRID
 - $999,9995 bd4 ba3.3k sqft615 E Bailey Rd, Naperville, IL 60565Active
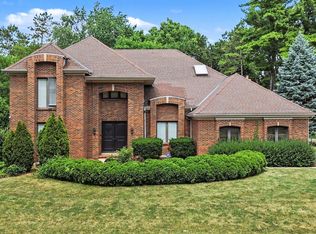 MLS ID #12714794, Elizabeth Behling, Redfin Corporation. MRED as distributed by MLS GRID
 - $1,265,0004 bd4 ba3.1k sqft2604 Newport Dr, Naperville, IL 60565Active
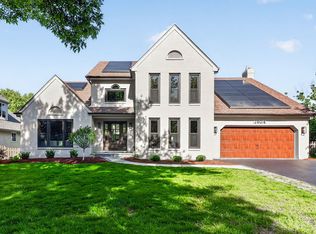 MLS ID #12649267, David Swanson, john greene, Realtor. MRED as distributed by MLS GRID
 - $815,0004 bd4 ba2.8k sqft2606 Modaff Rd, Naperville, IL 60565Active
 MLS ID #12709501, Meggan Florell, Keller Williams Infinity. MRED as distributed by MLS GRID
 - $1,125,0005 bd4 ba3.5k sqft4327 Plantree Rd, Naperville, IL 60564ActiveMLS ID #12714705, Nicole Flores, Baird & Warner. MRED as distributed by MLS GRID
- $1,035,0005 bd4 ba3.1k sqft1208 Elizabeth Ave, Naperville, IL 60540ActiveMLS ID #12726257, Christopher Piercy, Real People Realty. MRED as distributed by MLS GRID
- $1,325,0004 bd3 ba3.3k sqft1025 Elizabeth Ave, Naperville, IL 60540NewMLS ID #12693305, Tom Savage, WHS Realty Investments LLC. MRED as distributed by MLS GRID
- $1,395,0004 bd3 ba3.3k sqft1415 Heatherton Dr, Naperville, IL 60563NewMLS ID #12731164, William White, Baird & Warner. MRED as distributed by MLS GRID
- $950,0005 bd3 ba2.4k sqft966 W Bauer Rd, Naperville, IL 60563ActiveMLS ID #12728018, Eric E Eckert, Coldwell Banker Realty. MRED as distributed by MLS GRID
- $1,119,9005 bd4 ba2.8k sqft967 W Bauer Rd, Naperville, IL 60563ActiveMLS ID #12676087, Arlene Storino, GRI,SFR, Berkshire Hathaway HomeServices Chicago. MRED as distributed by MLS GRID
- $599,0004 bd3 ba1.8k sqft2308 Modaff Rd, Naperville, IL 60565Price ChangeMLS ID #12685401, Bradley Slater, ABR,SRES, @properties Christie's International Real Estate. MRED as distributed by MLS GRID
- $1,300,0003 bd4 ba3k sqft1031 E Bauer Rd, Naperville, IL 60563ActiveMLS ID #12712868, Ruta Baran, @properties Christie's International Real Estate. MRED as distributed by MLS GRID
- $879,9004 bd3 ba2.8k sqft2780 Freeland Cir, Naperville, IL 60564ActiveMLS ID #12721247, Joe Rozanski, Rozanski Realty. MRED as distributed by MLS GRID
- $697,5003 bd3 ba2.1k sqft2205 Riverlea Cir, Naperville, IL 60565ActiveMLS ID #12694498, Orest Zubrycky, Realta Real Estate. MRED as distributed by MLS GRID
- $1,499,9995 bd5 ba4.6k sqft2439 Fawn Lake Cir, Naperville, IL 60564ActiveMLS ID #12724986, Michelle Kohl, HomeSmart Realty Group. MRED as distributed by MLS GRID
- $1,360,0005 bd5 ba3.6k sqft1220 Heatherton Dr, Naperville, IL 60563ActiveMLS ID #12702294, William White, Baird & Warner. MRED as distributed by MLS GRID
- $865,0004 bd3 ba3k sqft2412 Shaker Ct, Naperville, IL 60564ActiveMLS ID #12727295, Charles Vanella, Coldwell Banker Realty. MRED as distributed by MLS GRID
- $695,0004 bd5 ba2.9k sqft2518 Adamsway Dr, Aurora, IL 60502NewMLS ID #12733898, Sairavi Suribhotla, Keller Williams Infinity. MRED as distributed by MLS GRID
- $729,0005 bd3 ba3k sqft624 Bailey Dr, Batavia, IL 60510NewMLS ID #12727801, John Montgomery, eXp Realty. MRED as distributed by MLS GRID
- $1,295,0004 bd5 ba4k sqft540 N Columbine Ave, Lombard, IL 60148NewMLS ID #12730058, Michael LaFido, LPT Realty. MRED as distributed by MLS GRID
