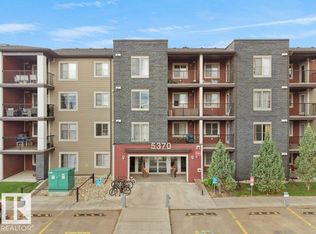
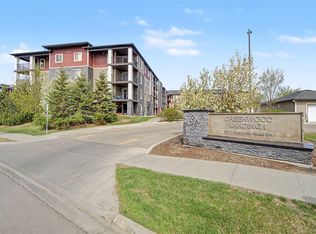
AFFORDABLE CONDO LIVING in SECURE, SELF MANAGED building in CHAPPELLE near Walking Trails, ponds, parks, schools, transportation... a very sought after SW Edmonton Community. PET FRIENDLY with Board Approval. Excellently cared for 2 Bed 1 Bath Unit in Creekwood Landing I. Welcoming front foyer with elevator. The unit includes Kitchen complete with granite counters and S/S appliances, open concept dining space and living room both fully carpeted. Covered Patio with BBQ gas line. 2 Bedrooms & 1 Full Bath. Primary is very large & the 2nd bedroom makes an excellent office or children's bedroom (no window). 1 parking stall assigned just outside the main door.
For sale
C$150,000
5370 Chappelle Rd SW #210, Edmonton, AB T6W 3L5
2beds
678sqft
Apartment, Lowrise Apartment
Built in 2016
-- sqft lot
$-- Zestimate®
C$221/sqft
C$-- HOA
What's special
- 33 days
- 3
- 0
Zillow last checked:
Listing updated:
Listed by:
Corey McEwen,
MaxWell Devonshire Realty
Source: RAE,MLS®#: E4508447
Facts & features
Interior
Bedrooms & bathrooms
- Bedrooms: 2
- Bathrooms: 1
- Full bathrooms: 1
Primary bedroom
- Level: Main
Heating
- Baseboard, Hot Water, Natural Gas
Appliances
- Included: Dishwasher-Built-In, Dryer, Microwave Hood Fan, Refrigerator, Electric Stove, Washer
Features
- Flooring: Carpet, Linoleum
- Windows: Window Coverings
- Basement: None, No Basement
Interior area
- Total structure area: 678
- Total interior livable area: 678.13 sqft
Video & virtual tour
Property
Parking
- Total spaces: 1
- Parking features: Stall, Guest, Parking-Visitor
Features
- Levels: Single Level Apartment,4
- Patio & porch: Deck
- Exterior features: Low Maintenance Landscape, Playground Nearby
Lot
- Features: Low Maintenance Landscape, Playground Nearby, Near Public Transit, Shopping Nearby, Public Transportation
Details
- Other equipment: Intercom
Construction
Type & style
- Home type: Apartment
- Property subtype: Apartment, Lowrise Apartment
- Attached to another structure: Yes
Materials
- Foundation: Concrete Perimeter
- Roof: Asphalt
Condition
- Year built: 2016
Community & HOA
Community
- Features: Deck, Intercom, See Remarks
- Security: Smoke Detector(s), Detectors Smoke
HOA
- Has HOA: Yes
- Services included: Exterior Maintenance, Heat, Insur. for Common Areas, Landscape/Snow Removal, Parking, Reserve Fund Contribution, Water/Sewer, See Remarks, Self Managed, Amenities w/HOA
Location
- Region: Edmonton
Financial & listing details
- Price per square foot: C$221/sqft
- Date on market: 9/12/2026
- Ownership: Private
Price history
Price history is unavailable.
Public tax history
Tax history is unavailable.
Climate risks
Neighborhood: Hertiage Valley
Nearby schools
GreatSchools rating
No schools nearby
We couldn't find any schools near this home.
- C$195,0002 bd2 ba902 sqft5370 Chappelle Rd SW #209, Edmonton, AB T6W3L5For Sale
- C$199,9992 bd2 ba701 sqft5370 Chappelle Rd SW #321, Edmonton, AB T6W3L5For Sale

- C$160,0002 bd2 ba710 sqft5370 Chappelle Rd SW #123, Edmonton, AB T6W3L5For Sale
- C$150,0002 bd1 ba678 sqft5370 Chappelle Rd SW #110, Edmonton, AB T6W3L5For Sale

Similar homes
- C$150,0002 bd1 ba678 sqftCreekwood Landing I, Edmonton, AB T6W 3L5For SaleMLS ID #E4512870, Geoff Gold, Century 21 All Stars Realty Ltd. RAE
- C$160,0002 bd2 ba710 sqftCreekwood Landing I, Edmonton, AB T6W 3L5For SaleMLS ID #E4510955, Geoff Gold, Century 21 All Stars Realty Ltd. RAE
- C$159,9002 bd2 ba758 sqftHeritage Valley Station, Edmonton, AB T6W 3L6For Sale
 MLS ID #E4512074, Paul S Lamba, MaxWell Polaris. RAE
 - C$179,9002 bd2 ba812 sqftWindermere Village, Edmonton, AB T6W 2C3For Sale
 MLS ID #E4512781, Don McKay, Royal LePage Prestige Realty. RAE
