
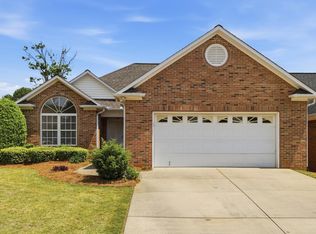
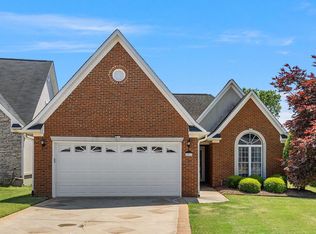
This beautiful all-brick home is located in the desirable Arbours West community, just minutes from shopping, dining, and grocery stores. Featuring 2 bedrooms and 2 bathrooms, this spacious home also offers a fabulous office ,flex space, or second sitting area. The eat-in kitchen provides a comfortable space for everyday living, while the family room features a cozy fireplace-perfect for relaxing or entertaining. Enjoy a bright sunroom, generous closet space, extra storage in the double garage, and the ease of maintenance-free living. The HOA covers lawn service, making this the perfect home for anyone seeking comfort, convenience, and a more relaxing lifestyle. Schedule your private showing today!
Active
Price cut: $5K (5/18)
$329,777
469 Rambling Rose Way, Moore, SC 29369
2beds
1,850sqft
Est.: Get pre-qualified
Single Family Residence
Built in 2002
7,840 Square Feet Lot
$323,800 Zestimate®
$178/sqft
$145/mo HOA
What's special
Bright sunroomAll-brick homeEat-in kitchenSpacious homeGenerous closet space
- 23 days |
- 405 |
- 15 |
Likely to sell faster than
Zillow last checked:
Listing updated:
Listed by:
Karen Hollifield 864-809-9307,
Ponce Realty Group,
Jordan Gardin 864-216-9732
Source: SAR as distributed by MLS GRID,MLS#: 336805
Tour with a local agent
Facts & features
Interior
Bedrooms & bathrooms
- Bedrooms: 2
- Bathrooms: 2
- Full bathrooms: 2
Rooms
- Room types: Breakfast Area, Office/Study, Sun Room
Primary bedroom
- Level: First
- Area: 120
- Dimensions: 12x10
Bedroom 2
- Level: First
- Area: 168
- Dimensions: 12x14
Breakfast room
- Level: 13x9
- Dimensions: 1
Kitchen
- Level: First
- Area: 182
- Dimensions: 13x14
Laundry
- Level: First
- Area: 48
- Dimensions: 8x6
Living room
- Level: First
- Area: 285
- Dimensions: 19x15
Other
- Description: Office or Flex Space
- Level: First
- Area: 168
- Dimensions: 12x14
Other
- Description: Utility in Garage
- Level: First
- Area: 90
- Dimensions: 9x10
Sun room
- Level: First
- Area: 156
- Dimensions: 13x12
Heating
- Heat Pump, Electricity
Cooling
- Heat Pump, Electricity
Appliances
- Included: Dishwasher, Microwave, Range - Smooth Top, Refrigerator, Gas Water Heater
- Laundry: 1st Floor, In Kitchen
Features
- Tray Ceiling(s), Fireplace
- Flooring: Ceramic Tile, Luxury Vinyl
- Has basement: No
- Number of fireplaces: 1
Interior area
- Total interior livable area: 1,850 sqft
- Finished area above ground: 1,850
- Finished area below ground: 0
Video & virtual tour
Property
Parking
- Total spaces: 2
- Parking features: 2 Car Attached, Attached Garage
- Attached garage spaces: 2
Features
- Levels: One
- Patio & porch: Deck
- Pool features: Community
Lot
- Size: 7,840 Square Feet
- Features: Level
- Topography: Level
Details
- Parcel number: 6290033300
Construction
Type & style
- Home type: SingleFamily
- Architectural style: Traditional
- Property subtype: Single Family Residence
Materials
- Foundation: Crawl Space
- Roof: Architectural
Condition
- New construction: No
- Year built: 2002
Utilities & green energy
- Electric: Duke Power
- Gas: Piedmont
- Water: Public
Community & HOA
Community
- Features: Street Lights, Pool, Lawn
- Subdivision: Arbours West
HOA
- Has HOA: Yes
- Services included: Irrigation
- HOA fee: $145 monthly
Location
- Region: Moore
Financial & listing details
- Price per square foot: $178/sqft
- Tax assessed value: $253,700
- Annual tax amount: $930
- Date on market: 5/7/2026
Estimated market value
$323,800
$308,000 - $340,000
$1,555/mo
Price history
| Date | Event | Price |
|---|---|---|
| 5/18/2026 | Price change | $329,777-1.5%$178/sqft |
Source:  Greater Greenville AOR #1590840 Report a problem Greater Greenville AOR #1590840 Report a problem | ||
| 5/7/2026 | Listed for sale | $334,777+123.2%$181/sqft |
Source:  SAR as distributed by MLS GRID #336805 Report a problem SAR as distributed by MLS GRID #336805 Report a problem | ||
| 6/21/2011 | Sold | $150,000-14%$81/sqft |
Source: Public Record Report a problem | ||
| 1/17/2002 | Sold | $174,485$94/sqft |
Source: Public Record Report a problem | ||
Public tax history
| Year | Property taxes | Tax assessment |
|---|---|---|
| 2025 | -- | $6,684 |
| 2024 | $919 +2.1% | $6,684 -33.3% |
| 2023 | $900 | $10,026 +72.5% |
| 2022 | -- | $5,812 |
| 2021 | -- | $5,812 |
| 2020 | -- | $5,812 |
| 2019 | -- | $5,812 |
| 2018 | $732 | $5,812 +2.4% |
| 2017 | $732 +4.6% | $5,676 |
| 2016 | $700 -2.2% | $5,676 |
| 2015 | $715 +5.9% | $5,676 |
| 2014 | $675 | $5,676 |
| 2013 | -- | $5,676 |
| 2012 | -- | -- |
| 2011 | -- | $6,000 -18.6% |
| 2010 | -- | $7,372 |
| 2009 | -- | $7,372 |
| 2008 | -- | $7,372 +9.1% |
| 2006 | $1,084 | $6,760 |
| 2005 | -- | $6,760 |
| 2004 | $1,050 +1.1% | $6,760 |
| 2003 | $1,040 | $6,760 +838.9% |
| 2002 | -- | $720 +500% |
| 2001 | $33 | $120 |
| 2000 | -- | $120 |
Find assessor info on the county website
Monthly payment
Est. payment$--/mo
Payment breakdown
Explore the cost of this home by adjusting the details. Changes won't be saved.
All calculations are estimates and provided by Zillow, Inc. for informational purposes only. Actual amounts may vary.
HOA fees may include property taxes on listings classified as Co-Ops. Contact the listing agent and/or owner for fee details.
Mortgage interest rates are dependent on a number of factors, including credit score, down payment, and repayment length. Interest rate data provided by Zillow Group Marketplace, Inc. as of 1/1/1970 from various mortgage lenders with which we have lead or other similar arrangements; the Estimated Payment is an average of those rates.
See how much you could borrow to make a competitive offer.
Climate risks
Neighborhood: 29369
Nearby schools
GreatSchools rating
- 8/10Roebuck Elementary SchoolGrades: PK-5Distance: 1.2 mi
- 3/10L. E. Gable Middle SchoolGrades: 6-8Distance: 2.8 mi
- 6/10Dorman High SchoolGrades: 9-12Distance: 2.7 mi
Schools provided by the listing agent
- Elementary: 6-Roebuck Pr
- Middle: 6-Dawkins Middle
- High: 6-Dorman High
Source: SAR as distributed by MLS GRID. This data may not be complete. We recommend contacting the local school district to confirm school assignments for this home.
A local agent can set up tours, give advice and negotiate with sellers.
A local lender can help you make sure your offer is ready when you are.
- South Carolina
- Spartanburg County
- Moore
- 29369
- 469 Rambling Rose Way
Nearby cities
Nearby zip codes
Other Moore Topics
