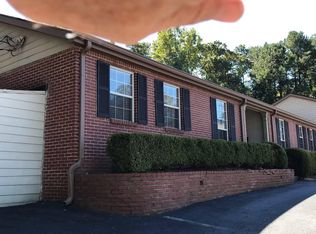
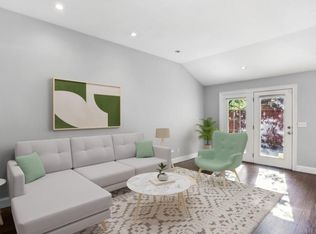
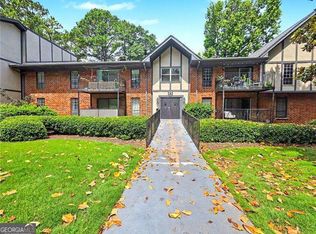
Knock Knock... Who's there?... It is Opportunity Knocking!! Tired of renting and ready for home ownership!? You can get into this adorable, 2 bedroom, end-unit garden patio home in the Courtyards of Glenridge for as little as what you are paying (or less) in rent in Sandy Springs! Enjoy the convenience of this charming condo - a hidden gem with 2 bedrooms, 1.5 bathrooms, and a prime location offering convenience and tranquility. The inviting full-brick exterior and updated entryway lead into a welcoming foyer, guiding you into an L-shaped kitchen. French doors invite you to your private fenced courtyard patio-an oasis you can make your own! You're just moments from shopping, dining, and quick highway access, making your daily commute a breeze AND you are ITP! Highly Sought after school district plus only minutes to the medical district, Northside Hospital and so much more! Lots of guest parking all around the unit. One level living is nice- NO stairs! Don't put it off any longer... New Year, New You, A New Home Owner!!! Some photos show a Reimagined Rendition of the Rooms via Virtual Staging. Make it yours!
Active
Price cut: $20K (9/16)
$220,000
5375 Roswell Rd APT B1, Atlanta, GA 30342
2beds
886sqft
Condominium
Built in 1959
-- sqft lot
$215,100 Zestimate®
$248/sqft
$356/mo HOA
What's special
Full-brick exteriorL-shaped kitchenUpdated entrywayWelcoming foyerFrench doors
- 98 days
- 238
- 18
Zillow last checked:
Listing updated:
Listed by:
Meg Fitzpatrick Meg Fitzpatrick,
Harry Norman Realtors
Source: GAMLS,MLS#: 10808943
Facts & features
Interior
Bedrooms & bathrooms
- Bedrooms: 2
- Bathrooms: 2
- Full bathrooms: 1
- 1/2 bathrooms: 1
- Main level bathrooms: 1
- Main level bedrooms: 2
Rooms
- Room types: Keeping Room
Dining room
- Features: Dining Rm/Living Rm Combo
Kitchen
- Features: Pantry, Breakfast Area, Walk-in Pantry
Heating
- Natural Gas
Cooling
- Central Air, Ceiling Fan(s)
Appliances
- Included: Disposal, Gas Water Heater, Microwave, Refrigerator, Oven/Range (Combo)
- Laundry: In Kitchen
Features
- Other
- Flooring: Hardwood, Vinyl
- Basement: None
- Has fireplace: No
- Common walls with other units/homes: End Unit
Interior area
- Total structure area: 886
- Total interior livable area: 886 sqft
- Finished area above ground: 886
- Finished area below ground: 0
Property
Parking
- Total spaces: 1
- Parking features: Off Street, Assigned
Features
- Levels: One
- Stories: 1
- Patio & porch: Patio, Screened
- Exterior features: Garden
Lot
- Size: 871 Square Feet
- Features: Other
Details
- Parcel number: 17 009200070550
Construction
Type & style
- Home type: Condo
- Architectural style: Traditional
- Property subtype: Condominium
- Attached to another structure: Yes
Materials
- Brick
- Foundation: Slab
- Roof: Composition
Condition
- Resale
- New construction: No
- Year built: 1959
Utilities & green energy
- Sewer: Public Sewer
- Water: Public
- Utilities for property: Cable Available, Electricity Available, Natural Gas Available, Phone Available, Sewer Available, Underground Utilities, Water Available, High Speed Internet
Community & HOA
Community
- Features: Street Lights, Near Public Transport
- Security: Security System, Smoke Detector(s)
- Subdivision: Courtyards of Glenridge
HOA
- Has HOA: Yes
- Services included: Maintenance Grounds, Pest Control
- HOA fee: $4,272 annually
Location
- Region: Atlanta
Financial & listing details
- Price per square foot: $248/sqft
- Annual tax amount: $1,560
- Date on market: 7/20/2026
- Cumulative days on market: 98 days
- Listing agreement: Exclusive Right To Sell
- Listing terms: Conventional,Cash
- Electric utility on property: Yes
Estimated market value
$215,100
$204,000 - $226,000
$1,959/mo
Price history
| Date | Event | Price |
|---|---|---|
| 9/16/2026 | Price change | $220,000-8.3%$248/sqft |
Source:  GAMLS #10808943 Report a problem GAMLS #10808943 Report a problem | ||
| 7/20/2026 | Listed for sale | $240,000$271/sqft |
Source: GAMLS #10808943 Report a problem | ||
| 7/1/2026 | Listing removed | $240,000$271/sqft |
Source: GAMLS #10676248 Report a problem | ||
| 4/3/2026 | Price change | $240,000-3.6%$271/sqft |
Source: GAMLS #10676248 Report a problem | ||
| 3/5/2026 | Price change | $249,000-0.4%$281/sqft |
Source: GAMLS #10676248 Report a problem | ||
| 2/11/2026 | Listed for sale | $250,000$282/sqft |
Source: GAMLS #10676248 Report a problem | ||
| 2/6/2026 | Pending sale | $250,000$282/sqft |
Source: GAMLS #10676248 Report a problem | ||
| 1/21/2026 | Listed for sale | $250,000$282/sqft |
Source: GAMLS #10676248 Report a problem | ||
Public tax history
Tax history is unavailable.
Monthly payment
Est. payment
Payment breakdown
Explore the cost of this home by adjusting the details. Changes won't be saved.Climate risks
Neighborhood: High Point
Nearby schools
Schools provided by the listing agent
- Elementary: High Point
- Middle: Ridgeview
- High: Riverwood
Source: GAMLS. This data may not be complete. We recommend contacting the local school district to confirm school assignments for this home.


Similar homes
- $184,9002 bd2 ba1k sqft5506 Kingsport Dr, Atlanta, GA 30342Active
 MLS ID #10838248, Rowena Preisinger, Coldwell Banker Realty. GAMLS
 - $210,0002 bd2 ba1k sqft6900 Roswell Rd APT Q26, Sandy Springs, GA 30328Active
 MLS ID #10869637, The Archer Group, eXp Realty. GAMLS
 - $179,0002 bd2 ba1.1k sqft346 Carpenter Dr APT 88, Atlanta, GA 30328For Sale
 MLS ID #7826419, PATTI JUNGER, Dorsey Alston Realtors. FMLS GA
 - $239,9002 bd2 ba1.2k sqft6851 Roswell Rd Unit H33, Sandy Springs, GA 30328Active
 MLS ID #10788867, Fay Motahari, Atlanta Communities. GAMLS
 - $225,0002 bd2 ba933 sqft2068 River Heights Walk SE, Marietta, GA 30067ActiveMLS ID #10848245, Elizabeth Ehrlich Waite, Harry Norman Realtors. GAMLS
- $220,0002 bd2 ba1.1k sqft79 Adrian Pl NW, Atlanta, GA 30327ActiveMLS ID #10858196, Anna New, Harry Norman Realtors. GAMLS
- $209,0002 bd2 ba1.1k sqft1016 Wingate Way, Sandy Springs, GA 30350For SaleMLS ID #7810507, WANDA S FITZHUGH, Century 21 Results. FMLS GA
- $257,0002 bd2 ba1k sqft120 Granville Ct, Sandy Springs, GA 30328ActiveMLS ID #10822768, Ilia Feigin, First United Realty. GAMLS
- $172,0002 bd2 ba1.2k sqft6851 Roswell Rd Unit H28, Sandy Springs, GA 30328ActiveMLS ID #10856660, Frances Morton, Keller Williams Realty PeachtreeRoad. GAMLS
- $173,0002 bd2 ba1.2k sqft6851 Roswell Rd Unit F3, Sandy Springs, GA 30328ActiveMLS ID #10837538, Eric E Robb, Real Broker, LLC. GAMLS
- $225,0002 bd1 ba1.1k sqft2901 Lenox #1005, Atlanta, GA 30324ActiveMLS ID #10840622, Catherine Beadles, RE/MAX Metro Atlanta Cityside. GAMLS
- $199,9992 bd2 ba1k sqft2965 Pharr Court South NW APT 416, Atlanta, GA 30305ActiveMLS ID #10869069, Erika Eyzaguirre, BHHS Georgia Properties. GAMLS
- $227,5002 bd2 ba1.1k sqft704 Country Park Dr SE, Smyrna, GA 30080ActiveMLS ID #10866895, Jeff Nowlin, RE/MAX Pure. GAMLS
- $215,0002 bd2 ba1k sqft525 Warm Springs Cir, Roswell, GA 30075ActiveMLS ID #10778214, Thomas E Andre, Atlanta Communities. GAMLS
- $265,0002 bd2 ba1.2k sqft604 Brighton Point, Sandy Springs, GA 30328ActiveMLS ID #10789271, Kym Fleming, Atlanta Communities. GAMLS
- $239,9002 bd2 ba1.3k sqft1250 Parkwood Cir SE Unit 2302, Atlanta, GA 30339ActiveMLS ID #10802835, Lindsey L Ramsey, Harry Norman Realtors. GAMLS
- $219,9001 bd1 ba756 sqft869 Briarcliff Rd NE APT B18, Atlanta, GA 30306ActiveMLS ID #10840345, Joshua Erwin, BHGRE Metro Brokers. GAMLS
- $250,0002 bd2 ba1.1k sqft3150 Woodwalk Dr SE Unit 3206, Atlanta, GA 30339For SaleMLS ID #7838138, Katherine Hernandez, Dorsey Alston Realtors. FMLS GA
- $180,0002 bd2 ba1k sqft2210 River Heights Ct SE, Marietta, GA 30067ActiveMLS ID #10838175, Kristen Thakur, Real Broker, LLC. GAMLS
- $239,9992 bd2 ba1.2k sqft2602 Cumberland Ct SE, Smyrna, GA 30080ActiveMLS ID #10829633, Tiffany Galloway, Sanders Real Estate. GAMLS
