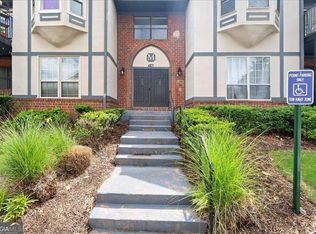
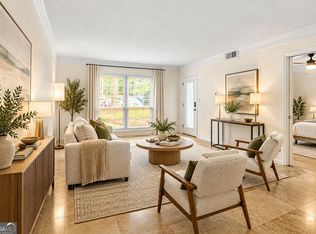
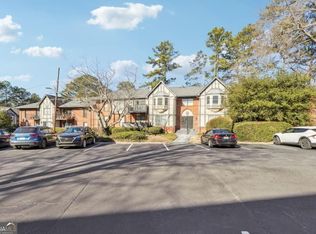
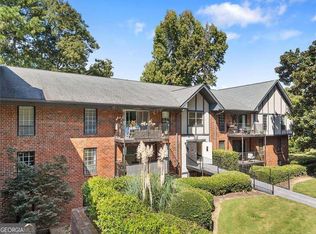
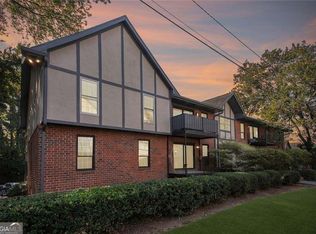
Welcome to a renovated ground-floor 2BR/2BA with easy move-in and grocery unloading. Open the French doors to your private garden patio, with paths to the community amenities. Inside, enjoy LVP floors, plantation shutters, a white-and-quartz kitchen, and a primary suite with a walk-in closet, double vanity, and renovated walk-in shower. Foxcroft is guard-attended and gated for peace of mind, with an Olympic-sized pool and two tennis courts a short stroll away, plus a large, beautiful clubhouse for owners and their guests. Don't let the HOA fee fool you! It covers grounds, exterior maintenance, and pest control, and for an additional $296 a month, the Utilities Co-op adds electricity, gas, water, sewer, trash, basic cable, and high-speed internet. That means predictable monthly expenses and real value compared with communities where utilities are paid separately. Minutes to Perimeter, MARTA, and major interstates. Rental permits available. One-of-a-kind, priced to sell, and a must-see!
Active
Price cut: $6K (11/17)
$167,000
6851 Roswell Rd Unit F3, Sandy Springs, GA 30328
2beds
1,256sqft
Condominium, Mid Rise
Built in 1964
-- sqft lot
$163,400 Zestimate®
$133/sqft
$-- HOA
What's special
Designer lightingPrivate pebble pathwayBeautifully updated single-level livingPlantation shuttersGarden patioLvp flooring throughout
- 77 days
- 345
- 52
Zillow last checked:
Listing updated:
Listed by:
Eric E Robb 770-331-1590,
Real Broker, LLC,
Becky Lamp'l 770-331-3230,
Real Broker, LLC
Source: GAMLS,MLS#: 10837538
Facts & features
Interior
Bedrooms & bathrooms
- Bedrooms: 2
- Bathrooms: 2
- Full bathrooms: 2
- Main level bathrooms: 2
- Main level bedrooms: 2
Rooms
- Room types: Den
Kitchen
- Features: Pantry
Heating
- Forced Air
Cooling
- Central Air
Appliances
- Included: Dishwasher, Gas Water Heater, Microwave, Refrigerator
- Laundry: In Hall
Features
- Double Vanity
- Flooring: Vinyl
- Windows: Double Pane Windows, Window Treatments
- Basement: None
- Has fireplace: No
- Common walls with other units/homes: 2+ Common Walls,End Unit
Interior area
- Total structure area: 1,256
- Total interior livable area: 1,256 sqft
- Finished area above ground: 1,256
- Finished area below ground: 0
Video & virtual tour
Property
Parking
- Total spaces: 2
- Parking features: Assigned, Kitchen Level, Over 1 Space per Unit
Accessibility
- Accessibility features: Accessible Entrance
Features
- Levels: Three Or More
- Stories: 3
- Patio & porch: Patio
- Has private pool: Yes
- Pool features: In Ground
- Fencing: Privacy,Wood
- Has view: Yes
- View description: City
Lot
- Size: 1,176 Square Feet
- Features: Level
Details
- Additional structures: Pool House
- Parcel number: 17 007300061693
Construction
Type & style
- Home type: Condo
- Architectural style: Traditional,Tudor
- Property subtype: Condominium, Mid Rise
- Attached to another structure: Yes
Materials
- Concrete
- Foundation: Slab
- Roof: Composition
Condition
- Resale
- New construction: No
- Year built: 1964
Utilities & green energy
- Sewer: Public Sewer
- Water: Public
- Utilities for property: Cable Available, Electricity Available, Natural Gas Available, Phone Available, Sewer Available, Underground Utilities, Water Available
Community & HOA
Community
- Features: Clubhouse, Gated, Pool, Tennis Court(s), Swim Team
- Security: Fire Sprinkler System, Carbon Monoxide Detector(s)
- Subdivision: FOXCROFT
HOA
- Has HOA: Yes
- Services included: Maintenance Grounds, Reserve Fund, Pest Control, Tennis, Security, Maintenance Structure, Swimming
Location
- Region: Sandy Springs
Financial & listing details
- Price per square foot: $133/sqft
- Tax assessed value: $229,500
- Annual tax amount: $1,038
- Date on market: 9/3/2026
- Cumulative days on market: 77 days
- Listing agreement: Exclusive Agency
- Listing terms: 1031 Exchange,Cash,Conventional
- Electric utility on property: Yes
Estimated market value
$163,400
$155,000 - $172,000
$1,944/mo
Price history
| Date | Event | Price |
|---|---|---|
| 11/17/2026 | Price change | $167,000-3.5%$133/sqft |
Source:  GAMLS #10837538 Report a problem | ||
| 10/3/2026 | Price change | $173,000-13.5%$138/sqft |
Source: GAMLS #10837538 Report a problem | ||
| 9/3/2026 | Listed for sale | $200,000-31%$159/sqft |
Source: GAMLS #10837538 Report a problem | ||
| 5/31/2023 | Sold | $290,000-1.7%$231/sqft |
Source:  FMLS GA #7205022 Report a problem | ||
| 5/17/2023 | Pending sale | $295,000$235/sqft |
Source: GAMLS #10150802 Report a problem | ||
| 4/19/2023 | Listed for sale | $295,000+34.1%$235/sqft |
Source: GAMLS #10150802 Report a problem | ||
| 2/28/2023 | Sold | $220,000-10.2%$175/sqft |
Source: FMLS GA #7150929 Report a problem | ||
| 1/30/2023 | Pending sale | $245,000$195/sqft |
Source: GAMLS #10114512 Report a problem | ||
| 1/13/2023 | Price change | $245,000-3.9%$195/sqft |
Source: GAMLS #10114512 Report a problem | ||
| 12/6/2022 | Listed for sale | $255,000$203/sqft |
Source: GAMLS #10114512 Report a problem | ||
Public tax history
| Year | Property taxes | Tax assessment |
|---|---|---|
| 2025 | $1,038 +3.4% | $91,800 -7.1% |
| 2024 | $1,004 | $98,840 +43.7% |
| 2023 | -- | $68,800 +33.7% |
| 2022 | -- | $51,440 +4.5% |
| 2021 | -- | $49,240 -0.6% |
| 2020 | $1,399 +207.5% | $49,560 -0.6% |
| 2019 | $455 | $49,840 +40.2% |
| 2018 | $455 | $35,560 +11.1% |
| 2017 | $455 +11.5% | $32,000 |
| 2016 | $408 -38.6% | $32,000 |
| 2015 | $664 +69.8% | $32,000 +50.7% |
| 2014 | $391 +17.5% | $21,240 +13.2% |
| 2013 | $333 +46% | $18,760 +32.9% |
| 2012 | $228 | $14,120 -56.6% |
| 2011 | -- | $32,560 |
| 2010 | $726 -25.2% | $32,560 -17.4% |
| 2009 | $971 | $39,440 |
| 2008 | -- | $39,440 |
| 2007 | $760 | $39,440 |
Find assessor info on the county website
Monthly payment
Est. payment
Payment breakdown
Explore the cost of this home by adjusting the details. Changes won't be saved.Climate risks
Neighborhood: North Springs
Nearby schools
Schools provided by the listing agent
- Elementary: Woodland
- Middle: Ridgeview
- High: Riverwood
Source: GAMLS. This data may not be complete. We recommend contacting the local school district to confirm school assignments for this home.
- $225,0003 bd2 ba1.4k sqft6851 Roswell Rd UNIT M5, Sandy Springs, GA 30328For Sale
- $239,9003 bd2 ba1.4k sqft6851 Roswell Rd UNIT M13, Sandy Springs, GA 30328For Sale
- $240,0003 bd2 ba1.4k sqft6851 Roswell Rd APT N20, Sandy Springs, GA 30328For Sale
- $229,9004 bd2 ba1.6k sqft6851 Roswell Rd UNIT Q8, Sandy Springs, GA 30328For Sale

Similar homes
- $172,0002 bd2 ba1.2k sqft6851 Roswell Rd Unit H28, Sandy Springs, GA 30328Active
 MLS ID #10856660, Frances Morton, Keller Williams Realty Cityside. GAMLS
- $199,9002 bd2 ba1.2k sqft6851 Roswell Rd Unit F32, Sandy Springs, GA 30328Active
 MLS ID #10822894, Noelani Billups, The Agency - Atlanta Metro. GAMLS
- $200,0003 bd2 ba1.4k sqft6851 Roswell Rd Unit K24, Atlanta, GA 30328Active
 MLS ID #10833159, Kimberly Pruett, Chapman Hall Realtors. GAMLS
- $210,0002 bd2 ba1k sqft6900 Roswell Rd APT Q26, Sandy Springs, GA 30328Active Under Contract
 MLS ID #10869637, The Archer Group, eXp Realty. GAMLS
- $225,0003 bd2 ba1.4k sqft6851 Roswell Rd Unit M5, Sandy Springs, GA 30328ActiveMLS ID #10841550, Matthew Baker, BHHS Georgia Properties. GAMLS
- $215,0002 bd2 ba1k sqft6900 Roswell Rd APT Q17, Sandy Springs, GA 30328ActiveMLS ID #10814654, Stacey Fountain, Century 21 Results. GAMLS
- $239,0003 bd2 ba1.4k sqft6851 Roswell Rd APT C1, Sandy Springs, GA 30328Active Under ContractMLS ID #10847665, Meg Councilman, Compass. GAMLS
- $240,0003 bd2 ba1.4k sqft6851 Roswell Rd APT N20, Sandy Springs, GA 30328ActiveMLS ID #10848681, Deborah Weaver, Harry Norman Realtors. GAMLS
- $239,9003 bd2 ba1.4k sqft6851 Roswell Rd Unit M13, Sandy Springs, GA 30328ActiveMLS ID #10871068, Patrick Shaw, eXp Realty. GAMLS
- $249,9002 bd2 ba1.5k sqft750 Dalrymple Rd APT L3, Sandy Springs, GA 30328ActiveMLS ID #10875827, Modern Traditions Realty Group, RE/MAX Center. GAMLS
- $159,0001 bd1 ba675 sqft5400 Roswell Rd Unit G3, Sandy Springs, GA 30342ActiveMLS ID #10884685, Megan Primrose, Compass. GAMLS
- $239,0002 bd2 ba1.1k sqft346 Carpenter Dr NE #48, Atlanta, GA 30328ActiveMLS ID #10837074, Carlen Funk, Harry Norman Realtors. GAMLS
- $180,0002 bd2 ba1k sqft2210 River Heights Ct SE, Marietta, GA 30067Active Under ContractMLS ID #10838175, Kristen Thakur, Real Broker, LLC. GAMLS
- $139,0001 bd1 ba760 sqft300 Johnson Ferry Rd #B-812, Sandy Springs, GA 30328For Sale
 MLS ID #7782553, Julie Adams, Atlanta Communities. FMLS GA
- $175,0001 bd1 ba861 sqft703 Woodcliff Dr, Sandy Springs, GA 30350ActiveMLS ID #10870226, Level Up Real Estate Team, BHHS Georgia Properties. GAMLS
- $209,0002 bd2 ba1.1k sqft1016 Wingate Way #1016, Atlanta, GA 30350ActiveMLS ID #10813784, Wanda Fitzhugh, Century 21 Results. GAMLS
- $175,0002 bd2 ba1.2k sqft175 Barone Pl NW, Atlanta, GA 30327ActiveMLS ID #10847378, Zac Pasmanick, RE/MAX Metro Atlanta Cityside. GAMLS
- $214,9002 bd2 ba1.2k sqft307 Barrington Hills Dr, Sandy Springs, GA 30350ActiveMLS ID #10821984, Karen C Cannon, Karen Cannon REALTORS Inc.. GAMLS
- $165,0002 bd2 ba1.1k sqft1967 Brian Way, Decatur, GA 30033ActiveMLS ID #10843838, Kimberly Wallace, Keller Williams Realty Cityside. GAMLS
- $175,0002 bd2 ba1k sqft3133 Reeves St SE, Smyrna, GA 30080ActiveMLS ID #10881506, April Toro, Sanders Real Estate. GAMLS
