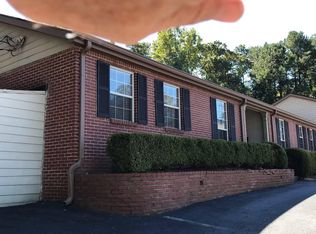
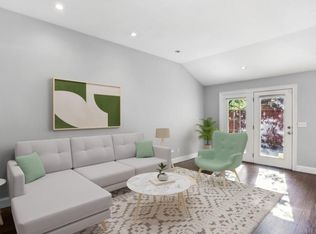
Prime Sandy Springs Location Near Buckhead Perfect for first-time homebuyers, downsizers, or anyone seeking affordable intown living in an established community. Welcome to The Courtyards of Glenridge at 5375 Roswell Road, Unit 3A, Sandy Springs, GA 30342 — a charming and well-maintained community ideally located just minutes from Buckhead, Chastain Park, and Sandy Springs dining and shopping. This spacious 1-bedroom, 1-bath condo offers a comfortable and functional layout with hardwood-style flooring throughout the main living areas and abundant natural light. The oversized living and dining space provides plenty of room for relaxing or entertaining, while the large bedroom easily accommodates a full bedroom suite with additional space for a desk or sitting area. The updated bathroom features a modern vanity and clean finishes, and the private enclosed courtyard patio creates the perfect outdoor retreat for morning coffee, container gardening, or quiet evenings at home. Conveniently located near Roswell Road, I-285, and GA-400, this home offers quick access to Buckhead, Perimeter Mall, public transit, hospitals, restaurants, and entertainment while still maintaining a quiet residential feel.
Active under contract
Price cut: $12.6K (9/2)
$129,900
5375 Roswell Rd APT A3, Atlanta, GA 30342
1beds
664sqft
Condominium, Residential
Built in 1959
-- sqft lot
$189,200 Zestimate®
$196/sqft
$278/mo HOA
What's special
- 127 days
- 58
- 6
Zillow last checked:
Listing updated:
Listed by:
Brooke Harris,
Harris Legacy Realty harrislegacyrealtyllc@gmail.com
Source: FMLS GA,MLS#: 7776020
Facts & features
Interior
Bedrooms & bathrooms
- Bedrooms: 1
- Bathrooms: 1
- Full bathrooms: 1
- Main level bathrooms: 1
- Main level bedrooms: 1
Rooms
- Room types: Family Room
Primary bedroom
- Features: None
- Level: None
Bedroom
- Features: None
Primary bathroom
- Features: None
Dining room
- Features: None
Kitchen
- Features: None
Heating
- Central
Cooling
- Central Air
Appliances
- Included: Dishwasher, Electric Oven, Microwave
- Laundry: In Kitchen
Features
- Other
- Flooring: Hardwood
- Windows: None
- Basement: None
- Has fireplace: No
- Fireplace features: None
- Common walls with other units/homes: 2+ Common Walls
Interior area
- Total structure area: 664
- Total interior livable area: 664 sqft
Property
Parking
- Total spaces: 2
- Parking features: Assigned, Parking Lot
Accessibility
- Accessibility features: None
Features
- Levels: One
- Stories: 1
- Patio & porch: Patio
- Exterior features: Courtyard, No Dock
- Pool features: None
- Spa features: None
- Fencing: Brick,Privacy
- Has view: Yes
- View description: City, Trees/Woods
- Waterfront features: None
- Body of water: None
Lot
- Size: 662 Square Feet
- Features: Other
Details
- Additional structures: None
- Parcel number: 17 009200070485
- Other equipment: None
- Horse amenities: None
Construction
Type & style
- Home type: Condo
- Architectural style: Ranch
- Property subtype: Condominium, Residential
- Attached to another structure: Yes
Materials
- Brick
- Foundation: Brick/Mortar
- Roof: Shingle
Condition
- Resale
- New construction: No
- Year built: 1959
Utilities & green energy
- Electric: 110 Volts, 220 Volts in Laundry
- Sewer: Public Sewer
- Water: Public
- Utilities for property: Electricity Available, Sewer Available, Water Available
Green energy
- Energy efficient items: None
- Energy generation: None
Community & HOA
Community
- Features: None
- Security: Smoke Detector(s)
- Subdivision: Courtyards Of Glenridge
HOA
- Has HOA: Yes
- HOA fee: $278 monthly
Location
- Region: Atlanta
Financial & listing details
- Price per square foot: $196/sqft
- Annual tax amount: $2,167
- Date on market: 5/27/2026
- Cumulative days on market: 127 days
- Ownership: Fee Simple
- Electric utility on property: Yes
- Road surface type: Asphalt
- Body type: Other
Estimated market value
$189,200
$165,000 - $216,000
$2,829/mo
Price history
| Date | Event | Price |
|---|---|---|
| 9/2/2026 | Price change | $129,900-8.8%$196/sqft |
Source:  FMLS GA #7776020 Report a problem FMLS GA #7776020 Report a problem | ||
| 7/13/2026 | Price change | $142,500-4.7%$215/sqft |
Source: FMLS GA #7776020 Report a problem | ||
| 5/27/2026 | Listed for sale | $149,500+10.3%$225/sqft |
Source: FMLS GA #7776020 Report a problem | ||
| 4/19/2019 | Sold | $135,500-6.6%$204/sqft |
Source:  GAMLS #8544860 Report a problem GAMLS #8544860 Report a problem | ||
| 3/16/2019 | Listed for sale | $145,000$218/sqft |
Source: Keller Williams Rlty Atl. Part #8544860 Report a problem | ||
Public tax history
Tax history is unavailable.
Monthly payment
Est. payment
Payment breakdown
Explore the cost of this home by adjusting the details. Changes won't be saved.Climate risks
Neighborhood: High Point
Nearby schools
Schools provided by the listing agent
- Elementary: High Point
- Middle: Ridgeview Charter
- High: Riverwood International Charter
Source: FMLS GA. This data may not be complete. We recommend contacting the local school district to confirm school assignments for this home.


Similar homes
- $155,0001 bd1 ba748 sqft5157 Roswell Rd Unit 8, Sandy Springs, GA 30342Active
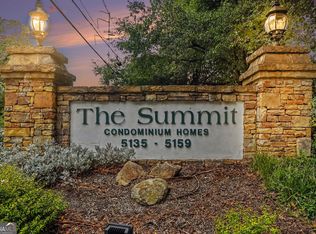
 MLS ID #10854371, Robert Petrina, Keller Williams Atlanta Perimeter. GAMLS
 - $142,9001 bd1 ba748 sqft5159 Roswell Rd #59-1, Atlanta, GA 30342For Sale
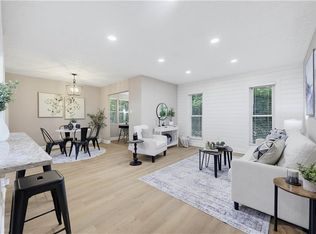
 MLS ID #7839583, James Humrich, James Realty Company, LLC. FMLS GA
 - $119,0001 bd1 ba748 sqft5153 Roswell Rd Unit 2, Atlanta, GA 30342Active
 MLS ID #10838493, Marc Goldin, The Goldin Group Real Estate. GAMLS
 - $142,9001 bd1 ba748 sqft5159 Roswell Rd #1/59, Atlanta, GA 30342Active
 MLS ID #10849027, Jimmy C Humrich Jr, James Realty Services. GAMLS
 - $159,0001 bd1 ba675 sqft5400 Roswell Rd Unit G3, Sandy Springs, GA 30342ActiveMLS ID #10832463, Megan Primrose, Compass. GAMLS
- $139,0001 bd1 ba760 sqft300 Johnson Ferry Rd NE Unit B804, Atlanta, GA 30328ActiveMLS ID #10854184, David Hutchins, REMAX Around Atlanta. GAMLS
- $165,0002 bd1 ba900 sqft5400 Roswell Rd Unit P1, Sandy Springs, GA 30342Active Under ContractMLS ID #10830748, Linde Bors, Keller Williams Realty First Atlanta. GAMLS
- $168,0002 bd1 ba900 sqft5400 Roswell Rd Unit P3, Atlanta, GA 30342ActiveMLS ID #10796780, Mark Spain, Mark Spain Real Estate. GAMLS
- $155,0001 bd1 ba447 sqft795 Hammond Dr APT 1810, Sandy Springs, GA 30328ActiveMLS ID #10856922, Rhonda Duffy, Duffy Realty. GAMLS
- $109,0001 bd1 ba760 sqft300 Johnson Ferry Rd NE #A112, Atlanta, GA 30328For SaleMLS ID #7845768, Jerry Bauer, HomeSmart. FMLS GA
- $129,9001 bd1 ba760 sqft300 Johnson Ferry Rd NE Unit B503, Atlanta, GA 30328For SaleMLS ID #7798504, Jerry Bauer, HomeSmart. FMLS GA
- $135,0001 bd1 ba760 sqft300 Johnson Ferry Rd NE Unit B1007, Atlanta, GA 30328ActiveMLS ID #10816828, Angela Carpinella, Keller Williams Realty PeachtreeRoad. GAMLS
- $130,0001 bd1 ba720 sqft2657 Lenox Rd #113, Atlanta, GA 30324ActiveMLS ID #10855699, Melissa Mayberry, BHHS Georgia Properties. GAMLS
- $129,9001 bd1 ba525 sqft3060 Pharr Court North NW APT 619, Atlanta, GA 30305ActiveMLS ID #10815965, Julie Tilson, Keller Williams Realty Atl. Partners. GAMLS
- $158,0001 bd1 ba754 sqft10 Perimeter Summit Blvd NE Unit 4320, Brookhaven, GA 30319ActiveMLS ID #10856920, Raegan Thorp, Bolst. GAMLS
- $139,0001 bd1 ba760 sqft300 Johnson Ferry Rd NE Unit B812, Atlanta, GA 30328ActiveMLS ID #10778655, Julie Adams, Atlanta Communities. GAMLS
- $139,0001 bd1 ba760 sqft300 Johnson Ferry Rd #B-812, Sandy Springs, GA 30328For SaleMLS ID #7782553, Julie Adams, Atlanta Communities. FMLS GA
- $160,0001 bd1 ba750 sqft395 Pharr Rd NE APT 103, Atlanta, GA 30305ActiveMLS ID #10856409, Shelly Olliff, Coldwell Banker Realty. GAMLS
- $139,9001 bd1 ba760 sqft300 Johnson Ferry Rd NE Unit B201, Sandy Springs, GA 30328ActiveMLS ID #10757445, John E Powell, Keller Williams Atlanta Midtown. GAMLS
- $129,9991 bd1 ba658 sqft2965 Pharr Court South NW APT 609, Atlanta, GA 30305ActiveMLS ID #10851744, The Wollner Group, Harry Norman Realtors. GAMLS
