The To-Be Built Aspen home plan on Lot 19 is nestled along Lake Comus with walking trails to Lange Arboretum! Offering 3 bedrooms and 2 baths, the perfect blend of comfort and convenience. You'll love the main-level laundry, soaring volume ceilings, open concept plan and a roomy 2-car garage. But that's not all, this home has a full walk-out basement, ready to be transformed into your ultimate hangout spot, home gym, or additional living area. Built with efficiency in mind, the home includes a high-efficiency furnace and water heater. Don't miss the opportunity to make this stunning home yours! Enjoy the peace of mind that comes w/ a one-year warranty from a builder w/ over 50 years of experience. No HOA fees, & conveniently located. Photos are of another home built.
Active
$571,500
538 Arbor Ridge DRIVE, Delavan, WI 53115
3beds
1,600sqft
Single Family Residence
Built in 2027
0.4 Acres Lot
$-- Zestimate®
$357/sqft
$-- HOA
What's special
Open concept planFull walk-out basementMain-level laundryHigh-efficiency furnaceSoaring volume ceilings
- 1 hour
- 50
- 0
Zillow last checked:
Listing updated:
Listed by:
Cassandra Winter 262-488-1044,
Compass Wisconsin-Lake Geneva
Source: WIREX MLS,MLS#: 1980677 Originating MLS: Metro MLS
Originating MLS: Metro MLSFacts & features
Interior
Bedrooms & bathrooms
- Bedrooms: 3
- Bathrooms: 2
- Full bathrooms: 2
- Main level bedrooms: 3
Primary bedroom
- Level: Main
- Area: 210
- Dimensions: 14 x 15
Bedroom 2
- Level: Main
- Area: 132
- Dimensions: 12 x 11
Bedroom 3
- Level: Main
- Area: 156
- Dimensions: 13 x 12
Bathroom
- Features: Tub Only, Master Bedroom Bath: Walk-In Shower, Shower Over Tub
Dining room
- Level: Main
- Area: 192
- Dimensions: 12 x 16
Kitchen
- Level: Main
- Area: 120
- Dimensions: 8 x 15
Living room
- Level: Main
- Area: 240
- Dimensions: 20 x 12
Heating
- Natural Gas, Forced Air
Cooling
- Central Air
Appliances
- Included: Dishwasher, Disposal, Microwave, Oven, ENERGY STAR Qualified Appliances
Features
- High Speed Internet, Pantry, Cathedral/vaulted ceiling, Walk-In Closet(s), Kitchen Island
- Basement: Full,Full Size Windows,Concrete,Sump Pump,Walk-Out Access,Exposed
Interior area
- Total structure area: 1,600
- Total interior livable area: 1,600 sqft
- Finished area above ground: 1,600
Property
Parking
- Total spaces: 2
- Parking features: Garage Door Opener, Attached, 2 Car
- Attached garage spaces: 2
Features
- Levels: One
- Stories: 1
- Has view: Yes
- View description: Water
- Has water view: Yes
- Water view: Water
- Waterfront features: Lake, No Motor Lake
Lot
- Size: 0.4 Acres
- Features: Sidewalks
Details
- Parcel number: XARE 00019
- Zoning: Res
Construction
Type & style
- Home type: SingleFamily
- Architectural style: Ranch
- Property subtype: Single Family Residence
Materials
- Vinyl Siding
Condition
- New Construction,Under Construction,To Be Built
- New construction: Yes
- Year built: 2027
Utilities & green energy
- Sewer: Public Sewer
- Water: Public
- Utilities for property: Cable Available
Community & HOA
Community
- Subdivision: Arbor Ridge Estates
Location
- Region: Delavan
- Municipality: Delavan
Financial & listing details
- Price per square foot: $357/sqft
- Annual tax amount: $893
- Date on market: 9/15/2026
- Inclusions: Concrete Drive And Front Walk, Seeded Yard
Estimated market value
Not available
Estimated sales range
Not available
Not available
Price history
| Date | Event | Price |
|---|---|---|
| 9/15/2026 | Listed for sale | $571,500$357/sqft |
Source:  WIREX MLS #1980677 Report a problem WIREX MLS #1980677 Report a problem | ||
Public tax history
Tax history is unavailable.
Monthly payment
Est. payment
Payment breakdown
Explore the cost of this home by adjusting the details. Changes won't be saved.Climate risks
Neighborhood: 53115
Nearby schools
Schools provided by the listing agent
- Middle: Phoenix
- High: Delavan-Darien
- District: Delavan-Darien
Source: WIREX MLS. This data may not be complete. We recommend contacting the local school district to confirm school assignments for this home.
Similar homes
- $599,9003 bd2 ba2.1k sqftLt10 Arbor Ridge DRIVE, Delavan, WI 53115Active
 MLS ID #1979797, Cassandra Winter. WIREX MLS
 - $629,2033 bd2 ba1.8k sqftLt19 Arbor Ridge DRIVE, Delavan, WI 53115Active
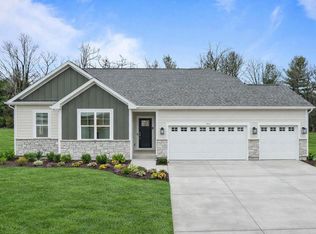 MLS ID #1979801, Cassandra Winter. WIREX MLS
 - $497,5004 bd3 ba2k sqft619 Arbor Ridge DRIVE, Delavan, WI 53115Active
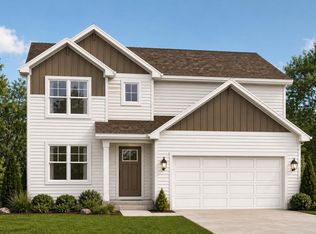 MLS ID #1979788, Cassandra Winter. WIREX MLS
 - $424,9003 bd3 ba2.1k sqft357 Spring LANE, Delavan, WI 53115Active
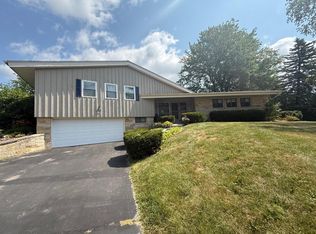 MLS ID #1980279, Annette Ferrara-Backes. WIREX MLS
