Fantastic Farmhouse! Set on nearly 10 acres, this 3 bedroom 2.5 bath beauty combines 1850's character and charm with modern upgrades and conveniences. The 1st floor master bedroom is sure to please with the exposed beam ceilings, wood floors and master bath. The recently updated kitchen is a great space and is complimented by a large walk-in pantry and gorgeous sunrise views. The main floor also boasts a large dining room, 1/2 bath and living room. 2 - 2nd floor bedrooms and full bath w/slipper back tub complete the home. As you walk the grounds you'll find a detached garage with 2 bays as well as a cute-as-can-be hobby room, a 24 x 32 garage that can easily accommodate 2,3 or possibly 4 cars, there's an 18x24 barn for additional storage and walking paths that have been cut through the acreage north of the home. AC, city water and less than a 5 minute drive to I-90! It's easy to fall in love with this one!
Contingent
$349,900
538 Center Rd, Conneaut, OH 44030
3beds
1,554sqft
Single Family Residence
Built in 1850
9.68 Acres Lot
$-- Zestimate®
$225/sqft
$-- HOA
What's special
Gorgeous sunrise viewsMaster bathRecently updated kitchenSlipper back tubExposed beam ceilingsLarge dining roomWood floors
- 17 days
- 1,207
- 115
Likely to sell faster than
Zillow last checked:
Listing updated:
Listed by:
Rick L Furmage 440-862-0906 rfurmage@bhhspro.com,
Berkshire Hathaway HomeServices Professional Realty
Source: MLS Now,MLS#: 5251290 Originating MLS: Ashtabula County REALTORS
Originating MLS: Ashtabula County REALTORSFacts & features
Interior
Bedrooms & bathrooms
- Bedrooms: 3
- Bathrooms: 3
- Full bathrooms: 2
- 1/2 bathrooms: 1
- Main level bathrooms: 2
- Main level bedrooms: 1
Primary bedroom
- Level: First
- Dimensions: 15 x 15
Bedroom
- Level: Second
- Dimensions: 14 x 9
Bedroom
- Level: Second
- Dimensions: 14 x 10
Primary bathroom
- Level: First
- Dimensions: 9 x 7
Primary bathroom
- Level: Second
- Dimensions: 14 x 9
Bathroom
- Description: Half Bath
- Level: First
- Dimensions: 6 x 5
Dining room
- Level: First
- Dimensions: 12 x 23
Eat in kitchen
- Level: First
- Dimensions: 22 x 8
Living room
- Description: Flooring: Wood
- Level: First
- Dimensions: 17 x 15
Pantry
- Level: First
- Dimensions: 7 x 6
Heating
- Forced Air, Gas
Cooling
- Central Air
Appliances
- Laundry: In Basement
Features
- Basement: Unfinished
- Has fireplace: No
Interior area
- Total structure area: 1,554
- Total interior livable area: 1,554 sqft
- Finished area above ground: 1,554
Video & virtual tour
Property
Parking
- Total spaces: 4
- Parking features: Detached, Garage
- Garage spaces: 4
Features
- Levels: Two
- Stories: 2
- Patio & porch: Front Porch, Patio
Lot
- Size: 9.68 Acres
Details
- Additional structures: Barn(s), Storage, Workshop
- Parcel number: 123130006500
Construction
Type & style
- Home type: SingleFamily
- Architectural style: Other
- Property subtype: Single Family Residence
Materials
- Wood Siding
- Foundation: Block, Stone
- Roof: Asphalt,Fiberglass
Condition
- Unknown
- Year built: 1850
Utilities & green energy
- Sewer: Septic Tank
- Water: Public
Community & HOA
Community
- Subdivision: Connecticut Western Reserve
HOA
- Has HOA: No
Location
- Region: Conneaut
Financial & listing details
- Price per square foot: $225/sqft
- Tax assessed value: $185,500
- Annual tax amount: $2,821
- Date on market: 10/8/2026
- Cumulative days on market: 18 days
Estimated market value
Not available
Estimated sales range
Not available
Not available
Price history
| Date | Event | Price |
|---|---|---|
| 10/11/2026 | Contingent | $349,900$225/sqft |
Source: BHHS broker feed #5251290 Report a problem | ||
| 10/8/2026 | Listed for sale | $349,900+55.5%$225/sqft |
Source:  MLS Now #5251290 Report a problem MLS Now #5251290 Report a problem | ||
| 7/25/2024 | Sold | $225,000+36.4%$145/sqft |
Source: Public Record Report a problem | ||
| 3/28/2018 | Sold | $165,000+14.2%$106/sqft |
Source: MLS Now #3940942 Report a problem | ||
| 11/10/2014 | Sold | $144,500+20.4%$93/sqft |
Source: MLS Now #3622945 Report a problem | ||
| 7/24/2007 | Sold | $120,000+33.3%$77/sqft |
Source: Public Record Report a problem | ||
| 6/11/2007 | Sold | $90,000-33.8%$58/sqft |
Source: Public Record Report a problem | ||
| 7/5/2000 | Sold | $136,000$88/sqft |
Source: Public Record Report a problem | ||
Public tax history
| Year | Property taxes | Tax assessment |
|---|---|---|
| 2025 | $2,988 -0.3% | $64,930 |
| 2024 | $2,997 -2.2% | $64,930 |
| 2023 | $3,065 +11.1% | $64,930 +26.1% |
| 2022 | $2,759 -1.7% | $51,490 |
| 2021 | $2,806 +0.1% | $51,490 |
| 2020 | $2,805 +23% | $51,490 +25.3% |
| 2019 | $2,281 +4.8% | $41,090 |
| 2018 | $2,177 +0.2% | $41,090 |
| 2017 | $2,173 +11.4% | $41,090 +2.6% |
| 2016 | $1,950 +10.4% | $40,040 +11.6% |
| 2015 | $1,766 +13% | $35,880 |
| 2014 | $1,563 +5% | $35,880 +2.1% |
| 2013 | $1,489 +3.8% | $35,150 |
| 2012 | $1,434 -0.2% | $35,150 |
| 2011 | $1,436 -2.8% | $35,150 -6.7% |
| 2010 | $1,478 -9.7% | $37,670 +0% |
| 2008 | $1,637 | $37,660 |
Find assessor info on the county website
Monthly payment
Est. payment
Payment breakdown
Explore the cost of this home by adjusting the details. Changes won't be saved.Climate risks
Neighborhood: 44030
Nearby schools
Schools provided by the listing agent
- District: Conneaut Area CSD - 403
Source: MLS Now. This data may not be complete. We recommend contacting the local school district to confirm school assignments for this home.
Similar homes
- $287,9004 bd3 ba1.2k sqft5107 Monroe Center Rd, Conneaut, OH 44030For Sale
 MLS ID #5249310, Jenica Muscio-Lehman, HomeSmart Real Estate Momentum LLC. MLS Now
 - $--3 bd2 ba1.3k sqft3241 S Forest Dr, Conneaut, OH 44030Auction
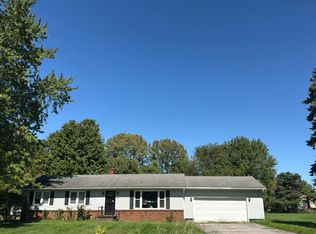 Auction.com 2
 - $339,9004 bd3 ba2.3k sqft7249 Regal Dr, Conneaut, OH 44030For Sale
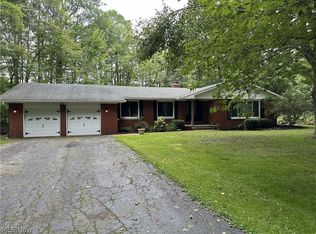 MLS ID #5244431, Connie S Emus, Howard Hanna. MLS Now
 - $399,9003 bd3 ba1.7k sqft1076 Garrett Rd, Jefferson, OH 44047For Sale
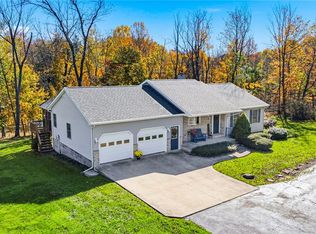 MLS ID #5254150, Victoria S Miller, Berkshire Hathaway HomeServices Professional Realty. MLS Now
