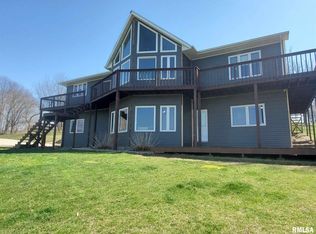
Once In A Lifetime Opportunity to own YOUR OWN Piece of Heaven! Stunning 4 bed/ 2.5 ba Estate Home sits on 20 picturesque Acres! Ground boasts park like settings, open fields, various types of timber, creek & crop space /food plots! The custom home welcomes guests with GORGEOUS rock facade, covered entryway ready for shady plants & seating area to overlook the scenery. Large entry has 1/2 ba & leads to Liv, Kit Area or Upstairs. HUGE Liv Rm has new carpet, breathtaking stone gas Fp, plenty Anderson windows for natural light & nature views! Kitchen boasts stainless appliances, island that needs its own zip code, granite countertops, indirect lighting, some glass front display cabinets & custom pattern tile and windows for more landscape enjoyment. Din Rm has plenty room for a LG table & has rough sawn oak decorative FP! Step out to brick patio for grilling and entertaining right off the back entry. Or go down the way to mudroom, office & laundry. STOP to view the GORGEOUS rushing waterfall from the window ~ so serene! Upstairs is the Vaulted Master Bed Rm in its own wing~ focal stone non working FP, walk in closet, jet tub, spa style done in 2020! 3 other Bed Rms close by w/ tall ceilings, tranquil views & share remodeled full ba. Full basement has laundry hookups & Woods Basement System w lifetime warranty. 3 car garage or 2 car & 1 for maintenance machinery! Tranquil surroundings with peaceful views EVERYWHERE~ complete privacy close to town & in pleasant Plains Schools!
For sale
$895,000
5388 Smith Rd, Pleasant Plains, IL 62677
4beds
2,642sqft
Single Family Residence, Residential
Built in 1980
20 Acres Lot
$845,200 Zestimate®
$339/sqft
$-- HOA
What's special
Tranquil viewsIndirect lightingOpen fieldsKitchen boasts stainless appliancesGorgeous rock facadeVarious types of timberLarge entry
- 23 days
- 1,576
- 82
Zillow last checked:
Listing updated:
Listed by:
Kim Wenda Mobl:217-341-3555,
RE/MAX Professionals
Source: RMLS Alliance as distributed by MLS GRID,MLS#: CA1046051 Originating MLS: Capital Area Association of Realtors
Originating MLS: Capital Area Association of Realtors
Facts & features
Interior
Bedrooms & bathrooms
- Bedrooms: 4
- Bathrooms: 3
- Full bathrooms: 2
- 1/2 bathrooms: 1
Bedroom 1
- Level: Upper
- Dimensions: 15ft 4in x 14ft 4in
Bedroom 2
- Level: Upper
- Dimensions: 21ft 8in x 11ft 2in
Bedroom 3
- Level: Upper
- Dimensions: 13ft 1in x 10ft 0in
Bedroom 4
- Level: Upper
- Dimensions: 13ft 1in x 10ft 0in
Other
- Level: Main
- Dimensions: 12ft 11in x 10ft 3in
Other
- Area: 0
Additional room
- Description: Foyer
- Level: Main
- Dimensions: 12ft 9in x 6ft 11in
Kitchen
- Level: Main
- Dimensions: 26ft 7in x 12ft 5in
Laundry
- Level: Main
- Dimensions: 10ft 9in x 8ft 5in
Living room
- Level: Main
- Dimensions: 25ft 6in x 15ft 5in
Main level
- Area: 1321
Upper level
- Area: 1321
Heating
- Propane, Forced Air, Propane Rented
Cooling
- Zoned, Central Air
Appliances
- Included: Dishwasher, Dryer, Microwave, Range, Refrigerator, Washer, Electric Water Heater
Features
- Solid Surface Counter, Ceiling Fan(s)
- Windows: Skylight(s)
- Basement: Full,Unfinished
- Number of fireplaces: 1
- Fireplace features: Gas Log, Decorative, Living Room, Master Bedroom
Interior area
- Total structure area: 2,642
- Total interior livable area: 2,642 sqft
Video & virtual tour
Property
Parking
- Total spaces: 3
- Parking features: Attached, Paved
- Attached garage spaces: 3
- Details: Number Of Garage Remotes: 1
Features
- Levels: Two
- Patio & porch: Patio, Porch
- Spa features: Bath
- Waterfront features: Creek
Lot
- Size: 20 Acres
- Dimensions: 715 x 996 x 924 x 786 x 209 x 209
- Features: Level, Ravine, Pasture, Wooded, Sloped
Details
- Parcel number: 0532.0300003
Construction
Type & style
- Home type: SingleFamily
- Property subtype: Single Family Residence, Residential
Materials
- Frame, Vinyl Siding, Stone
- Foundation: Concrete Perimeter
- Roof: Shingle
Condition
- New construction: No
- Year built: 1980
Utilities & green energy
- Sewer: Septic Tank
- Water: Public
Community & HOA
Community
- Subdivision: None
Location
- Region: Pleasant Plains
Financial & listing details
- Price per square foot: $339/sqft
- Tax assessed value: $281,598
- Annual tax amount: $5,774
- Date on market: 8/27/2026
- Cumulative days on market: 23 days
- Road surface type: Paved
Estimated market value
$845,200
$803,000 - $887,000
$2,985/mo
Price history
| Date | Event | Price |
|---|---|---|
| 8/27/2026 | Listed for sale | $895,000$339/sqft |
Source:  RMLS Alliance as distributed by MLS GRID #CA1046051 Report a problem RMLS Alliance as distributed by MLS GRID #CA1046051 Report a problem | ||
Public tax history
| Year | Property taxes | Tax assessment |
|---|---|---|
| 2024 | $5,611 +4.1% | $93,866 +8.5% |
| 2023 | $5,391 +5.2% | $86,502 +6.8% |
| 2022 | $5,123 +4.6% | $81,000 +4.7% |
| 2021 | $4,899 -3.3% | $77,345 -2.1% |
| 2020 | $5,064 +2.7% | $78,996 +1.3% |
| 2019 | $4,929 | $77,995 -0.8% |
| 2018 | $4,929 +2.9% | $78,643 +2.4% |
| 2017 | $4,790 -4.3% | $76,822 +3.6% |
| 2016 | $5,002 +2.6% | $74,130 +4.1% |
| 2015 | $4,877 +1.6% | $71,180 +1.3% |
| 2014 | $4,802 +0% | $70,243 -0.2% |
| 2013 | $4,801 +4.9% | $70,388 +4.6% |
| 2011 | $4,577 | $67,276 |
Find assessor info on the county website
Monthly payment
Est. payment
Payment breakdown
Explore the cost of this home by adjusting the details. Changes won't be saved.Climate risks
Neighborhood: 62677
Similar homes
- $987,5003 bd4 ba3.6k sqft5626 Irwin Bridge Rd, Pleasant Plains, IL 62677For Sale
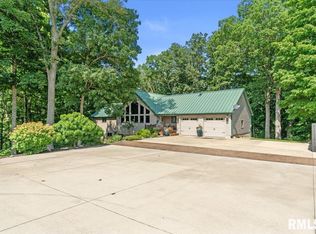
 MLS ID #CA1046022, John E Kerstein, Keller Williams Capital. RMLS Alliance as distributed by MLS GRID
 - $575,0003 bd3 ba2.1k sqft10790 Salisbury Rd, Pleasant Plains, IL 62677For Sale
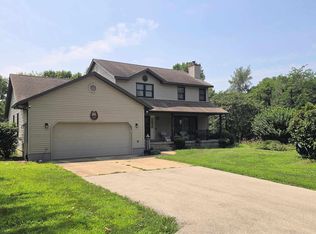 MLS ID #CA1045279, John E Kerstein, Keller Williams Capital. RMLS Alliance as distributed by MLS GRID
 - $474,0004 bd3 ba2.2k sqft8155 Old Jacksonville Rd, Pleasant Plains, IL 62677For Sale
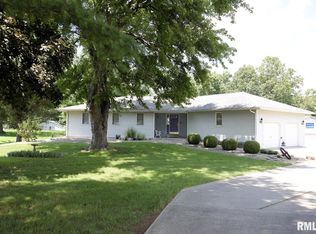 MLS ID #CA1044878, John E Kerstein, Keller Williams Capital. RMLS Alliance as distributed by MLS GRID
 - $694,9003 bd4 ba3.6k sqft4842 Spaulding Orchard Rd, Chatham, IL 62629For Sale
 MLS ID #CA1045339, Rebecca L Hendricks, The Real Estate Group, Inc.. RMLS Alliance as distributed by MLS GRID
 - $479,9004 bd2 ba2k sqft18875 Atterberry St, Petersburg, IL 62675For SaleMLS ID #CA1046239, Mari A Landgrebe, The Real Estate Group, Inc.. RMLS Alliance as distributed by MLS GRID
- $449,9003 bd4 ba2.8k sqft7030 Mansion Rd, Chatham, IL 62629For SaleMLS ID #CA1045785, Joyce Clagg, Keller Williams Capital. RMLS Alliance as distributed by MLS GRID
- $599,9003 bd3 ba3.8k sqft1998 Chelsea Dr, Springfield, IL 62712For SaleMLS ID #CA1046013, Melissa D Vorreyer, RE/MAX Professionals. RMLS Alliance as distributed by MLS GRID
- $544,0004 bd4 ba3.9k sqft15500 W Loami Rd, New Berlin, IL 62670For SaleMLS ID #CA1043253, Jami R Winchester, The Real Estate Group, Inc.. RMLS Alliance as distributed by MLS GRID
- $559,9003 bd4 ba2.7k sqft2312 W Laurel St, Springfield, IL 62704For SaleMLS ID #CA1045964, Dan Moja, TBFS Investments. RMLS Alliance as distributed by MLS GRID
- $596,9504 bd3 ba3.2k sqft1957 Outer Park Dr, Leland Grove, IL 62704For SaleMLS ID #CA1044408, Rebecca L Hendricks, The Real Estate Group, Inc.. RMLS Alliance as distributed by MLS GRID
- $485,0004 bd4 ba3.1k sqft1831 Illini Rd, Leland Grove, IL 62704For SaleMLS ID #CA1045685, Andrew Kinney, The Real Estate Group, Inc.. RMLS Alliance as distributed by MLS GRID
- $475,0004 bd3 ba2.7k sqft3909 Waterstone Way, Springfield, IL 62711For SaleMLS ID #CA1046121, Jane A Locascio, The Real Estate Group, Inc.. RMLS Alliance as distributed by MLS GRID
- $555,0005 bd4 ba3.5k sqft1410 S Lincoln Ave, Springfield, IL 62704For SaleMLS ID #CA1046401, Megan M Pressnall, The Real Estate Group, Inc.. RMLS Alliance as distributed by MLS GRID
- $519,9005 bd3 ba3.7k sqft404 Aintree Chase, Sherman, IL 62684For SaleMLS ID #CA1045516, Kyle T Killebrew, The Real Estate Group, Inc.. RMLS Alliance as distributed by MLS GRID
- $784,9005 bd4 ba3.8k sqft608 Sloan Dr, Springfield, IL 62711New ConstructionMLS ID #CA1045824, Kyle T Killebrew, The Real Estate Group, Inc.. RMLS Alliance as distributed by MLS GRID
- $485,0004 bd4 ba3.7k sqft1949 S Bates Ave, Leland Grove, IL 62704For SaleMLS ID #CA1045508, James J Skeeters, Keller Williams Capital. RMLS Alliance as distributed by MLS GRID
- $575,0005 bd3 ba3.3k sqft2009 Old Ironbridge, Chatham, IL 62629For SaleMLS ID #CA1044330, Clayton C Yates, The Real Estate Group, Inc.. RMLS Alliance as distributed by MLS GRID
- $479,0005 bd4 ba3.6k sqft2320 Chatham Rd, Springfield, IL 62704For SaleMLS ID #CA1043714, Jerry George, The Real Estate Group, Inc.. RMLS Alliance as distributed by MLS GRID
- $544,0003 bd4 ba2.8k sqft1421 Wiggins Ave, Springfield, IL 62704For SaleMLS ID #CA1043298, James J Skeeters, Keller Williams Capital. RMLS Alliance as distributed by MLS GRID
