**MOTIVATED SELLER! $7,500 TOWARD CLOSING COSTS OR RATE BUY-DOWN!** This charming 3-bedroom, 2-full-bath historic cottage has been completely transformed from top to bottom! Enjoy a brand-new kitchen with modern appliances, updated flooring, fresh paint, and beautifully renovated bathrooms. **Historic charm meets modern style!** Don’t miss this opportunity—bring your reasonable offers and schedule your showing today. You won’t want to miss this one!
For sale
Price cut: $5K (10/9)
$485,000
14207 Manor Rd, Phoenix, MD 21131
3beds
1,246sqft
Single Family Residence
Built in 1925
0.46 Acres Lot
$-- Zestimate®
$389/sqft
$-- HOA
What's special
Beautifully renovated bathroomsFresh paintUpdated flooring
- 145 days
- 773
- 37
Zillow last checked:
Listing updated:
Listed by:
Violet Haag 443-206-0131,
Berkshire Hathaway HomeServices Homesale Realty 8003833535
Source: Bright MLS,MLS#: MDBC2161126
Facts & features
Interior
Bedrooms & bathrooms
- Bedrooms: 3
- Bathrooms: 2
- Full bathrooms: 2
- Main level bathrooms: 1
Rooms
- Room types: Living Room, Dining Room, Bedroom 2, Bedroom 3, Kitchen, Family Room, Bedroom 1, Laundry, Full Bath
Bedroom 1
- Level: Upper
Bedroom 2
- Level: Upper
Bedroom 3
- Level: Upper
Dining room
- Level: Main
Family room
- Level: Main
Other
- Level: Main
Other
- Level: Upper
Kitchen
- Level: Main
Laundry
- Level: Main
Living room
- Level: Main
Heating
- Radiant, Wood Stove, Electric
Cooling
- Central Air, Electric
Appliances
- Included: Dryer, Microwave, Oven/Range - Electric, Refrigerator, Stainless Steel Appliance(s), Washer, Water Heater, Washer/Dryer Stacked, Dishwasher, Electric Water Heater
- Laundry: Has Laundry, Dryer In Unit, Main Level, Washer In Unit, Laundry Room
Features
- Bathroom - Stall Shower, Kitchen - Country, Upgraded Countertops, Other
- Flooring: Ceramic Tile, Luxury Vinyl
- Basement: Other,Unfinished
- Has fireplace: No
- Fireplace features: Wood Burning Stove
Interior area
- Total structure area: 1,414
- Total interior livable area: 1,246 sqft
- Finished area above ground: 1,246
- Finished area below ground: 0
Property
Parking
- Parking features: Off Street, Driveway
- Has uncovered spaces: Yes
Accessibility
- Accessibility features: None
Features
- Levels: Two
- Stories: 2
- Pool features: None
- Has view: Yes
- View description: Garden, Trees/Woods
Lot
- Size: 0.46 Acres
- Dimensions: 1.00 x
Details
- Additional structures: Above Grade, Below Grade
- Parcel number: 04101016075360
- Zoning: RESIDENTIAL
- Special conditions: Standard
Construction
Type & style
- Home type: SingleFamily
- Architectural style: Bungalow,Cottage
- Property subtype: Single Family Residence
Materials
- Stucco
- Foundation: Block, Brick/Mortar, Concrete Perimeter
Condition
- Excellent
- New construction: No
- Year built: 1925
Utilities & green energy
- Sewer: On Site Septic
- Water: Well
- Utilities for property: Cable Available, Water Available, Sewer Available, Electricity Available
Community & HOA
Community
- Subdivision: None Available
HOA
- Has HOA: No
Location
- Region: Phoenix
Financial & listing details
- Price per square foot: $389/sqft
- Tax assessed value: $278,400
- Annual tax amount: $3,298
- Date on market: 5/31/2026
- Listing agreement: Exclusive Right To Sell
- Listing terms: Cash,Conventional,FHA,VA Loan
- Ownership: Fee Simple
Estimated market value
Not available
Estimated sales range
Not available
$2,877/mo
Price history
| Date | Event | Price |
|---|---|---|
| 10/9/2026 | Price change | $485,000-1%$389/sqft |
Source:  Bright MLS #MDBC2161126 Report a problem Bright MLS #MDBC2161126 Report a problem | ||
| 9/26/2026 | Price change | $490,000-2%$393/sqft |
Source: Bright MLS #MDBC2161126 Report a problem | ||
| 9/7/2026 | Price change | $499,900-2.9%$401/sqft |
Source: Bright MLS #MDBC2161126 Report a problem | ||
| 8/24/2026 | Price change | $515,000-1.9%$413/sqft |
Source: Bright MLS #MDBC2161126 Report a problem | ||
| 8/13/2026 | Listed for sale | $525,000+128.3%$421/sqft |
Source: Bright MLS #MDBC2161126 Report a problem | ||
| 8/13/2013 | Sold | $230,000-16.4%$185/sqft |
Source: Public Record Report a problem | ||
| 5/7/2013 | Price change | $275,000-6.8%$221/sqft |
Source: Long & Foster Real Estate #BC8050586 Report a problem | ||
| 4/11/2013 | Listed for sale | $295,000+74.6%$237/sqft |
Source: Long & Foster Real Estate #BC8050586 Report a problem | ||
| 6/30/2003 | Sold | $169,000+31.1%$136/sqft |
Source: Public Record Report a problem | ||
| 10/20/1993 | Sold | $128,900$103/sqft |
Source: Public Record Report a problem | ||
Public tax history
| Year | Property taxes | Tax assessment |
|---|---|---|
| 2026 | $3,434 +2.3% | $278,400 +2.3% |
| 2025 | $3,358 +11.5% | $272,100 +9.5% |
| 2024 | $3,011 +10.5% | $248,400 +10.5% |
| 2023 | $2,723 +11.8% | $224,700 +11.8% |
| 2022 | $2,436 +0.9% | $201,000 +0.9% |
| 2021 | $2,415 +0.9% | $199,267 +0.9% |
| 2020 | $2,394 +0.9% | $197,533 +0.9% |
| 2019 | $2,373 +1.9% | $195,800 +1.9% |
| 2018 | $2,328 +2% | $192,100 +2% |
| 2017 | $2,283 +51.3% | $188,400 +2% |
| 2016 | $1,509 | $184,700 |
| 2015 | $1,509 | $184,700 |
| 2014 | $1,509 | $184,700 -12.1% |
| 2013 | -- | $210,200 |
| 2012 | -- | $210,200 |
| 2011 | -- | $210,200 -11.3% |
| 2010 | -- | $237,040 +10.7% |
| 2009 | -- | $214,132 +12% |
| 2008 | -- | $191,226 +13.6% |
| 2007 | -- | $168,320 +18.5% |
| 2006 | -- | $142,056 +22.7% |
| 2005 | -- | $115,793 +29.3% |
| 2004 | -- | $89,530 +0.9% |
| 2003 | -- | $88,740 +0.9% |
| 2002 | -- | $87,950 +0.9% |
| 2001 | -- | $87,160 |
Find assessor info on the county website
Monthly payment
Est. payment
Payment breakdown
Explore the cost of this home by adjusting the details. Changes won't be saved.Climate risks
Neighborhood: 21131
Nearby schools
Schools provided by the listing agent
- Middle: Cockeysville
- High: Dulaney
- District: Baltimore County Public Schools
Source: Bright MLS. This data may not be complete. We recommend contacting the local school district to confirm school assignments for this home.

Similar homes
- $425,0004 bd3 ba1.3k sqftNone Available, Phoenix, MD 21131For Sale
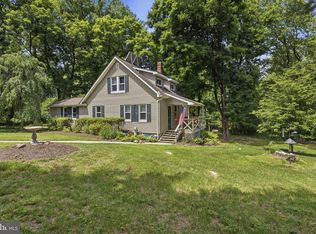
 MLS ID #MDBC2166786, Lee Tessier, EXP Realty, LLC. Bright MLS
 - $415,0003 bd2 ba1.2k sqft631 Priestford Rd, Churchville, MD 21028For Sale
 MLS ID #MDHR2061022, Rob Bollack, Cummings & Co. Realtors. Bright MLS
 - $475,0004 bd3 ba1.5k sqft925 Cromwell Bridge Rd, Baltimore, MD 21286For Sale
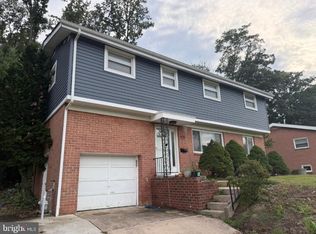 MLS ID #MDBC2173400, Veronica Sniscak, Compass. Bright MLS
 - $374,8003 bd2 ba1.4k sqft3210 Chesley Ave, Baltimore, MD 21234For Sale
 MLS ID #MDBA2235556, Ron Howard, Everything Real Estate, LLC. Bright MLS
 - $525,0003 bd2 ba1.8k sqft1206 Culvert Rd, Towson, MD 21286For SaleMLS ID #MDBC2177458, Catherine Miller, Monument Sotheby's International Realty. Bright MLS
- $439,9003 bd3 ba1.7k sqft3317 Old Westminster Pike, Finksburg, MD 21048For SaleMLS ID #MDCR2038426, Iftikhar Khan, RE/MAX Galaxy. Bright MLS
- $450,0003 bd3 ba1.3k sqft539 Aldino Stepney Rd, Aberdeen, MD 21001For SaleMLS ID #MDHR2055984, Mike Nelson, Berkshire Hathaway HomeServices Homesale Realty. Bright MLS
- $449,9003 bd2 ba1.7k sqft9817 Gunforge Rd, Perry Hall, MD 21128For SaleMLS ID #MDBC2172288, Bethanie Fincato, Cummings & Co. Realtors. Bright MLS
- $499,9003 bd3 ba1.5k sqft737 Shore Dr, Joppa, MD 21085For SaleMLS ID #MDHR2060846, Jay Palmisano, Witz Realty, LLC. Bright MLS
- $455,0003 bd2 ba1.8k sqft5809 Pine Hill Dr, White Marsh, MD 21162For SaleMLS ID #MDBC2173092, Terry Berkeridge, Advance Realty USA INC. Bright MLS
- $515,0004 bd3 ba1.7k sqft932 Cromwell Bridge Rd, Baltimore, MD 21286For SaleMLS ID #MDBC2177350, Abubakar Audu, District Pro Realty. Bright MLS
- $515,0004 bd2 ba1.5k sqft571 Woodbine Ave, Baltimore, MD 21204For SaleMLS ID #MDBC2177724, Nate Young, Cummings & Co. Realtors. Bright MLS
- $439,9004 bd3 ba1.8k sqft6 E Mac Phail Rd, Bel Air, MD 21014For SaleMLS ID #MDHR2054790, Sandy Smith, Berkshire Hathaway HomeServices Homesale Realty. Bright MLS
- $450,0003 bd3 ba1.7k sqft3305 Chapman Rd, Randallstown, MD 21133For SaleMLS ID #MDBC2167700, Desiree Eades, Cummings & Co. Realtors. Bright MLS
- $440,0004 bd3 ba1.8k sqft13818 Hanover Pike, Reisterstown, MD 21136For SaleMLS ID #MDBC2172402, Brandy Saballos, RLAH @properties. Bright MLS
- $415,0003 bd3 ba1.8k sqft2624 Rocks Rd, Forest Hill, MD 21050For SaleMLS ID #MDHR2057482, Jenna Smith, Redfin Corp. Bright MLS
- $424,9004 bd2 ba1.6k sqft74 Northwood Dr, Lutherville Timonium, MD 21093For SaleMLS ID #MDBC2167352, R.J. Breeden, Berkshire Hathaway HomeServices Homesale Realty. Bright MLS
- $279,9003 bd2 ba1.1k sqft1524 Maple Ave, Perryman, MD 21130For SaleMLS ID #MDHR2061162, Alecia Scott, Samson Properties. Bright MLS
- $430,0004 bd3 ba1.7k sqft7717 Westmoreland Ave, Baltimore, MD 21234For SaleMLS ID #MDBC2174160, Patrick Campbell, Century 21 Advance Realty. Bright MLS
- $350,0003 bd1 ba1.6k sqft5710 Greenspring Ave, Baltimore, MD 21209For SaleMLS ID #MDBA2234512, Julie Singer, Northrop Realty. Bright MLS
