Through the private, double gated driveway, Chateau de Cheminees is a spectacular European-inspired estate in the heart of Highlands, set on 3.36 acres and comprising a three-bedroom main residence and two-bedroom guest house with loft. With grand entertaining spaces, exceptional craftsmanship, exquisite gardens, and resort-style amenities, it combines the romance of a French country estate with the comforts of mountain living.
The main residence showcases impressive scale and richly detailed interiors, with six fireplaces across the property. A dramatic double-height living room provides an expansive gathering space, while the spectacular sunroom creates indoor-outdoor living through large disappearing pocket doors. The space includes a grill, oven, beverage cooler, dining area, fireplace, and seating area with Scalamandre upholstery.
The striking gourmet kitchen features a barrelled mosaic-tile ceiling, top-of-the-line appliances throughout, and a seating area with a fireplace. A separate butler kitchen, wine cellar, dining room, office, laundry room, exercise room, and powder room add functionality.
The luxurious main-level primary suite includes his-and-hers spa-style bathrooms and custom cedar walk-in closets. Features include a walk-in shower, a grotto-stone-style shower, and a sunken tub overlooking the gardens. Upstairs are two charming guest suites plus a storage room.
A magical guest house has two ensuite bedrooms, a full apartment-sized kitchen, a powder bathroom, a dining area, a living room, a laundry, and a loft accessed via ship-style stairs. A fireplace, elevator, and covered porch with an additional fireplace complete this retreat. An elegant porte-cochere connects the residences. A three-car garage and an additional guest garage provide parking and storage.
Extensively landscaped grounds feature mature trees, stone walls and paths, a rose garden, a koi pond with a waterfall, an expanded deck, a heated spa, a unique exterior pool bathroom, a stone patio, a private nature trail, and gorgeous flowers at every turn.
Architectural details include handcrafted tiles, reclaimed timber, custom cabinetry, and antique furnishings throughout. Offered furnished, with some exclusions.
A rare blend of European grandeur, in-town convenience, total privacy, guest accommodations, and resort-style outdoor living, Chateau de Cheminees is an extraordinary estate for sophisticated living.
For sale
$13,500,000
539 Foreman Road, Highlands, NC 28741
5beds
--sqft
Single Family Residence
Built in 2003
3.36 Acres Lot
$12,850,100 Zestimate®
$--/sqft
$-- HOA
What's special
Rose gardenExtensively landscaped groundsStone patioExpanded deckPrivate double gated drivewayAntique furnishings throughoutReclaimed timber
- 24 days
- 3,354
- 218
Zillow last checked:
Listing updated:
Listed by:
Rachel Wavra,
Silver Creek Real Estate Group, Inc.
Source: HCMLS,MLS#: 1003930Originating MLS: Highlands Cashiers Board of Realtors
Facts & features
Interior
Bedrooms & bathrooms
- Bedrooms: 5
- Bathrooms: 10
- Full bathrooms: 8
- 1/2 bathrooms: 2
Primary bedroom
- Description: Away from the entertaining spaces, the primary suite offers a quieter kind of luxury. Positioned on the main level, it includes separate his-and-hers bathrooms and custom cedar walk-in closets, creating a private retreat within the house.
- Level: Main
Bedroom 2
- Description: Beautiful guest suite with seating area and full bathroom.
- Level: Upper
Bedroom 3
- Description: Charming guest suite with Juliet-style balcony and full bathroom.
- Level: Upper
Primary bathroom
- Description: Her bathroom is particularly indulgent, with a grotto-style shower, sunken soaking tub, vanity, and water closet, all positioned to take in views of the gardens. A second cedar walk-in closet provides additional storage, while his bathroom includes a walk-in shower, vanity, toilet, and bidet.
- Level: Main
Other
- Description: A magical guest house has two ensuite bedrooms, a full apartment-sized kitchen, a powder bathroom, a dining area, a living room, a laundry, and a loft, accessed via ship-style stairs. A fireplace, elevator, and covered porch with an additional fireplace complete this retreat. An elegant porte-cochère connects the residences. There is also a guest house garage.
- Level: Upper
Dining room
- Description: Beyond the kitchen is a dining room with a beautiful wood ceiling.
- Level: Main
Exercise room
- Description: A full home gym overlooking the gardens with a full bathroom, just down the hall, for convenience.
- Level: Main
Kitchen
- Description: The kitchen is one of the natural centres of the home, conveniently positioned beside the office and equipped for both everyday life and entertaining. Its ceiling was lifted and transformed into a barrelled mosaic canopy lending it an almost ecclesiastical quality, while the walls were tiled in tumbled marble sourced from a design studio in Sarasota. Marble countertops and premium appliances bring contemporary practicality.
- Level: Main
Kitchen
- Description: A butler's kitchen provides a discreet backstage area for entertaining. Pocket doors throughout allow rooms to be opened or closed according to the occasion, making the house particularly adaptable when guests arrive.
- Level: Main
Laundry
- Level: Main
Living room
- Description: The entrance hall opens towards a dramatic double-height living room, where a commanding stone fireplace rises beneath a floor-to-ceiling mantel, evoking the hearth of a medieval great hall.
- Level: Main
Office
- Description: Conveniently positioned beside the kitchen.
- Level: Main
Sunroom
- Description: The sunroom is perhaps the clearest expression of Château de Cheminées’ indoor-outdoor lifestyle. The owners added the entire space to what had previously been an outdoor area stepping down from the living room. Original rock was retained on the walls and lightly stained, giving the new room the appearance of having always belonged there. Then there are the windows. With the press of a button, the enormous sliding windows disappear completely into the walls, opening the room onto the garden. A remote-controlled screen can descend over the opening when required, while the space itself incorporates a grill cooktop, oven and beverage cooler.
- Level: Main
Heating
- Zoned
Cooling
- Central Air, Zoned
Appliances
- Included: Bar Fridge, Built-In Refrigerator, Dryer, Dishwasher, Disposal, Gas Oven, Indoor Grill, Microwave, Range Hood, Water Heater, Warming Drawer, Washer
- Laundry: Main Level, Laundry Room, Multiple Locations, See Remarks
Features
- Breakfast Bar, Bidet, Built-in Features, Cedar Closet(s), Chandelier, Separate/Formal Dining Room, Double Vanity, Entrance Foyer, Eat-in Kitchen, Elevator, Granite Counters, High Ceilings, His and Hers Closets, Kitchen Island, Primary Downstairs, Multiple Closets, Storage, Wine Cellar, Walk-In Closet(s)
- Flooring: Ceramic Tile, Hardwood
- Basement: Concrete
- Number of fireplaces: 6
- Fireplace features: Gas, Great Room, Kitchen, Living Room, Outside, Raised Hearth, Wood Burning
- Furnished: Yes
Property
Parking
- Total spaces: 6
- Parking features: Garage, One Car Garage, Three Car Garage, Gated, Inside Entrance, See Remarks
- Garage spaces: 4
- Carport spaces: 2
- Covered spaces: 6
Features
- Levels: Two
- Stories: 2
- Patio & porch: Covered, Patio, Screened, See Remarks, Balcony
- Exterior features: Balcony, Garden, Lighting, Private Entrance, Private Yard
- Has view: Yes
- View description: Garden, Pond, Trees/Woods
- Has water view: Yes
- Water view: Pond
- Waterfront features: Pond
Lot
- Size: 3.36 Acres
- Features: Cleared, Garden, Gentle Sloping, Landscaped, Private, Paved, Waterfall
- Topography: Sloping
Details
- Additional structures: Garage(s), Guest House
- Parcel number: 7540244167, 7540244454
- Zoning description: Residential
Construction
Type & style
- Home type: SingleFamily
- Architectural style: French Provincial
- Property subtype: Single Family Residence
Materials
- Roof: Slate
Condition
- New construction: No
- Year built: 2003
Utilities & green energy
- Electric: Generator
- Sewer: Septic Tank
- Water: Community/Coop
- Utilities for property: Electricity Connected, High Speed Internet Available
Community & HOA
Community
- Security: Security System
- Subdivision: None
HOA
- Has HOA: No
Location
- Region: Highlands
Financial & listing details
- Tax assessed value: $4,954,080
- Annual tax amount: $23,262
- Date on market: 8/20/2026
- Road surface type: Paved
Estimated market value
$12,850,100
$12.08M - $13.49M
Not available
Price history
| Date | Event | Price |
|---|---|---|
| 8/20/2026 | Listed for sale | $13,500,000+942.5% |
Source: HCMLS #1003930 Report a problem | ||
| 11/9/2009 | Sold | $1,295,000 |
Source: Public Record Report a problem | ||
Public tax history
| Year | Property taxes | Tax assessment |
|---|---|---|
| 2025 | $19,505 | $4,954,080 |
| 2024 | $19,505 +0.1% | $4,954,080 |
| 2023 | $19,493 +47.6% | $4,954,080 +121.8% |
| 2022 | $13,211 | $2,234,050 |
| 2021 | $13,211 +4.5% | $2,234,050 |
| 2020 | $12,646 +0.1% | $2,234,050 |
| 2019 | $12,633 +21.9% | $2,234,050 +14% |
| 2018 | $10,363 | $1,960,330 |
| 2017 | -- | $1,960,330 |
| 2016 | -- | $1,960,330 |
| 2015 | $10,363 +0.2% | $1,960,330 +17% |
| 2014 | $10,340 | $1,675,420 -19.4% |
| 2013 | $10,340 | $2,078,790 |
| 2012 | -- | $2,078,790 |
Find assessor info on the county website
Monthly payment
Est. payment
Payment breakdown
Explore the cost of this home by adjusting the details. Changes won't be saved.Climate risks
Neighborhood: 28741

Similar homes
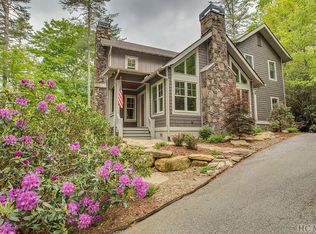
- $7,995,0004 bd5 ba-- sqft2224 Upper Divide Road, Highlands, NC 28741For Sale
 MLS ID #1003710, Judith Michaud. HCMLS

 - $8,200,0004 bd6 ba-- sqft1877 Bowery Road, Highlands, NC 28741For Sale
 MLS ID #1002622, Liz Harris. HCMLS
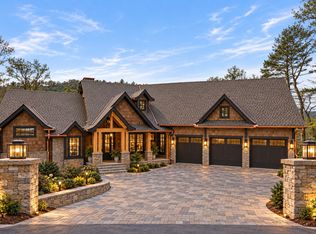
 - $9,975,0007 bd9 ba-- sqft1406 Falls Drive West, Highlands, NC 28741New Construction
 MLS ID #1002829, Joe Deckman. HCMLS
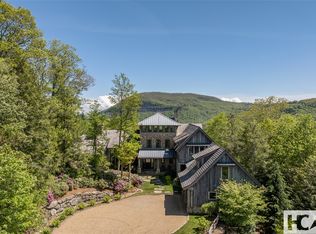
 - $12,750,0006 bd6 ba-- sqft196 Stove Pipe Court Court, Cashiers, NC 28717For Sale
 MLS ID #1003067, Liz Harris. HCMLS
 - $9,000,0004 bd6 ba4.5k sqft1957 & 1923 Cold Mountain Rd, Lake Toxaway, NC 28747For Sale
 MLS ID #4378991, Kenneth McCall, Lake Toxaway Co.. Canopy MLS as distributed by MLS GRID
 - $8,995,0004 bd7 ba5.6k sqft138 Indian Trce, Lake Toxaway, NC 28747For SaleMLS ID #4361067, Amanda Jennings Gravley, Fisher Realty,Sapphire/Toxaway. Canopy MLS as distributed by MLS GRID
- $9,995,0005 bd6 ba7.1k sqft140 Panther Summit Dr, Lake Toxaway, NC 28747New ConstructionMLS ID #4396285, William Heinitsh, Lake Toxaway Co.. Canopy MLS as distributed by MLS GRID
