This beautifully updated ranch, full basement and a private nature backyard setting is ready to be shown off! Renovated 3-bedroom, 3-bath home combines a thoughtful design and comfortable one-level living. Step inside and immediately appreciate the high-end porcelain tile flooring with epoxy grout (making it totally waterproof) throughout, creating a sophisticated yet practical backdrop for everyday living. The heart of the home is the gorgeous custom kitchen, featuring beautifully crafted cabinetry, granite countertops, 36 inch professional gas/convection oven and an impressive 10' x 5' island with plenty of room for gathering, meal prep and casual dining. A charming coffee bar adds an extra touch of personality, while the spacious walk-in pantry provides exceptional storage. Two fireplaces, one in the Living Room and one in the downstairs Family Room, create 2 separate warm and inviting spaces for relaxing or entertaining. First floor laundry for convenience. A huge workshop space can be used for projects, hobbies or storage. Solid six-panel doors add a quality feel throughout the home. Major exterior updates offer peace of mind, including a NEW ROOF AND NEW SIDING IN 2026. Step outside to the patio and beautifully landscaped yard, where the setting truly sets this home apart. The backyard backs to preserved nature, offering privacy, peaceful views and no neighbors directly behind you-a rare and highly desirable feature. So many things to do in Bolingbrook including nature centers, parks, lakes, shopping, sports complex, community events, golf, etc....there's always something to do.
New
$400,000
702 N Pinecrest Rd, Bolingbrook, IL 60440
3beds
1,587sqft
Single Family Residence
Built in 1972
7,800 Square Feet Lot
$-- Zestimate®
$252/sqft
$-- HOA
What's special
Beautifully crafted cabinetryCharming coffee barGorgeous custom kitchenSpacious walk-in pantryBeautifully landscaped yardPrivate nature backyard settingGranite countertops
- --
- on Zillow |
- 556
- views |
- 83
- saves |
Zillow last checked:
Listing updated:
Listed by:
Beth Tischler (630)363-4289,
Real Broker, LLC
Source: MRED as distributed by MLS GRID,MLS#: 12730543
Facts & features
Interior
Bedrooms & bathrooms
- Bedrooms: 3
- Bathrooms: 3
- Full bathrooms: 3
Rooms
- Room types: Workshop
Primary bedroom
- Features: Flooring (Porcelain Tile), Window Treatments (Shades), Bathroom (Full)
- Level: Main
- Area: 196 Square Feet
- Dimensions: 14X14
Bedroom 2
- Features: Flooring (Porcelain Tile), Window Treatments (Shades)
- Level: Main
- Area: 110 Square Feet
- Dimensions: 11X10
Bedroom 3
- Features: Flooring (Porcelain Tile), Window Treatments (Shades)
- Level: Main
- Area: 100 Square Feet
- Dimensions: 10X10
Dining room
- Features: Flooring (Porcelain Tile)
- Level: Main
- Area: 252 Square Feet
- Dimensions: 18X14
Family room
- Features: Flooring (Porcelain Tile)
- Level: Basement
- Area: 988 Square Feet
- Dimensions: 38X26
Kitchen
- Features: Kitchen (Island, Pantry-Walk-in, Custom Cabinetry, Granite Counters, Updated Kitchen), Flooring (Porcelain Tile)
- Level: Main
- Area: 220 Square Feet
- Dimensions: 20X11
Laundry
- Features: Flooring (Porcelain Tile)
- Level: Main
- Area: 36 Square Feet
- Dimensions: 6X6
Living room
- Features: Flooring (Porcelain Tile)
- Level: Main
- Area: 252 Square Feet
- Dimensions: 18X14
Other
- Level: Basement
- Area: 357 Square Feet
- Dimensions: 21X17
Heating
- Natural Gas
Cooling
- Central Air
Appliances
- Included: Range, Microwave, Dishwasher, High End Refrigerator, Washer, Dryer, Disposal, Humidifier
- Laundry: Main Level, Electric Dryer Hookup, Laundry Closet
Features
- 1st Floor Full Bath, Built-in Features, Walk-In Closet(s), Open Floorplan
- Doors: Storm Door(s), 6 Panel Door(s), Sliding Glass Door(s)
- Windows: Screens, Drapes
- Basement: Partially Finished,Rec/Family Area,Full
- Attic: Dormer
- Number of fireplaces: 2
- Fireplace features: Gas Starter, Family Room, Living Room
Interior area
- Total structure area: 0
- Total interior livable area: 1,587 sqft
Property
Parking
- Total spaces: 2
- Parking features: Concrete, Garage Door Opener, Yes, Garage Owned, Attached, Garage
- Attached garage spaces: 2
- Has uncovered spaces: Yes
Accessibility
- Accessibility features: No Disability Access
Features
- Stories: 1
- Patio & porch: Patio
- Fencing: Fenced
Lot
- Size: 7,800 Square Feet
- Dimensions: 100 X 78
- Features: Nature Preserve Adjacent
Details
- Additional structures: Shed(s)
- Parcel number: 1202011010280000
- Special conditions: None
- Other equipment: Ceiling Fan(s), Sump Pump, Backup Sump Pump;
Construction
Type & style
- Home type: SingleFamily
- Architectural style: Ranch
- Property subtype: Single Family Residence
Materials
- Aluminum Siding, Brick
- Foundation: Concrete Perimeter
- Roof: Asphalt
Condition
- New construction: No
- Year built: 1972
- Major remodel year: 2020
Utilities & green energy
- Electric: Circuit Breakers
- Sewer: Public Sewer
- Water: Public
Community & HOA
Community
- Features: Park, Pool, Curbs, Sidewalks
- Security: Carbon Monoxide Detector(s)
HOA
- Services included: None
Location
- Region: Bolingbrook
Financial & listing details
- Price per square foot: $252/sqft
- Tax assessed value: $296,358
- Annual tax amount: $8,385
- Date on market: 8/13/2026
- Ownership: Fee Simple
Estimated market value
Not available
Estimated sales range
Not available
Not available
Price history
| Date | Event | Price |
|---|---|---|
| 5/4/2018 | Sold | $200,000$126/sqft |
Source: Public Record Report a problem | ||
Public tax history
| Year | Property taxes | Tax assessment |
|---|---|---|
| 2024 | $8,385 +6.9% | $98,786 +11.1% |
| 2023 | $7,846 +7.1% | $88,885 +10.9% |
| 2022 | $7,328 +5.6% | $80,135 +7% |
| 2021 | $6,939 +3.2% | $74,927 +3.4% |
| 2020 | $6,723 +3.4% | $72,463 +5% |
| 2019 | $6,501 +4.2% | $69,012 +4.5% |
| 2018 | $6,237 +5.1% | $66,053 +5.5% |
| 2017 | $5,933 +3.1% | $62,610 +5.1% |
| 2016 | $5,756 +12.5% | $59,600 +4.4% |
| 2015 | $5,116 | $57,100 |
| 2014 | $5,116 +10.7% | $57,100 +5.9% |
| 2013 | $4,620 -10.4% | $53,900 -13.2% |
| 2012 | $5,154 -5.6% | $62,100 -15.3% |
| 2011 | $5,459 +11.1% | $73,300 |
| 2010 | $4,914 +5.5% | $73,300 |
| 2009 | $4,658 0% | $73,300 -5.1% |
| 2008 | $4,659 | $77,200 +4.2% |
| 2007 | -- | $74,100 +5% |
| 2006 | $4,373 +10.6% | $70,600 +15% |
| 2005 | $3,954 +11.1% | $61,400 +10% |
| 2004 | $3,561 +0.5% | $55,800 +4.7% |
| 2003 | $3,543 +4.9% | $53,300 +10.1% |
| 2002 | $3,378 -4.7% | $48,400 |
| 2001 | $3,543 +24.2% | $48,400 +15.8% |
| 2000 | $2,853 | $41,800 |
Find assessor info on the county website
Monthly payment
Est. payment
Payment breakdown
Explore the cost of this home by adjusting the details. Changes won't be saved.Climate risks
Neighborhood: 60440
Nearby schools
GreatSchools rating
- 7/10Wood View Elementary SchoolGrades: K-5Distance: 0.8 mi
- 8/10Brooks Middle SchoolGrades: 6-8Distance: 2.2 mi
- 8/10Bolingbrook High SchoolGrades: 9-12Distance: 3.1 mi
Schools provided by the listing agent
- District: 365U
Source: MRED as distributed by MLS GRID. This data may not be complete. We recommend contacting the local school district to confirm school assignments for this home.
- $303,3243 bd2 ba1.9k sqft704 N Pinecrest Rd, Bolingbrook, IL 60440Off Market
- $406,0004 bd3 ba2.2k sqft700 N Pinecrest Rd, Bolingbrook, IL 60440Off Market
- $369,0003 bd2 ba1.5k sqft706 N Pinecrest Rd, Bolingbrook, IL 60440For Sale
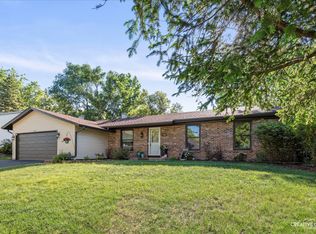
- $364,9004 bd2 ba2k sqft648 N Pinecrest Rd, Bolingbrook, IL 60440Off Market
- $317,9003 bd1 ba1.4k sqft701 N Pinecrest Rd, Bolingbrook, IL 60440Off Market
- $374,6004 bd2 ba1.9k sqft705 N Pinecrest Rd, Bolingbrook, IL 60440Off Market
- $356,0004 bd2 ba1.9k sqft708 N Pinecrest Rd, Bolingbrook, IL 60440Off Market
- $382,7003 bd2 ba1.8k sqft707 N Pinecrest Rd, Bolingbrook, IL 60440Off Market
A local agent can set up tours, give advice and negotiate with sellers.
A local lender can help you make sure your offer is ready when you are.
Similar homes
- $379,0003 bd2 ba1.7k sqft337 Merlin Ct, Bolingbrook, IL 60440New
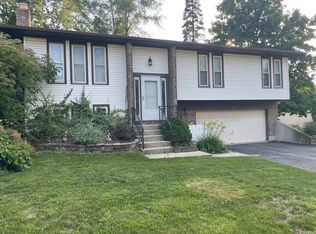 MLS ID #12732239, Wojciech-Al Kosela, Pro 1 Realty R & C Corp.. MRED as distributed by MLS GRID
 - $387,0003 bd2 ba1.5k sqft360 Homewood Dr, Bolingbrook, IL 60440New
 MLS ID #12733078, Sherri Mitchell, ABR,CSC,SRES, Comstock Realty Group, LLC. MRED as distributed by MLS GRID
 - $415,0004 bd3 ba2k sqft523 Concord Ln, Bolingbrook, IL 60440New
 MLS ID #12727761, Renata Kaleciak, Realty One Group Heartland. MRED as distributed by MLS GRID
 - $390,0004 bd3 ba2.2k sqft148 Newport Dr, Bolingbrook, IL 60440New
 MLS ID #12719269, Mary Derman, Keller Williams Preferred Rlty. MRED as distributed by MLS GRID
 - $340,0003 bd2 ba1.7k sqft205 Yellow Pine Dr, Bolingbrook, IL 60440NewMLS ID #12731044, Jake McVey, 1 Percent Lists Homegrown Realty. MRED as distributed by MLS GRID
- $--3 bd2 ba1.8k sqft129 Cedarwood Ave, Bolingbrook, IL 60440AuctionAuction.com 2
- $489,9003 bd3 ba1.9k sqft907 Wescott Rd, Bolingbrook, IL 60440NewMLS ID #12734050, Chris Grano, Keller Williams Infinity. MRED as distributed by MLS GRID
- $389,9002 bd4 ba1.7k sqft541 Goodwin Dr, Bolingbrook, IL 60440NewMLS ID #12731143, Lydia Memeti, REMAX Legends. MRED as distributed by MLS GRID
- $369,9003 bd2 ba1.2k sqft165 Arrowhead Ln, Bolingbrook, IL 60440ActiveMLS ID #12719065, Randy Servin, RE/MAX Partners. MRED as distributed by MLS GRID
- $415,0003 bd2 ba1.3k sqft6314 Winston Dr, Woodridge, IL 60517NewMLS ID #12731502, Graham Manges, Compass. MRED as distributed by MLS GRID
- $369,0004 bd2 ba1.4k sqft105 Cedarwood Ct, Bolingbrook, IL 60440ActiveMLS ID #12727930, Mike Koleilat, Crosstown Realtors, Inc.. MRED as distributed by MLS GRID
- $384,9004 bd2 ba1.8k sqft337 E Briarcliff Rd, Bolingbrook, IL 60440ActiveMLS ID #12698242, Tiana Key, Redhawk Realty IL. MRED as distributed by MLS GRID
- $294,9003 bd3 ba1.4k sqft547 Norman Rd, Bolingbrook, IL 60440NewMLS ID #12732967, Maria Zaporojan, KOMAR. MRED as distributed by MLS GRID
- $450,0003 bd3 ba2.2k sqft2593 Yellow Star St, Woodridge, IL 60517NewMLS ID #12707415, Shelbey Hammond, Coldwell Banker Real Estate Group. MRED as distributed by MLS GRID
- $353,9003 bd2 ba1.6k sqft121 Newport Dr, Bolingbrook, IL 60440ActiveMLS ID #12711048, David Rosenlund, Rosenlund & Inorio, Inc.. MRED as distributed by MLS GRID
- $400,0003 bd2 ba1.3k sqft1440 Carleton Ave, Naperville, IL 60565Re-activatedMLS ID #12725064, Frank Passaro, ABR,GRI, Baird & Warner. MRED as distributed by MLS GRID
- $349,9004 bd3 ba1.7k sqft532 Carlyle Ln, Bolingbrook, IL 60440ActiveMLS ID #12711902, Ryan Ivemeyer, O'Neil Property Group, LLC. MRED as distributed by MLS GRID
- $299,0003 bd3 ba2.1k sqft328 Ottawa Dr, Bolingbrook, IL 60440NewMLS ID #12733836, Karina Kostyshena, Core Realty & Investments, Inc. MRED as distributed by MLS GRID
- $294,9003 bd2 ba1.2k sqft208 Granada Ct, Bolingbrook, IL 60440Re-activatedMLS ID #12694864, Kevin Rampersad, RE/MAX Professionals Select. MRED as distributed by MLS GRID
- $300,0003 bd4 ba1.6k sqft129 W Robinhood Way, Bolingbrook, IL 60440NewMLS ID #12729380, Benjamin Morgridge, Keller Williams Experience. MRED as distributed by MLS GRID
