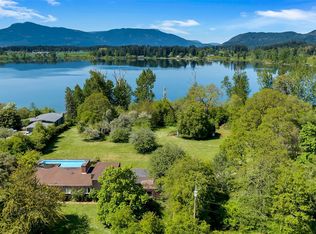
2.15 acres of R3-zoned land minutes to downtown, with huge upside! Develop, subdivide, hold for the future, or partner on a group purchase - min lot size 0.22acre - buyer to verify. Stretching from Miller Road down to Allenby Road, this property has been in the same family for over 60 years, with a one-owner home built in 1981. Private & tucked away, you’d never know it’s there. In fall & winter, enjoy beautiful views over the city lights & the valley. The spacious home offers almost 4418sqft with 4 beds, 4 baths & attached double garage. The main floor blends formal & informal living spaces & walks out to the back yard, in-ground pool & generous yard. Upstairs has 3 bedrooms, full bath & the primary suite. The lower level offers suite potential with a huge rec room, roughed in sauna & lots of space for storage or more living space. A ring driveway, lots of parking & a detached workshop complete the package. This is a rare acreage close to town with endless future opportunities.
For sale
C$1,500,000
5393 Miller Rd, Cowichan Valley, BC V9L 6R2
4beds
4baths
4,228sqft
Single Family Residence
Built in 1981
2.15 Acres Lot
$-- Zestimate®
C$355/sqft
C$-- HOA
What's special
Attached double garageIn-ground poolGenerous yardRoughed in saunaRing drivewayLots of parkingDetached workshop
- 1 day
- 18
- 0
Zillow last checked:
Listing updated:
Listed by:
Ray Little Personal Real Estate Corporation,
eXp Realty (DU),
Errik Ferreira Personal Real Estate Corporation,
eXp Realty (DU)
Source: VIVA,MLS®#: 1052411
Facts & features
Interior
Bedrooms & bathrooms
- Bedrooms: 4
- Bathrooms: 4
- Main level bathrooms: 1
Kitchen
- Level: Main,Lower
Heating
- Electric, Forced Air, Wood, Mixed
Cooling
- None
Appliances
- Laundry: Inside
Features
- Dining Room, Eating Area, Storage
- Flooring: Mixed
- Basement: Finished,Walk-Out Access,With Windows
- Number of fireplaces: 3
- Fireplace features: Family Room, Living Room, Wood Burning, Wood Burning Stove, Other
Interior area
- Total structure area: 4,418
- Total interior livable area: 4,228 sqft
Video & virtual tour
Property
Parking
- Total spaces: 7
- Parking features: Additional Parking, Attached, Detached, Garage, Garage Double, Garage Quad+, Open, RV Access/Parking, None
- Attached garage spaces: 7
- Has uncovered spaces: Yes
Accessibility
- Accessibility features: Ground Level Main Floor
Features
- Entry location: Main Level
- Patio & porch: Balcony/Deck, Balcony/Patio
- Exterior features: Garden
- Fencing: Partial
- Has view: Yes
- View description: City, Valley
Lot
- Size: 2.15 Acres
- Features: Acreage, Central Location, Easy Access, Family-Oriented Neighbourhood, Landscaped, Level, Private, Quiet Area, Recreation Nearby, Serviced, Shopping Nearby
Details
- Additional structures: Shed(s), Workshop
- Parcel number: 005964849
- Zoning: R-3
- Zoning description: Residential
Construction
Type & style
- Home type: SingleFamily
- Property subtype: Single Family Residence
Materials
- Brick & Siding, Frame Wood, Insulation All, Insulation: Ceiling, Insulation: Walls, Stucco
- Foundation: Concrete Perimeter
- Roof: Asphalt Shingle
Condition
- Resale
- New construction: No
- Year built: 1981
Utilities & green energy
- Water: Regional/Improvement District
- Utilities for property: Compost, Electricity Connected, Garbage, Recycling
Community & HOA
Community
- Features: Family-Oriented Neighbourhood
Location
- Region: Cowichan Valley
Financial & listing details
- Price per square foot: C$355/sqft
- Tax assessed value: C$1,269,000
- Annual tax amount: C$6,372
- Date on market: 11/4/2026
- Ownership: Freehold
- Electric utility on property: Yes
- Road surface type: Paved
Price history
| Date | Event | Price |
|---|---|---|
| 11/4/2026 | Listed for sale | C$1,500,000C$355/sqft |
Source: VIVA #1052411 Report a problem | ||
Public tax history
Tax history is unavailable.
Climate risks
Neighborhood: V9L
Nearby schools
GreatSchools rating
No schools nearby
We couldn't find any schools near this home.
- C$295,00010,018 sqftLOT 2 Miller Rd, Cowichan Valley, BC V9L6R6Lot/Land

- C$599,9004 bd3 ba1.5k sqft5421 Miller Rd, Cowichan Valley, BC V9L6R2For Sale
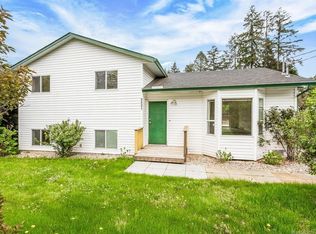
- C$---- bd-- ba-- sqft5315 Miller Rd #18, Cowichan Valley, BC V9L0B6Off Market
- C$--5 bd-- ba3.3k sqft5293 Cormorant Pl, Cowichan Valley, BC V9L6W6Off Market

Similar homes
- C$1,299,9004 bd3 ba3k sqft4890 Wilson Rd, Cowichan Valley, BC V9L 6L5For Sale
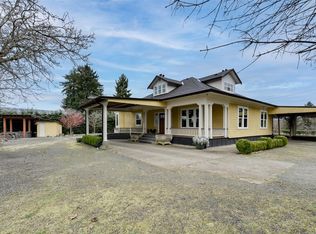 MLS ID #1053344, Mike Hallmark Personal Real Estate Corporation, eXp Realty. VIVA
- C$1,499,9007 bd4 ba3.6k sqft1135 Braithwaite Dr, Cowichan Valley, BC V8H 0E2For Sale
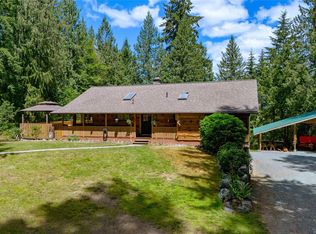 MLS ID #1052580, Debbie Tracz, Royal LePage Coast Capital - Chatterton. VIVA
- C$1,599,9005 bd5 ba4.2k sqft7487 Relke Rd, North Cowichan, BC V9L 6A7For Sale
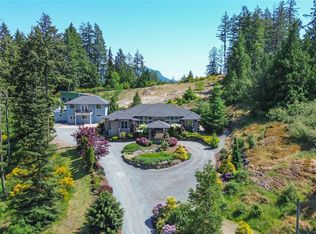 MLS ID #1048218, Laura Leppard, Royal LePage Duncan Realty. VIVA
- C$1,595,0004 bd2 ba2.5k sqft6364 Deykin Ave, North Cowichan, BC V9L 5R2For Sale
 MLS ID #1049029, Bill Mcgowan, RE/MAX Island Properties (DU). VIVA
