Enjoy a rare blend of private pond-front living, custom craftsmanship, pastoral scenery, and versatile possibilities. This completely custom-built, approximately 1,700-square-foot cottage overlooks a private, stocked pond and features two bedrooms, plus a bedroom-sized bonus room attached to the main-level primary bedroom.
Inside, find warm wood flooring, shiplap walls, built-ins, exposed beams, and brick fireplaces on both the main and walkout basement levels. The primary suite includes a clawfoot soaking tub, while a second, fully functioning tub on the private back deck offers a distinctive place to unwind. Covered outdoor spaces on both levels extend the living area, with a covered main-level deck and a covered basement patio.
Enjoy the water from the screened-in dockhouse, covered and open dock areas, or the spacious waterfront fire pit and dedicated sitting area. The cottage’s setting takes in pastoral and mountain views, with adjacent farmland protected by an agricultural conservation easement to help preserve the pastoral surroundings.
A separate event building offers approximately 1,400 square feet of heated and cooled interior space with over 1,700 square feet of covered patio/gathering area. Features include a striking stone fireplace, rollup bay doors, a 10-foot brick entry, brick sidewalks, and a flagstone patio in front of a detached bar area. Previously operated as a wedding venue, the building offers potential for a range of uses, including events, boutique retail, professional offices, brewery, a private entertainment retreat, or a short-term rental.
With a custom two-bedroom cottage, bonus room, stocked pond, screened dock house, outdoor gathering spaces, protected pastoral views, and adaptable event venue, this distinctive property invites buyers to consider a private residence, vacation retreat, or investment opportunity.
Take a Virtual Tour of the cottage here: https://my.matterport.com/show/?m=BPDjEJVHoK8&
Coming soon-no show 11/13
$996,400
54 & 60 Paul Bridges Rd, Alexander, NC 28701
2beds
1,739sqft
Single Family Residence
Built in 2017
3.15 Acres Lot
$-- Zestimate®
$573/sqft
$-- HOA
What's special
- --
- on Zillow
- 78
- views
- 11
- saves
Zillow last checked:
Listing updated:
Listed by:
David Plyler davidplyler@lussorealty.com,
Lusso Realty
Source: Canopy MLS as distributed by MLS GRID,MLS#: 4438756
Facts & features
Interior
Bedrooms & bathrooms
- Bedrooms: 2
- Bathrooms: 2
- Full bathrooms: 2
- Main level bedrooms: 1
Primary bedroom
- Level: Main
Bedroom s
- Level: Basement
Bathroom full
- Level: Main
Bathroom full
- Level: Basement
Bonus room
- Level: Main
Kitchen
- Level: Main
Living room
- Level: Main
Living room
- Level: Basement
Utility room
- Level: Basement
Heating
- Heat Pump
Cooling
- Central Air, Heat Pump
Appliances
- Included: Dishwasher, Dryer, Electric Water Heater, Microwave, Refrigerator, Washer
- Laundry: Main Level
Features
- Built-in Features
- Basement: Daylight,Exterior Entry,Finished,Interior Entry,Walk-Out Access
- Fireplace features: Den, Gas Log, Living Room, Propane, Wood Burning
Interior area
- Total structure area: 945
- Total interior livable area: 1,739 sqft
- Finished area above ground: 945
- Finished area below ground: 794
Property
Parking
- Parking features: Driveway
- Has uncovered spaces: Yes
- Details: There is parking at the cottage as well as additional parking in a gravel lot at the venue space
Features
- Levels: One
- Stories: 1
- Patio & porch: Covered, Deck, Patio, Porch
- Exterior features: Fire Pit
- Fencing: Privacy,Wood
- Has view: Yes
- View description: Long Range, Mountain(s), Water, Year Round
- Has water view: Yes
- Water view: Water
- Waterfront features: Covered structure, Dock, Pond
Lot
- Size: 3.15 Acres
- Features: Pond(s), Private, Views
Details
- Additional structures: Boat House, Other
- Parcel number: 971129332700000
- Zoning: OU
- Special conditions: Standard
- Horse amenities: None
Construction
Type & style
- Home type: SingleFamily
- Property subtype: Single Family Residence
Materials
- Hardboard Siding
- Roof: Metal
Condition
- New construction: No
- Year built: 2017
Utilities & green energy
- Sewer: Septic Installed
- Water: Well
- Utilities for property: Electricity Connected
Community & HOA
Community
- Subdivision: None
Location
- Region: Alexander
- Elevation: 2000 Feet
Financial & listing details
- Price per square foot: $573/sqft
- Tax assessed value: $497,200
- Date on market: 11/13/2026
- Listing terms: Cash,Conventional,FHA,USDA Loan,VA Loan
- Exclusions: Wall Mounted TV does not convey, Propane tank is leased
- Electric utility on property: Yes
- Road surface type: Gravel
Estimated market value
Not available
Estimated sales range
Not available
Not available
Price history
Price history is unavailable.
Public tax history
Tax history is unavailable.
Monthly payment
Est. payment
Payment breakdown
Explore the cost of this home by adjusting the details. Changes won't be saved.Climate risks
Neighborhood: 28701
Nearby schools
Schools provided by the listing agent
- Elementary: West Buncombe/Eblen
- Middle: Clyde A Erwin
- High: Clyde A Erwin
Source: Canopy MLS as distributed by MLS GRID. This data may not be complete. We recommend contacting the local school district to confirm school assignments for this home.

Similar homes
- $650,0003 bd2 ba2.1k sqft11 Thornberry Dr, Alexander, NC 28701For Sale
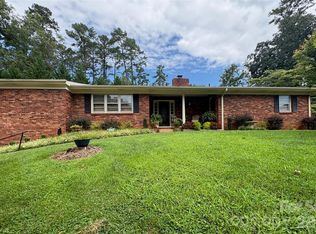
 MLS ID #4412577, Jim Buff, Keller Williams Professionals. Canopy MLS as distributed by MLS GRID
- $950,0003 bd2 ba1.5k sqft422 S Turkey Creek Rd, Leicester, NC 28748For Sale
 MLS ID #4426081, Clarissa Marshall, EXP Realty LLC. Canopy MLS as distributed by MLS GRID
- $837,0003 bd3 ba2.3k sqft56 Donna Ln #58, Alexander, NC 28701For Sale
 MLS ID #4418323, Holly Martin, Carolina Mountain Sales. Canopy MLS as distributed by MLS GRID
- $1,075,0004 bd5 ba2.4k sqft405 Stratford Rd, Asheville, NC 28804For Sale By Owner
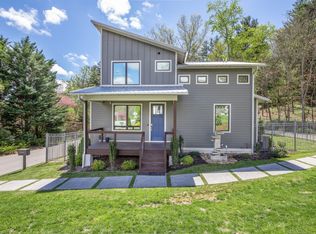
- $775,0003 bd3 ba2.4k sqft11 Creekside View Dr, Asheville, NC 28804For SaleMLS ID #4441106, Craig Tribus, Beycome Brokerage Realty LLC. Canopy MLS as distributed by MLS GRID
- $875,0003 bd3 ba2.3k sqft101 Balsamwood Rd, Leicester, NC 28748For SaleMLS ID #4425573, Ivan Yurco, EXP Realty LLC. Canopy MLS as distributed by MLS GRID
- $525,0003 bd3 ba2.4k sqft1496 Jenkins Valley Rd, Alexander, NC 28701For SaleMLS ID #4435667, Craig Tribus, Beycome Brokerage Realty LLC. Canopy MLS as distributed by MLS GRID
- $510,0003 bd2 ba1.7k sqft50 Embler Rd, Alexander, NC 28701For SaleMLS ID #4413083, Vanessa Byrd, Mosaic Community Lifestyle Realty. Canopy MLS as distributed by MLS GRID
- $838,0003 bd3 ba2.4k sqft70 Heslar Way, Marshall, NC 28753For SaleMLS ID #4388058, Robert Lanza, Carolina Mountain Sales. Canopy MLS as distributed by MLS GRID
- $1,299,0002 bd2 ba952 sqft217 Flint Hill Rd, Alexander, NC 28701For SaleMLS ID #4432017, Cheryl Cenderelli, Premier Sotheby’s International Realty. Canopy MLS as distributed by MLS GRID
- $725,0003 bd3 ba2.3k sqft153 Israel Rd, Leicester, NC 28748For SaleMLS ID #4427403, Rachel Toms, Realty of America. Canopy MLS as distributed by MLS GRID
- $655,0002 bd2 ba1.7k sqft158 Stoney Knob Rd, Weaverville, NC 28787For SaleMLS ID #4414023, Cindy Donohoo, Donohoo Group, LLC. Canopy MLS as distributed by MLS GRID
- $750,0004 bd3 ba2.1k sqft322 Goughes Branch Rd, Leicester, NC 28748For SaleMLS ID #4406273, Tyler Coon, EXP Realty LLC. Canopy MLS as distributed by MLS GRID
- $998,5003 bd3 ba2.1k sqft511 Wilma Dykeman Trl, Asheville, NC 28804New ConstructionCanopy MLS as distributed by MLS GRID
- $549,0003 bd2 ba2.3k sqft444 Martin Branch Rd, Leicester, NC 28748For SaleMLS ID #4369223, Lisa Johnson, Howard Hanna Beverly-Hanks Waynesville. Canopy MLS as distributed by MLS GRID
- $525,0003 bd2 ba1.5k sqft255 Dix Creek Rd #1, Leicester, NC 28748For SaleMLS ID #4418528, Billy Comtois, Hollifield & Company Properties Inc.. Canopy MLS as distributed by MLS GRID
- $700,0003 bd2 ba2k sqft226 High Top Mountain Rd, Leicester, NC 28748For SaleMLS ID #4408230, Ross Pritchard, Patton Allen Real Estate LLC. Canopy MLS as distributed by MLS GRID
- $725,0004 bd3 ba2.2k sqft104 Maney Ave, Asheville, NC 28804For SaleMLS ID #4434246, Brent Crowell, Keller Williams Mtn Partners, LLC. Canopy MLS as distributed by MLS GRID
- $550,0003 bd2 ba1.3k sqft1781 Bear Creek Rd, Leicester, NC 28748For SaleMLS ID #4367233, Tyler Coon, EXP Realty LLC. Canopy MLS as distributed by MLS GRID
- $1,399,0003 bd4 ba2.5k sqft165 Israel Rd, Leicester, NC 28748For SaleMLS ID #4381403, Andrey Chistol, EXP Realty LLC. Canopy MLS as distributed by MLS GRID
