Introducing an exceptional new construction Center Hall Colonial by a highly regarded local builder, ideally situated in the coveted Edgewood neighborhood of Scarsdale. Thoughtfully designed with timeless architecture, superior craftsmanship, and today's most sought-after amenities, this spectacular home offers generous living spaces, elegant finishes, and an effortless floor plan for both everyday living and gracious entertaining. A welcoming center hall foyer opens to beautifully proportioned formal rooms, including an elegant dining room designed to host memorable gatherings large and small and formal living room. The heart of the home is the stunning chef's kitchen, where function and style come together seamlessly. Featuring an oversized center island with abundant seating, custom cabinetry, Wolf, SubZero and Bosch appliances, and a spacious breakfast area, the kitchen is designed for both casual meals and entertaining on a grand scale. Separate food and butler's pantries provide exceptional storage and preparation space, making cooking and hosting effortless. From the kitchen sink, enjoy views of the private backyard with stone patio, creating a wonderful connection between indoor and outdoor living. The kitchen opens directly into the expansive family room, highlighted by a gas fireplace that creates a warm and inviting atmosphere year-round. Additional first-floor amenities include, a thoughtfully designed mudroom outfitted with custom storage a stylish powder room. Convenient side-door access for grocery deliveries to the mudroom, along with direct entry from the garage, ensures everyday practicality without sacrificing elegance. The home's impressive scale is enhanced by soaring 10-foot ceilings throughout the first floor, filling every room with natural light and a sense of openness. Upstairs, 9-foot ceilings continue throughout the second level. The luxurious primary suite serves as a private retreat, featuring a tray ceiling, separate his-and-her walk-in closets, and a spa-inspired bath complete with a deep soaking tub, oversized shower, double vanity with custom cabinetry, and refined designer finishes. Three additional bedrooms provide ample accommodations. One bedroom enjoys its own en-suite bath, while two additional bedrooms share a beautifully appointed Jack-and-Jill bathroom. A dedicated laundry room on the second floor adds convenience and functionality to daily living. The finished lower level offers remarkable flexibility with 9-foot ceilings and abundant recreation space. This level includes an additional bedroom and full bath, ideal for guests or an au pair. A spacious playroom provides room for recreation and relaxation, while a separate area is perfectly suited for a home gym, fitness studio, or hobby space. Located in one of Scarsdale's most desirable neighborhoods, this extraordinary new home combines classic Colonial architecture with modern luxury and thoughtful design. With generous room sizes, exceptional ceiling heights, premium finishes, and a floor plan tailored to today's lifestyle, this is a rare opportunity to own a custom-built home in the heart of Edgewood.
For sale
$4,495,000
54 Drake Road, Scarsdale, NY 10583
5beds
5,650sqft
Single Family Residence, Residential
Built in 2026
0.28 Acres Lot
$-- Zestimate®
$796/sqft
$-- HOA
What's special
Elegant finishesBeautifully appointed jack-and-jill bathroomAbundant recreation spaceSeparate his-and-her walk-in closetsWelcoming center hall foyerOversized showerRefined designer finishes
- 135 days
- 1,510
- 42
Zillow last checked:
Listing updated:
Listed by:
Houlihan Lawrence Inc. 914-723-8877,
Susan Greenberg 914-772-1564
Source: OneKey® MLS as distributed by MLS GRID,MLS#: 1005858
Facts & features
Interior
Bedrooms & bathrooms
- Bedrooms: 5
- Bathrooms: 5
- Full bathrooms: 4
- 1/2 bathrooms: 1
Other
- Description: Living Room, Dining Room, Chef's Kitchen w/ center island open to Family Room w/fireplace, Mudroom, Food Pantry, Butler's Pantry, Powder Room
- Level: First
Other
- Description: Primary w/tray ceiling, 2 walk-in closets, luxury spa bath, 3 bedrooms, 2 bathrooms, laundry
- Level: Second
Other
- Description: Bedroom, Bathroom, Playroom, Storage
- Level: Basement
Heating
- Hydro Air
Cooling
- Central Air
Appliances
- Included: Other
Features
- Chefs Kitchen, Double Vanity, Eat-in Kitchen, Formal Dining, High Ceilings, His and Hers Closets, Kitchen Island, Open Floorplan, Pantry, Primary Bathroom, Quartz/Quartzite Counters, Recessed Lighting, Tray Ceiling(s)
- Flooring: Hardwood, Other
- Basement: Finished,Full,See Remarks
- Attic: See Remarks
Interior area
- Total structure area: 2,036
- Total interior livable area: 5,650 sqft
Property
Parking
- Total spaces: 2
- Parking features: Driveway, Garage
- Garage spaces: 2
- Has uncovered spaces: Yes
Features
- Levels: Two
- Patio & porch: Patio
Lot
- Size: 0.28 Acres
Details
- Parcel number: 5001012001000280000000
- Special conditions: None
Construction
Type & style
- Home type: SingleFamily
- Architectural style: Colonial
- Property subtype: Single Family Residence, Residential
Materials
- Frame
Condition
- Year built: 2026
- Major remodel year: 2026
Utilities & green energy
- Sewer: Public Sewer
- Water: Public
- Utilities for property: Electricity Connected, Natural Gas Connected, Sewer Connected, Trash Collection Public
Community & HOA
HOA
- Has HOA: No
Location
- Region: Scarsdale
Financial & listing details
- Price per square foot: $796/sqft
- Tax assessed value: $975,000
- Annual tax amount: $100
- Date on market: 6/11/2026
- Cumulative days on market: 135 days
- Listing agreement: Exclusive Right To Sell
- Electric utility on property: Yes
Estimated market value
Not available
Estimated sales range
Not available
Not available
Price history
| Date | Event | Price |
|---|---|---|
| 6/11/2026 | Listed for sale | $4,495,000+259.6%$796/sqft |
Source:  OneKey® MLS as distributed by MLS GRID #1005858 Report a problem OneKey® MLS as distributed by MLS GRID #1005858 Report a problem | ||
| 12/2/2025 | Sold | $1,250,000-3.8%$221/sqft |
Source: OneKey® MLS as distributed by MLS GRID #889278 Report a problem | ||
| 8/28/2025 | Pending sale | $1,300,000$230/sqft |
Source: OneKey® MLS as distributed by MLS GRID #889278 Report a problem | ||
| 8/8/2025 | Listing removed | $1,300,000$230/sqft |
Source: OneKey® MLS as distributed by MLS GRID #889278 Report a problem | ||
| 7/27/2025 | Listed for sale | $1,300,000+109.7%$230/sqft |
Source: OneKey® MLS as distributed by MLS GRID #889278 Report a problem | ||
| 5/16/2019 | Listing removed | $4,400$1/sqft |
Source: Furumoto Realty of Westchester #4920155 Report a problem | ||
| 4/11/2019 | Listed for rent | $4,400$1/sqft |
Source: Furumoto Realty of Westchester #4920155 Report a problem | ||
| 3/3/2004 | Sold | $620,000$110/sqft |
Source: Public Record Report a problem | ||
Public tax history
| Year | Property taxes | Tax assessment |
|---|---|---|
| 2025 | -- | $975,000 |
| 2024 | -- | $975,000 |
| 2023 | -- | $975,000 |
| 2022 | -- | $975,000 |
| 2021 | -- | $975,000 |
| 2020 | -- | $975,000 |
| 2019 | -- | $975,000 |
| 2018 | -- | $975,000 |
| 2017 | -- | $975,000 |
| 2016 | -- | $975,000 +19.3% |
| 2015 | -- | $817,000 |
| 2014 | -- | $817,000 +6542.3% |
| 2013 | -- | $12,300 |
| 2012 | -- | $12,300 |
| 2011 | -- | $12,300 |
| 2010 | -- | $12,300 |
| 2009 | -- | $12,300 |
| 2008 | -- | $12,300 |
| 2007 | -- | $12,300 -25% |
| 2004 | -- | $16,400 |
| 2003 | -- | $16,400 |
| 2002 | -- | $16,400 |
| 2001 | -- | $16,400 |
| 2000 | -- | $16,400 |
| 1999 | -- | $16,400 |
Find assessor info on the county website
Monthly payment
Climate risks
Neighborhood: 10583
Nearby schools
Schools provided by the listing agent
- Elementary: Edgewood
- Middle: Scarsdale Middle School
- High: Scarsdale Senior High School
Source: OneKey® MLS as distributed by MLS GRID. This data may not be complete. We recommend contacting the local school district to confirm school assignments for this home.
Similar homes
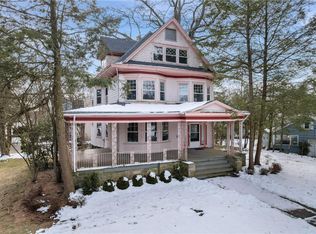
- $4,950,0006 bd6 ba5.8k sqft24 Cayuga Road, Scarsdale, NY 10583For Sale

 MLS ID #914692, Hillary Emmerman, Listing by: Houlihan Lawrence Inc.. OneKey® MLS as distributed by MLS GRID
 - $4,495,0006 bd7 ba6.4k sqft8 Crest Lane, Scarsdale, NY 10583For Sale
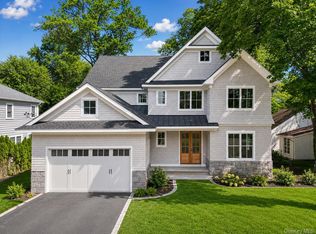 MLS ID #1025675, Randi J. Culang, Listing by: Compass Greater NY, LLC. OneKey® MLS as distributed by MLS GRID
 - $5,150,0006 bd8 ba7.1k sqft65 Fox Meadow Road, Scarsdale, NY 10583For Sale
 MLS ID #1049142, Heather D. Harrison, Listing by: Compass Greater NY, LLC. OneKey® MLS as distributed by MLS GRID
 - $2,300,0004 bd6 ba3.6k sqft10 Warnke Lane, Scarsdale, NY 10583For Sale
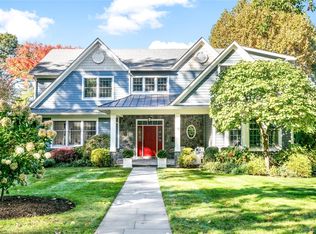 MLS ID #1063086, Laura Miller, Listing by: Houlihan Lawrence Inc.. OneKey® MLS as distributed by MLS GRID
 - $2,495,0005 bd6 ba4k sqft11 Fraydun Lane, Scarsdale, NY 10583For SaleMLS ID #1060760, Sheila Stoltz, Listing by: Compass Greater NY, LLC. OneKey® MLS as distributed by MLS GRID
- $2,395,0006 bd4 ba5.5k sqft46 Sprain Valley Road, Scarsdale, NY 10583For SaleMLS ID #1057736, Kathleen E. Usherwood, Listing by: Compass Greater NY, LLC. OneKey® MLS as distributed by MLS GRID
- $4,450,0004 bd5 ba5.4k sqft58 Cornwells Beach Road, Sands Point, NY 11050For SaleMLS ID #1038112, Rosemary E. O Neill CBR, Listing by: Daniel Gale Sothebys Intl Rlty. OneKey® MLS as distributed by MLS GRID
- $3,950,0005 bd6 ba5.4k sqft7 Bailiwick Rd, Greenwich, CT 06831For Sale
 MLS ID #125788, Jennifer Leahy, Compass Connecticut, LLC. Greenwich MLS, Inc.
 - $4,480,0006 bd7 ba5.4k sqft1 Pembroke Drive, Glen Cove, NY 11542For SaleMLS ID #990120, Patrick J. Hall CBR PSA, Listing by: Branch Real Estate Group. OneKey® MLS as distributed by MLS GRID
- $3,999,9995 bd5 ba5.5k sqft17 Dearman Close, Irvington, NY 10533New ConstructionMLS ID #1007902, Anthony Naraine, Listing by: Champion Realty Associate Inc.. OneKey® MLS as distributed by MLS GRID
- $3,495,0005 bd5 ba4.7k sqft4 Griffen Drive, Larchmont, NY 10538For SaleMLS ID #1020631, Daniel Demasi, Listing by: Julia B Fee Sothebys Int. Rlty. OneKey® MLS as distributed by MLS GRID
- $4,195,0006 bd6 ba6k sqft120 Scarborough Road, Briarcliff Manor, NY 10510For SaleMLS ID #1015438, Tina Y. Adams, Listing by: Corcoran Legends Realty. OneKey® MLS as distributed by MLS GRID
- $4,995,0005 bd5 ba3.5k sqft121 Round Hill Rd, Greenwich, CT 06831New ConstructionMLS ID #125639, Sabine Schoenberg, PrimeSites, Inc.. Greenwich MLS, Inc.
- $4,995,0005 bd5 ba6k sqft1716 Shippan Avenue, Stamford, CT 06902For Sale
 MLS ID #24195094, Amanda Spatola, Houlihan Lawrence. Smart MLS
 - $4,399,0005 bd4 ba3.7k sqft77 Brookside Drive, Manhasset, NY 11030For SaleMLS ID #1016783, Laura Dunphy CBR, Listing by: Daniel Gale Sothebys Intl Rlty. OneKey® MLS as distributed by MLS GRID
- $4,198,0005 bd4 ba3.2k sqft111 Birch Lane, Manhasset, NY 11030For SaleMLS ID #1047982, Parsa Samii, Listing by: Compass Greater NY LLC. OneKey® MLS as distributed by MLS GRID
- $3,250,0005 bd6 ba6.9k sqft20 Stonewall Circle, West Harrison, NY 10604For SaleMLS ID #904836, Haakim Byrd, Listing by: HomeSmart Homes & Estates. OneKey® MLS as distributed by MLS GRID
- $5,095,0006 bd7 ba5.2k sqft8 Somerset Ln, Riverside, CT 06878For SaleMLS ID #125918, Kimberly Frattaroli Horlacher, William Raveis Real Estate. Greenwich MLS, Inc.
- $4,295,0006 bd6 ba6.6k sqft3 Rock Hill Lane, Brookville, NY 11545For SaleMLS ID #1028751, Maria Babaev CBR CIPS E-PRO SFR GR, Listing by: Douglas Elliman Real Estate. OneKey® MLS as distributed by MLS GRID
- $4,290,0005 bd5 ba5.2k sqft3 Seaforth Lane, Lloyd Harbor, NY 11743For SaleMLS ID #981869, Janine Gleusner, Listing by: Signature Premier Properties. OneKey® MLS as distributed by MLS GRID
