What an opportunity! One story living on a fenced corner lot, this home has a "just right" feel with a comfortable, functional floorplan that will make home life a breeze. Enter into the fireplaced living room, which opens to a well-sized kitchen and dining area that is perfect for entertaining. Down a short hall is a full bath, a primary suite, and two additional bedrooms. The large basement with high ceilings provides excellent space for expansion with the potential for home gym, game room, or home office. The yard is flat, fenced, and ready for outdoor entertaining. Combine this with easy proximity to Norwood Central Station, highways, and shopping and you have a wonderful opportunity in a great neighborhood. Offers will be reviewed on 11/24/26@12N. Book your private showing today.
For sale
$535,000
54 Laurel Rd, Norwood, MA 02062
3beds
1,152sqft
Single Family Residence
Built in 1950
10,373 Square Feet Lot
$532,100 Zestimate®
$464/sqft
$-- HOA
What's special
Ready for outdoor entertainingOne story livingFenced corner lotComfortable functional floorplan
- 17 hours
- 295
- 30
Zillow last checked:
Listing updated:
Listed by:
Kristin Weekley 781-454-8493,
Leading Edge Real Estate 781-979-0100
Source: MLS PIN,MLS#: 73604301
Facts & features
Interior
Bedrooms & bathrooms
- Bedrooms: 3
- Bathrooms: 2
- Full bathrooms: 2
Primary bedroom
- Level: First
- Area: 138.88
- Dimensions: 16.5 x 8.42
Bedroom 2
- Level: First
- Area: 112.5
- Dimensions: 11.25 x 10
Bedroom 3
- Level: First
- Area: 108.75
- Dimensions: 11.25 x 9.67
Bathroom 1
- Level: First
- Area: 36.25
- Dimensions: 7.25 x 5
Bathroom 2
- Level: First
- Area: 39.4
- Dimensions: 7.75 x 5.08
Dining room
- Level: First
- Area: 142.31
- Dimensions: 15.67 x 9.08
Kitchen
- Level: First
- Area: 176.01
- Dimensions: 15.42 x 11.42
Living room
- Level: First
- Area: 177.76
- Dimensions: 14.92 x 11.92
Heating
- Forced Air, Natural Gas
Cooling
- None
Features
- Flooring: Vinyl, Carpet
- Basement: Full
- Number of fireplaces: 1
Interior area
- Total structure area: 1,152
- Total interior livable area: 1,152 sqft
- Finished area above ground: 1,152
Property
Parking
- Total spaces: 2
- Parking features: Off Street
- Uncovered spaces: 2
Features
- Fencing: Fenced/Enclosed
Lot
- Size: 10,373 Square Feet
- Features: Corner Lot
Details
- Parcel number: M:0007 B:0008 L:0010,158006
- Zoning: S
Construction
Type & style
- Home type: SingleFamily
- Architectural style: Ranch
- Property subtype: Single Family Residence
Materials
- Foundation: Concrete Perimeter
- Roof: Shingle
Condition
- Year built: 1950
Utilities & green energy
- Sewer: Public Sewer
- Water: Public
- Utilities for property: for Gas Range
Community & HOA
HOA
- Has HOA: No
Location
- Region: Norwood
Financial & listing details
- Price per square foot: $464/sqft
- Tax assessed value: $534,400
- Annual tax amount: $5,248
- Date on market: 11/20/2026
Estimated market value
$532,100
$505,000 - $559,000
$3,113/mo
Price history
| Date | Event | Price |
|---|---|---|
| 11/20/2026 | Listed for sale | $535,000$464/sqft |
Source: MLS PIN #73604301 Report a problem | ||
Public tax history
| Year | Property taxes | Tax assessment |
|---|---|---|
| 2025 | $5,295 0% | $503,300 -0.5% |
| 2024 | $5,297 +10.4% | $505,900 +8.8% |
| 2023 | $4,799 +6.3% | $465,000 +10.7% |
| 2022 | $4,516 +6.1% | $420,100 +11.9% |
| 2021 | $4,257 +5% | $375,400 +3.2% |
| 2020 | $4,054 +2.5% | $363,600 +0.1% |
| 2019 | $3,955 +3.1% | $363,200 +5% |
| 2018 | $3,837 +3% | $346,000 +3.5% |
| 2017 | $3,727 +5.8% | $334,300 +5.5% |
| 2016 | $3,524 -0.3% | $316,900 +2.8% |
| 2015 | $3,536 +7.3% | $308,300 +8.4% |
| 2014 | $3,295 +4.1% | $284,500 -0.8% |
| 2013 | $3,166 +4.4% | $286,800 |
| 2012 | $3,034 +4.7% | $286,800 |
| 2011 | $2,897 +6.5% | $286,800 -1.6% |
| 2010 | $2,720 +5.9% | $291,500 -4% |
| 2009 | $2,568 -2% | $303,600 -5.8% |
| 2008 | $2,620 +4.6% | $322,300 -3% |
| 2007 | $2,505 +2.7% | $332,200 |
| 2006 | $2,438 +27% | $332,200 +43.2% |
| 2005 | $1,919 -14% | $232,000 |
| 2004 | $2,232 +5% | $232,000 |
| 2003 | $2,125 -8.6% | $232,000 +26.3% |
| 2001 | $2,324 +11.7% | $183,700 +12.6% |
| 1997 | $2,081 | $163,100 |
Find assessor info on the county website
Monthly payment
Est. payment
Payment breakdown
Explore the cost of this home by adjusting the details. Changes won't be saved.Climate risks
Neighborhood: 02062


Similar homes
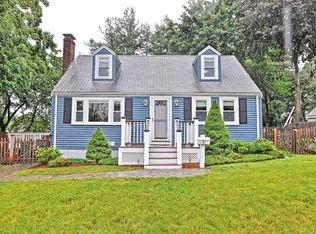
- $689,9003 bd3 ba1.5k sqft47 Devon Rd, Norwood, MA 02062For Sale
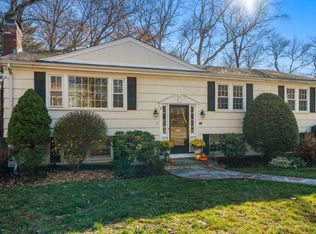 MLS ID #73603572, Lauri A. Ryding, Coldwell Banker Realty - Westwood. MLS PIN
- $799,0004 bd2 ba1.4k sqft90 Bruce Rd, Norwood, MA 02062For Sale
 MLS ID #73602512, Marilyn & Company, Keller Williams Realty Boston South West. MLS PIN
- $550,0002 bd2 ba1.3k sqft70 Endicott St Unit 1604, Norwood, MA 02062For Sale
 MLS ID #73600489, Wai Kit Or, V & E Realty. MLS PIN
- $600,0003 bd1 ba1k sqft146 Juniper Dr, Norwood, MA 02062For Sale
 MLS ID #73601271, Julie Gross, Coldwell Banker Realty - Westwood. MLS PIN
- $648,5003 bd1 ba1.1k sqft247 Prospect Street, Norwood, MA 02062For Sale
 MLS ID #22605419, Cheryl Nightingale - Woollard, Sotheby's International Realty. CCIMLS
