NOW AVAILABLE FOR SHOWINGS | Devon, PA | Tredyffrin-Easttown School District A long driveway sets this home well-back from the road. Located on a 0.67 acre lot with mature plantings, this comfortable, well-cared for home is steps away from the R-5 Devon commuter train station, in the sought-after Tredyffrin-Easttown School District. Aptly named “Devon West” for its proximity to the train, this solid home features four nicely-sized bedrooms, two and a half baths, and hardwood floors throughout main level living level and all upstairs bedrooms. The updated kitchen has plenty of counter space and windows overlooking the yard, keeping it bright and airy, with flow to the adjacent dining room and handsome living room. The generously proportioned family room has plenty of space for two seating areas, and features a wood-burning fireplace and sliders to an enclosed three-season porch, overlooking the backyard, and peaceful garden pond with waterfall. (Such a beautiful and relaxing sound!) Mature perennial beds keep things colorful throughout the seasons, and evergreens screen the yard nicely. There is even a conveniently located main floor laundry room/mudroom with entry from the back yard. There is an attached 2-car garage, and a large unfinished basement ready to finish if that is in your future plans. This home has been meticulously maintained, keeping costs and maintenance down after you move-in, including a newer roof (2019 CertainTeed Landmark Pro shingles); a 20KW generator with automatic transfer switch (2023); updated electrical; energy efficient, high-quality Marvin and Pella Architect Series replacement windows (with maintenance free exteriors); and low-maintenance CertainTeed “Cedar Impressions” siding. Out front, a custom portico was added with a paver walkway with low-voltage lighting. For more peace-of-mind, this home has pre-listing home inspections that will be shared with prospective buyers upon request. (Public water; septic serviced and inspected by Gray Brothers).
Pending
$815,000
54 N Waterloo Rd, Devon, PA 19333
4beds
2,314sqft
Single Family Residence
Built in 1969
0.67 Acres Lot
$-- Zestimate®
$352/sqft
$-- HOA
What's special
Wood-burning fireplaceFour nicely-sized bedrooms
- 46 days
- 93
- 2
Likely to sell faster than
Zillow last checked:
Listing updated:
Listed by:
Sue Fitzgerald 610-209-9238,
Compass RE 6109470408,
Listing Team: The Susan Fitzgerald Team
Source: Bright MLS,MLS#: PACT2135908
Facts & features
Interior
Bedrooms & bathrooms
- Bedrooms: 4
- Bathrooms: 3
- Full bathrooms: 2
- 1/2 bathrooms: 1
- Main level bathrooms: 1
Heating
- Forced Air, Propane
Cooling
- Central Air, Electric
Appliances
- Included: Electric Water Heater
- Laundry: Main Level
Features
- Basement: Unfinished
- Number of fireplaces: 1
- Fireplace features: Insert
Interior area
- Total structure area: 2,314
- Total interior livable area: 2,314 sqft
- Finished area above ground: 2,314
Property
Parking
- Total spaces: 5
- Parking features: Garage Faces Side, Inside Entrance, Attached, Driveway
- Attached garage spaces: 2
- Uncovered spaces: 3
Accessibility
- Accessibility features: None
Features
- Levels: Two
- Stories: 2
- Exterior features: Lighting
- Pool features: None
Lot
- Size: 0.67 Acres
Details
- Additional structures: Above Grade
- Parcel number: 5503E0076.0100
- Zoning: RESIDENTIAL
- Zoning description: residential
- Special conditions: Standard
Construction
Type & style
- Home type: SingleFamily
- Architectural style: Traditional
- Property subtype: Single Family Residence
Materials
- Block, Vinyl Siding
- Foundation: Block
- Roof: Architectural Shingle
Condition
- New construction: No
- Year built: 1969
- Major remodel year: 2009
Utilities & green energy
- Sewer: On Site Septic
- Water: Public
Community & HOA
Community
- Subdivision: None Available
HOA
- Has HOA: No
Location
- Region: Devon
- Municipality: EASTTOWN TWP
Financial & listing details
- Price per square foot: $352/sqft
- Tax assessed value: $234,790
- Annual tax amount: $9,316
- Date on market: 9/18/2026
- Listing agreement: Exclusive Right To Sell
- Inclusions: Washer And Dryer; Built-in Kitchen Appliances; Small Beverage Fridge In Basement; Wine Cooler In Basement; All Window Treatments; Fireproof Materials Case In Basement; Tire Rack Attachment In Garage; One Ikea Wine Rack In Garage; Plastic And Metal Shelving In Garage And Shed (one Excluded); Flag Pole; Pond Equipment And Fish; One Box Of Extra Tile In Attic; Composting Bins In Yard.
- Exclusions: Mirror / Hat Rack In Entry Hall; One Plastic Shelving Unit In The Garage.
- Ownership: Fee Simple
Estimated market value
Not available
Estimated sales range
Not available
Not available
Price history
| Date | Event | Price |
|---|---|---|
| 9/21/2026 | Pending sale | $815,000$352/sqft |
Source:  Bright MLS #PACT2135908 Report a problem | ||
| 9/18/2026 | Listed for sale | $815,000+196.4%$352/sqft |
Source: Bright MLS #PACT2135908 Report a problem | ||
| 3/15/2001 | Sold | $275,000$119/sqft |
Source: Public Record Report a problem | ||
Public tax history
| Year | Property taxes | Tax assessment |
|---|---|---|
| 2026 | $9,316 +2% | $234,790 |
| 2025 | $9,134 +0.1% | $234,790 |
| 2024 | $9,128 +8.7% | $234,790 |
| 2023 | $8,401 +3.2% | $234,790 |
| 2022 | $8,138 +2.6% | $234,790 |
| 2021 | $7,935 +673.6% | $234,790 |
| 2020 | $1,026 -86.1% | $234,790 |
| 2019 | $7,364 +1.8% | $234,790 |
| 2018 | $7,236 +9900.7% | $234,790 |
| 2017 | $72 | $234,790 |
| 2016 | -- | $234,790 |
| 2015 | -- | $234,790 |
| 2014 | -- | $234,790 |
| 2013 | -- | $234,790 |
| 2012 | -- | $234,790 |
| 2011 | -- | $234,790 |
| 2010 | -- | $234,790 |
| 2009 | -- | $234,790 |
| 2008 | -- | $234,790 |
| 2007 | -- | $234,790 |
| 2006 | -- | $234,790 |
| 2005 | -- | $234,790 |
| 2004 | -- | $234,790 |
| 2003 | -- | $234,790 |
| 2000 | -- | $234,790 |
Find assessor info on the county website
Monthly payment
Est. payment
Payment breakdown
Explore the cost of this home by adjusting the details. Changes won't be saved.Climate risks
Neighborhood: 19333
Nearby schools
Schools provided by the listing agent
- Middle: T E Middle
- High: Conestoga
- District: Tredyffrin-easttown
Source: Bright MLS. This data may not be complete. We recommend contacting the local school district to confirm school assignments for this home.
Similar homes
- $839,5005 bd3 ba1.9k sqft426 Maynard Dr, Wayne, PA 19087For Sale
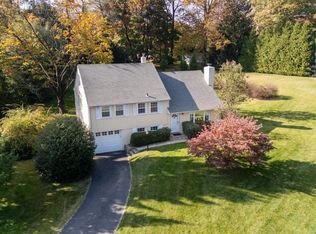
 MLS ID #PACT2138872, John Collins, RE/MAX Main Line - Devon. Bright MLS
- $900,0004 bd4 ba2.5k sqft474 Cassatt Rd, Berwyn, PA 19312For Sale
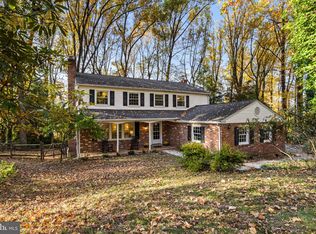 MLS ID #PACT2137888, Marie Gordon, Compass RE. Bright MLS
- $899,9954 bd3 ba2.5k sqft726 Old State Rd, Berwyn, PA 19312For Sale
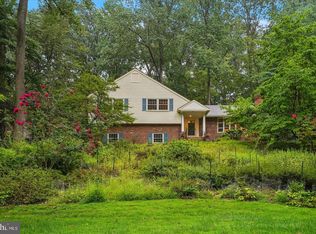 MLS ID #PACT2137944, Jordan Arnold, Compass RE. Bright MLS
- $775,0004 bd3 ba2.2k sqft735 Monument Rd, Malvern, PA 19355For Sale
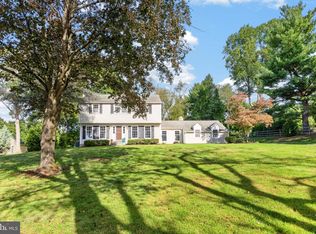 MLS ID #PACT2132986, Bill McCormick, Keller Williams Real Estate -Exton. Bright MLS
- $740,0004 bd3 ba1.5k sqft305 Irish Rd, Berwyn, PA 19312For SaleMLS ID #PACT2135328, Keave Andrew Slomine, New Republic Realty. Bright MLS
- $899,0004 bd3 ba2.5k sqft4 Crumley Ave, Malvern, PA 19355For SaleMLS ID #PACT2136078, Meghan Chorin, Compass RE. Bright MLS
- $800,0004 bd3 ba2.3k sqft1038 Edgewood Chase, Glen Mills, PA 19342For SaleMLS ID #PACT2132576, Lauren Dickerman, Keller Williams Real Estate -Exton. Bright MLS
- $649,9005 bd3 ba2.8k sqft2767 Lantern Ln, Audubon, PA 19403For SaleMLS ID #PAMC2195760, John Murrow, Compass RE. Bright MLS
- $925,0004 bd3 ba2.4k sqft604 Heather Ln, Bryn Mawr, PA 19010For SaleMLS ID #PADE2124428, Allie Insco, CG Realty, LLC. Bright MLS
- $925,0005 bd3 ba3.1k sqft461 Steeplechase Dr, Media, PA 19063For SaleMLS ID #PADE2125024, Anne Marie Dash, BHHS Fox&Roach-Newtown Square. Bright MLS
- $810,0004 bd4 ba2.4k sqft40 Horseshoe Ln, Newtown Square, PA 19073For SaleMLS ID #PADE2122558, Diane Clark, Coldwell Banker Realty. Bright MLS
- $789,9004 bd4 ba2.7k sqft2949 Lovell Ave, Broomall, PA 19008For SaleMLS ID #PADE2121404, Derek Ducky Ryan, Keller Williams Real Estate -Exton. Bright MLS
- $1,035,0004 bd4 ba3k sqft990 Stevens Ln, Wayne, PA 19087For SaleMLS ID #PAMC2193784, Brian Stetler, BHHS Fox & Roach-Center City Walnut. Bright MLS
- $865,0006 bd3 ba2.9k sqft206 Martroy Ln, Wallingford, PA 19086For SaleMLS ID #PADE2126768, Jeanne Maillet, BHHS Fox & Roach-Media. Bright MLS
- $799,0004 bd3 ba2.7k sqft28 Patriot Ln, Thornton, PA 19373For SaleMLS ID #PADE2123094, Guy Matteo, RE/MAX Preferred - Newtown Square. Bright MLS
- $820,0005 bd3 ba2.2k sqft1106 County Line Rd, Bryn Mawr, PA 19010For SaleMLS ID #PADE2123402, Mr. Todd Shissler, BHHS Fox & Roach-Rosemont. Bright MLS
- $1,000,0005 bd4 ba3.2k sqft1169 Radnor Rd, Wayne, PA 19087For SaleMLS ID #PAMC2197346, Damon Michels, KW Main Line - Narberth. Bright MLS
- $999,9006 bd3 ba2.7k sqft510 Lindsey Dr, Wayne, PA 19087For SaleMLS ID #PAMC2197124, Mike Coleman, Keller Williams Realty Devon-Wayne. Bright MLS
- $949,5004 bd3 ba2.8k sqft126 Dilworthtown Rd, Thornton, PA 19373For SaleMLS ID #PADE2126660, Michael Ciunci, KW Greater West Chester. Bright MLS
- $799,0004 bd3 ba1.9k sqft430 McClenaghan Mill Rd, Wynnewood, PA 19096For SaleMLS ID #PAMC2187284, Jason Polykoff, Keller Williams Realty Devon-Wayne. Bright MLS
