Greenwich, CT real estate rarely offers a home like 54 Old Mill Road known as the Mead-Close House. A major 2019 renovation blends modern comfort with original character. Stone walls edge the lawns on three private acres in mid-country Greenwich. The expanded Cape offers 5 bedrooms, 4 full and 1 half baths, 4 fireplaces, with built-in bookcases, a stone-fireplace family room, a vaulted sunroom and hardwood floors. Beside the pool, the Pool House/Historic Barn features stone walls, timber beams, slate floors and a usable loft. Stone pillars mark the entrance and Belgian block lines the drive. Tennis court, three-car garage, gardens and a fenced entrance complete the setting. Centuries of history, thoughtfully updated and ready for its new Owner. A must see!
For sale
$4,100,000
54 Old Mill Rd, Greenwich, CT 06831
5beds
5,044sqft
Residential, Single Family Residence
Built in 1735
3 Acres Lot
$4,077,900 Zestimate®
$813/sqft
$-- HOA
What's special
Stone-fireplace family roomTennis courtThree-car garageVaulted sunroomFenced entranceHardwood floorsBuilt-in bookcases
- 20 days
- 3,980
- 239
Zillow last checked:
Listing updated:
Listed by:
Russell Pruner 203-524-4998,
Compass Connecticut, LLC,
Dena Zarra 203-943-2357,
Compass Connecticut, LLC
Source: Greenwich MLS, Inc.,MLS#: 126074
Facts & features
Interior
Bedrooms & bathrooms
- Bedrooms: 5
- Bathrooms: 5
- Full bathrooms: 4
- 1/2 bathrooms: 1
Heating
- Combination, Oil
Cooling
- Central Air
Features
- Kitchen Island, Eat-in Kitchen, Built-in Features, Entrance Foyer, Sep Shower, Back Stairs
- Basement: Partial
- Number of fireplaces: 4
Interior area
- Total structure area: 5,044
- Total interior livable area: 5,044 sqft
Property
Parking
- Total spaces: 3
- Parking features: Garage Door Opener
- Garage spaces: 3
Features
- Patio & porch: Terrace, Deck
- Has private pool: Yes
Lot
- Size: 3 Acres
- Features: Parklike
Details
- Additional structures: Shed(s), Pool House
- Parcel number: 101744
- Zoning: RA-2
Construction
Type & style
- Home type: SingleFamily
- Architectural style: Cape Cod
- Property subtype: Residential, Single Family Residence
Materials
- Clapboard
- Roof: Asphalt
Condition
- Year built: 1735
- Major remodel year: 2026
Utilities & green energy
- Sewer: Septic Tank
- Water: Well
- Utilities for property: Propane
Community & HOA
Community
- Security: Security System
Location
- Region: Greenwich
Financial & listing details
- Price per square foot: $813/sqft
- Tax assessed value: $2,268,280
- Annual tax amount: $22,966
- Date on market: 10/16/2026
- Inclusions: Washer/Dryer, All Kitchen Applncs
Estimated market value
$4,077,900
$3.87M - $4.28M
Not available
Price history
| Date | Event | Price |
|---|---|---|
| 10/16/2026 | Listed for sale | $4,100,000+95.2%$813/sqft |
Source:  Greenwich MLS, Inc. #126074 Report a problem | ||
| 11/2/2005 | Sold | $2,100,000+50%$416/sqft |
Source: Public Record Report a problem | ||
| 2/28/2001 | Sold | $1,400,000$278/sqft |
Source: Public Record Report a problem | ||
Public tax history
| Year | Property taxes | Tax assessment |
|---|---|---|
| 2025 | $16,581 +2.8% | $1,377,180 |
| 2024 | $16,127 +2.8% | $1,377,180 |
| 2023 | $15,686 +1% | $1,377,180 |
| 2022 | $15,535 -14.3% | $1,377,180 -11.9% |
| 2021 | $18,128 +2.1% | $1,564,080 +2.1% |
| 2020 | $17,760 -0.8% | $1,532,370 |
| 2019 | $17,898 +2.7% | $1,532,370 |
| 2018 | $17,423 | $1,532,370 |
| 2017 | $17,423 -7.2% | $1,532,370 -8% |
| 2015 | $18,771 +2.7% | $1,665,580 |
| 2014 | $18,271 +2.7% | $1,665,580 |
| 2013 | $17,788 -2.9% | $1,665,580 |
| 2012 | $18,321 +8.9% | $1,665,580 +0.1% |
| 2011 | $16,827 +3.8% | $1,664,390 -11.8% |
| 2010 | $16,210 +3.4% | $1,887,130 |
| 2009 | $15,682 +3.4% | $1,887,130 |
| 2008 | $15,173 +3.6% | $1,887,130 |
| 2007 | $14,644 +3.5% | $1,887,130 |
| 2006 | $14,153 -25.1% | $1,887,130 +14.9% |
| 2005 | $18,907 +6.2% | $1,642,690 +2.7% |
| 2004 | $17,795 +3.9% | $1,600,270 +0.4% |
| 2003 | $17,126 +36.5% | $1,593,130 +137.5% |
| 2001 | $12,544 +5.7% | $670,810 |
| 2000 | $11,873 -4.6% | $670,810 |
| 1999 | $12,444 | $670,810 |
Find assessor info on the county website
Monthly payment
Est. payment
Payment breakdown
Explore the cost of this home by adjusting the details. Changes won't be saved.Climate risks
Neighborhood: 06831
Nearby schools
Schools provided by the listing agent
- Elementary: Parkway
- Middle: Western
Source: Greenwich MLS, Inc.. This data may not be complete. We recommend contacting the local school district to confirm school assignments for this home.


Similar homes
- $3,750,0006 bd7 ba5.1k sqft25 Will Merry Ln, Greenwich, CT 06831For Sale
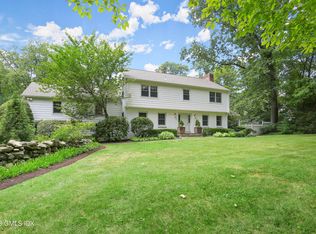
 MLS ID #126155, Deborah Needle, Houlihan Lawrence. Greenwich MLS, Inc.
- $4,500,0005 bd5 ba6.4k sqft18 Dwight Ln, Greenwich, CT 06831For Sale
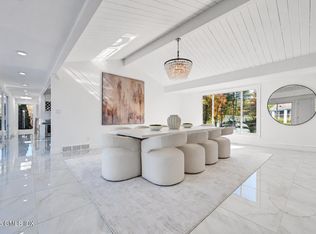 MLS ID #126141, Claudia Smeriglio, Brown Harris Stevens CT, LLC. Greenwich MLS, Inc.
- $3,950,0005 bd6 ba5.4k sqft7 Bailiwick Rd, Greenwich, CT 06831For Sale
 MLS ID #125788, Jennifer Leahy, Compass Connecticut, LLC. Greenwich MLS, Inc.
- $3,990,0005 bd6 ba5.2k sqft34 Thunder Mountain Rd, Greenwich, CT 06831For Sale
 MLS ID #125270, Rob Johnson, Brown Harris Stevens CT, LLC. Greenwich MLS, Inc.
- $4,390,0004 bd6 ba4.9k sqft74 Glenville Rd, Greenwich, CT 06831For SaleMLS ID #125732, Chelsea Hammerschmidt, William Pitt Sotheby's Int'l. Greenwich MLS, Inc.
- $3,695,0004 bd3 ba2.5k sqft35 Turner Dr, Greenwich, CT 06831For SaleMLS ID #126053, Peter Janis, BHHS New England Properties. Greenwich MLS, Inc.
- $3,995,0004 bd5 ba4.9k sqft681 River Rd, Cos Cob, CT 06807For SaleMLS ID #126050, Cora Lynch-O'Meara, Brown Harris Stevens CT, LLC. Greenwich MLS, Inc.
- $3,100,0005 bd4 ba3.7k sqft90 Taconic Rd, Greenwich, CT 06831For SaleMLS ID #125893, Francine Ehrlich, Sotheby's International Realty. Greenwich MLS, Inc.
- $4,295,0005 bd5 ba5.6k sqft23 Daffodil Ln, Cos Cob, CT 06807For SaleMLS ID #125951, Jeff Jackson, Corcoran Centric Realty LLC. Greenwich MLS, Inc.
- $5,995,0006 bd5 ba4.6k sqft508 Round Hill Rd, Greenwich, CT 06831For SaleMLS ID #125864, Stephen Archino, Sotheby's International Realty. Greenwich MLS, Inc.
- $4,995,0005 bd5 ba3.5k sqft121 Round Hill Rd, Greenwich, CT 06831New ConstructionMLS ID #125639, Sabine Schoenberg, PrimeSites, Inc.. Greenwich MLS, Inc.
- $2,850,0006 bd4 ba4.2k sqft39 Sawmill Ln, Greenwich, CT 06830For SaleMLS ID #126194, Stacy Young, William Raveis Real Estate. Greenwich MLS, Inc.
- $5,650,0005 bd6 ba4.1k sqft264 Taconic Rd, Greenwich, CT 06831For SaleMLS ID #125910, Mary Jones, Sotheby's International Realty. Greenwich MLS, Inc.
- $3,650,0003 bd4 ba3.2k sqft46 Stonehedge Dr S, Greenwich, CT 06831For SaleMLS ID #125576, Denise Rosato, Coldwell Banker Realty. Greenwich MLS, Inc.
- $5,495,0005 bd6 ba4.9k sqft21 Pecksland Rd, Greenwich, CT 06831For SaleMLS ID #125265, Leslie McElwreath, Sotheby's International Realty. Greenwich MLS, Inc.
- $3,895,0006 bd7 ba4.6k sqft9 Cole Drive, Armonk, NY 10504For Sale
 MLS ID #1058855, Amy M. Singer, Listing by: Houlihan Lawrence Inc.. OneKey® MLS as distributed by MLS GRID
- $3,400,0005 bd7 ba6.7k sqft143 Lower Shad Road, Pound Ridge, NY 10576For SaleMLS ID #1059659, Harriet Libov, Listing by: Houlihan Lawrence Inc.. OneKey® MLS as distributed by MLS GRID
- $3,995,0003 bd4 ba4.2k sqft248 Stanwich Rd, Greenwich, CT 06830For SaleMLS ID #125500, Julie Church, Houlihan Lawrence. Greenwich MLS, Inc.
- $6,150,0005 bd8 ba6.1k sqft21 Calhoun Dr, Greenwich, CT 06831For SaleMLS ID #125808, Danielle Malloy, Serhant Connecticut LLC. Greenwich MLS, Inc.
- $3,750,0005 bd5 ba4k sqft17 Salem St, Cos Cob, CT 06807For SaleMLS ID #126197, John Kavounas, Red Canoe Realty LLC. Greenwich MLS, Inc.
