Set on 1.21 acres, this beautifully maintained home has exceptional indoor and outdoor living designed for entertaining. Home was completely taken down to the studs in 2017. The freshly painted interior offers top-of-the-line finishes and a flexible floor plan. The main level features a private office with Murphy bed, dining room with soaring ceilings, and a cozy living room with wet bar and fireplace. Open-plan gourmet kitchen, breakfast area, and family room flow seamlessly to an expansive terrace with multiple seating areas, an outdoor kitchen, and fire pit, creating an ideal setting for gatherings throughout the year. The gorgeous primary suite features a spa bath with sauna, walk-in closet, and floor-to-ceiling windows overlooking the property. Two additional bedrooms share a full bath, while two versatile bonus rooms can be customized to fit your needs. They would make a great nursery, playroom, second office, or gym. Other highlights include an outdoor shower, space for a climbing frame and golf net, and an attached two-car garage. This property provides privacy and convenience to everything Greenwich has to offer.
For sale
Price cut: $300K (10/9)
$3,995,000
248 Stanwich Rd, Greenwich, CT 06830
3beds
4,259sqft
Residential, Single Family Residence
Built in 2017
1.21 Acres Lot
$3,950,900 Zestimate®
$938/sqft
$-- HOA
What's special
- 98 days
- 2,258
- 124
Zillow last checked:
Listing updated:
Listed by:
Julie Church 203-561-9373,
Houlihan Lawrence
Source: Greenwich MLS, Inc.,MLS#: 125500
Facts & features
Interior
Bedrooms & bathrooms
- Bedrooms: 3
- Bathrooms: 4
- Full bathrooms: 3
- 1/2 bathrooms: 1
Heating
- Natural Gas, Forced Air
Cooling
- Central Air
Appliances
- Laundry: Laundry Room
Features
- Kitchen Island, Entrance Foyer, Wired for Data, Wet Bar
- Number of fireplaces: 2
Interior area
- Total structure area: 4,259
- Total interior livable area: 4,259 sqft
Property
Parking
- Total spaces: 2
- Parking features: Garage Door Opener
- Garage spaces: 2
Features
- Patio & porch: Terrace
- Exterior features: Gas Grill
Lot
- Size: 1.21 Acres
- Features: Wooded
Details
- Additional structures: Shed(s)
- Parcel number: 112017
- Zoning: RA-1
Construction
Type & style
- Home type: SingleFamily
- Architectural style: Colonial
- Property subtype: Residential, Single Family Residence
Materials
- Wood Siding
- Roof: Asphalt
Condition
- Year built: 2017
Utilities & green energy
- Sewer: Septic Tank
- Water: Well
- Utilities for property: Cable Connected
Community & HOA
Community
- Security: Security System
Location
- Region: Greenwich
Financial & listing details
- Price per square foot: $938/sqft
- Tax assessed value: $1,418,690
- Annual tax amount: $17,081
- Date on market: 7/16/2026
- Inclusions: Call LB
Estimated market value
$3,950,900
$3.75M - $4.15M
Not available
Price history
| Date | Event | Price |
|---|---|---|
| 10/9/2026 | Price change | $3,995,000-7%$938/sqft |
Source:  Greenwich MLS, Inc. #125500 Report a problem Greenwich MLS, Inc. #125500 Report a problem | ||
| 9/8/2026 | Price change | $4,295,000-4.6%$1,008/sqft |
Source: Greenwich MLS, Inc. #125500 Report a problem | ||
| 7/16/2026 | Listed for sale | $4,500,000+368.8%$1,057/sqft |
Source: Greenwich MLS, Inc. #125500 Report a problem | ||
| 4/30/2024 | Listing removed | -- |
Source: Zillow Rentals Report a problem | ||
| 4/15/2024 | Price change | $22,000-12%$5/sqft |
Source: Zillow Rentals Report a problem | ||
| 3/6/2024 | Listed for rent | $25,000$6/sqft |
Source: Zillow Rentals Report a problem | ||
| 6/14/2021 | Listing removed | -- |
Source:  Houlihan Lawrence Inc Report a problem Houlihan Lawrence Inc Report a problem | ||
| 5/11/2021 | Price change | $25,000-16.7%$6/sqft |
Source: Houlihan Lawrence Inc #112994 Report a problem | ||
| 4/27/2021 | Listed for rent | $30,000$7/sqft |
Source: Houlihan Lawrence Inc #112994 Report a problem | ||
| 6/24/2013 | Sold | $960,000-21.3%$225/sqft |
Source: Agent Provided Report a problem | ||
| 4/29/2005 | Sold | $1,220,000$286/sqft |
Source: Public Record Report a problem | ||
Public tax history
| Year | Property taxes | Tax assessment |
|---|---|---|
| 2025 | $17,081 +2.8% | $1,418,690 |
| 2024 | $16,613 +2.8% | $1,418,690 |
| 2023 | $16,159 +1% | $1,418,690 |
| 2022 | $16,003 +9.1% | $1,418,690 +12.1% |
| 2021 | $14,669 | $1,265,670 |
| 2020 | $14,669 +22.3% | $1,265,670 +23.3% |
| 2019 | $11,991 +38.6% | $1,026,620 +34.9% |
| 2018 | $8,651 | $760,830 |
| 2017 | $8,651 -27.7% | $760,830 -28.3% |
| 2015 | $11,961 +2.7% | $1,061,340 |
| 2014 | $11,643 +2.7% | $1,061,340 |
| 2013 | $11,335 -2.9% | $1,061,340 |
| 2012 | $11,675 +8.8% | $1,061,340 |
| 2011 | $10,730 +11.8% | $1,061,340 -5% |
| 2010 | $9,599 +3.4% | $1,117,410 |
| 2009 | $9,286 +3.4% | $1,117,410 |
| 2008 | $8,984 +3.6% | $1,117,410 |
| 2007 | $8,671 +3.5% | $1,117,410 |
| 2006 | $8,381 +0.5% | $1,117,410 +54.2% |
| 2005 | $8,340 +3.9% | $724,570 +0.4% |
| 2004 | $8,027 +3.4% | $721,840 |
| 2003 | $7,760 +24.9% | $721,840 +117.3% |
| 2001 | $6,211 +5.6% | $332,150 |
| 2000 | $5,879 -4.6% | $332,150 |
| 1999 | $6,161 | $332,150 |
Find assessor info on the county website
Monthly payment
Est. payment
Payment breakdown
Explore the cost of this home by adjusting the details. Changes won't be saved.Climate risks
Neighborhood: 06830
Nearby schools
Schools provided by the listing agent
- Elementary: North Street
- Middle: Central
Source: Greenwich MLS, Inc.. This data may not be complete. We recommend contacting the local school district to confirm school assignments for this home.
Similar homes
- $3,995,0004 bd5 ba4.9k sqft681 River Rd, Cos Cob, CT 06807For Sale
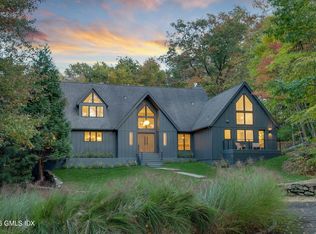
 MLS ID #126050, Cora Lynch-O'Meara, Brown Harris Stevens CT, LLC. Greenwich MLS, Inc.
 - $4,795,0005 bd5 ba4.8k sqft151 Stanwich Rd, Greenwich, CT 06830For Sale
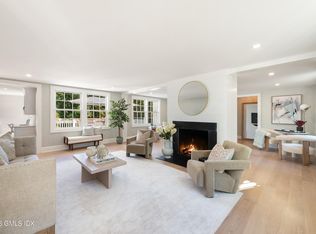 MLS ID #126033, Kevin Sneddon Private Client Team at Compass, Compass Connecticut, LLC. Greenwich MLS, Inc.
 - $3,495,0004 bd4 ba3.2k sqft50 Londonderry Dr, Greenwich, CT 06830For Sale
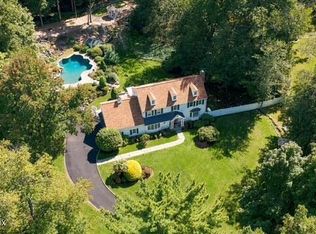 MLS ID #125957, Gregory McCarthy, Houlihan Lawrence. Greenwich MLS, Inc.
 - $4,100,0005 bd5 ba5k sqft54 Old Mill Rd, Greenwich, CT 06831For Sale
 MLS ID #126074, Russell Pruner, Compass Connecticut, LLC. Greenwich MLS, Inc.
 - $4,195,0004 bd5 ba3.6k sqft80 Milbank Ave Unit A, Greenwich, CT 06830For SaleMLS ID #126075, Kevin Sneddon Private Client Team at Compass, Compass Connecticut, LLC. Greenwich MLS, Inc.
- $3,495,0004 bd6 ba4k sqft11 Butternut Hollow Rd, Greenwich, CT 06830For SaleMLS ID #125316, Mary Ann Grabel, Sotheby's International Realty. Greenwich MLS, Inc.
- $3,990,0005 bd6 ba5.2k sqft34 Thunder Mountain Rd, Greenwich, CT 06831For SaleMLS ID #125270, Rob Johnson, Brown Harris Stevens CT, LLC. Greenwich MLS, Inc.
- $3,695,0004 bd3 ba2.5k sqft35 Turner Dr, Greenwich, CT 06831For SaleMLS ID #126053, Peter Janis, BHHS New England Properties. Greenwich MLS, Inc.
- $4,295,0005 bd5 ba5.6k sqft23 Daffodil Ln, Cos Cob, CT 06807For SaleMLS ID #125951, Jeff Jackson, Corcoran Centric Realty LLC. Greenwich MLS, Inc.
- $3,650,0003 bd4 ba3.2k sqft46 Stonehedge Dr S, Greenwich, CT 06831For SaleMLS ID #125576, Denise Rosato, Coldwell Banker Realty. Greenwich MLS, Inc.
- $3,950,0005 bd6 ba5.4k sqft7 Bailiwick Rd, Greenwich, CT 06831For SaleMLS ID #125788, Jennifer Leahy, Compass Connecticut, LLC. Greenwich MLS, Inc.
- $3,895,0005 bd4 ba4.4k sqft1 Deepwoods Ln, Old Greenwich, CT 06870For SaleMLS ID #125755, Gloria Gimenez Ferrer, BHHS New England Properties. Greenwich MLS, Inc.
- $4,390,0004 bd6 ba4.9k sqft74 Glenville Rd, Greenwich, CT 06831For SaleMLS ID #125732, Chelsea Hammerschmidt, William Pitt Sotheby's Int'l. Greenwich MLS, Inc.
- $4,895,0004 bd4 ba2.5k sqft19 Davenport Ave, Greenwich, CT 06830For SaleMLS ID #126060, Mike Parelli, Mike Parelli Real Estate LLC. Greenwich MLS, Inc.
- $2,149,0003 bd3 ba2.4k sqft12 Sawmill Ter, Greenwich, CT 06830For SaleMLS ID #124059, Edward Mortimer, Sotheby's International Realty. Greenwich MLS, Inc.
- $3,895,0005 bd6 ba5.9k sqft25 Point O Woods Road, Darien, CT 06820For Sale
 MLS ID #24214570, Cristina Veeder, Compass Connecticut, LLC. Smart MLS
 - $3,100,0005 bd4 ba3.7k sqft90 Taconic Rd, Greenwich, CT 06831For SaleMLS ID #125893, Francine Ehrlich, Sotheby's International Realty. Greenwich MLS, Inc.
- $3,250,0004 bd7 ba6.2k sqft13 Lia Fail Way, Cos Cob, CT 06807For SaleMLS ID #125574, Rachel Overton, BHHS New England Properties. Greenwich MLS, Inc.
- $2,999,0005 bd4 ba5k sqft59 Dandy Dr, Cos Cob, CT 06807For SaleMLS ID #125857, Angela Alfano, Coldwell Banker Realty. Greenwich MLS, Inc.
