Uniquely designed 2018 sq. ft. ranch-style, log home built in 1998 on 2.54 beautiful, level, park-like acres. It affords an open floor plan and provides all-one-level living in a 3 bedroom, 2.5 bath configuration with full walkout basement. The lower level has "roughed in" plumbing for full bath and offers opportunity to add an additional 2018 sq. ft. of living space. New Burnham furnace in 2017, hydro air and two oil tanks. Wired generator goes with the house. The rear wall of the basement is wood frame; it has two large sliders and cutouts framed for two large windows. Room to grow in a beautiful sylvan setting located less than 10 minutes from the super 7 highway entrance in Southern New Milford.
Under contract
$589,900
54 Outlook Road, New Milford, CT 06776
3beds
2,018sqft
Single Family Residence
Built in 1998
2.54 Acres Lot
$-- Zestimate®
$292/sqft
$-- HOA
What's special
- 63 days
- 43
- 0
Likely to sell faster than
Zillow last checked:
Listing updated:
Listed by:
Don Fleming (860)488-0119,
Coldwell Banker Realty 860-354-4111
Source: Smart MLS,MLS#: 24152040
Facts & features
Interior
Bedrooms & bathrooms
- Bedrooms: 3
- Bathrooms: 3
- Full bathrooms: 2
- 1/2 bathrooms: 1
Rooms
- Room types: Roughed-In Bath, Workshop
Primary bedroom
- Features: Skylight, Bedroom Suite, Full Bath, Whirlpool Tub, Hardwood Floor
- Level: Main
- Area: 216 Square Feet
- Dimensions: 12 x 18
Bedroom
- Features: Hardwood Floor
- Level: Main
- Area: 110 Square Feet
- Dimensions: 10 x 11
Bedroom
- Features: Hardwood Floor
- Level: Main
- Area: 110 Square Feet
- Dimensions: 10 x 11
Dining room
- Features: Vaulted Ceiling(s), Hardwood Floor
- Level: Main
- Area: 130 Square Feet
- Dimensions: 10 x 13
Living room
- Features: Skylight, High Ceilings, Vaulted Ceiling(s), Hardwood Floor
- Level: Main
- Area: 210 Square Feet
- Dimensions: 15 x 14
Heating
- Hot Water, Oil
Cooling
- Central Air
Appliances
- Included: Oven/Range, Microwave, Refrigerator, Dishwasher, Water Heater
- Laundry: Main Level
Features
- Wired for Data, Open Floorplan
- Basement: Full,Unfinished,Concrete
- Attic: Access Via Hatch
- Has fireplace: No
Interior area
- Total structure area: 2,018
- Total interior livable area: 2,018 sqft
- Finished area above ground: 2,018
Property
Parking
- Total spaces: 4
- Parking features: Off Street, Unpaved
Features
- Patio & porch: Porch, Deck
Lot
- Size: 2.54 Acres
- Features: Secluded, Few Trees, Dry
Details
- Additional structures: Shed(s)
- Parcel number: 1874428
- Zoning: R80
Construction
Type & style
- Home type: SingleFamily
- Architectural style: Ranch,Log
- Property subtype: Single Family Residence
Materials
- Log
- Foundation: Concrete Perimeter
- Roof: Asphalt
Condition
- New construction: No
- Year built: 1998
Utilities & green energy
- Sewer: Septic Tank
- Water: Well
Community & HOA
Community
- Features: Golf, Health Club, Private School(s), Public Rec Facilities, Stables/Riding, Tennis Court(s)
- Subdivision: Second Hill
HOA
- Has HOA: No
Location
- Region: New Milford
Financial & listing details
- Price per square foot: $292/sqft
- Tax assessed value: $250,800
- Annual tax amount: $7,765
- Date on market: 8/22/2026
Estimated market value
Not available
Estimated sales range
Not available
Not available
Price history
| Date | Event | Price |
|---|---|---|
| 9/10/2026 | Pending sale | $589,900$292/sqft |
Source:  Smart MLS #24152040 Report a problem Smart MLS #24152040 Report a problem | ||
| 8/22/2026 | Listed for sale | $589,900+8327.1%$292/sqft |
Source: Smart MLS #24152040 Report a problem | ||
| 12/22/1995 | Sold | $7,000$3/sqft |
Source: Public Record Report a problem | ||
Public tax history
| Year | Property taxes | Tax assessment |
|---|---|---|
| 2025 | $7,765 +4% | $250,800 |
| 2024 | $7,466 +2.7% | $250,800 |
| 2023 | $7,268 +2.2% | $250,800 |
| 2022 | $7,110 +1.4% | $250,800 |
| 2021 | $7,015 +10.9% | $250,800 +13.7% |
| 2020 | $6,328 -0.1% | $220,640 |
| 2019 | $6,332 +1.9% | $220,640 |
| 2018 | $6,215 +3.4% | $220,640 |
| 2017 | $6,012 +1.8% | $220,640 |
| 2016 | $5,907 -6.8% | $220,640 -6.9% |
| 2015 | $6,337 | $236,880 |
Find assessor info on the county website
Monthly payment
Est. payment
Payment breakdown
Explore the cost of this home by adjusting the details. Changes won't be saved.Climate risks
Neighborhood: 06776
Nearby schools
Schools provided by the listing agent
- Elementary: Hill & Plain
- Middle: Schaghticoke,Sarah Noble Intermediate Schoo
- High: New Milford
Source: Smart MLS. This data may not be complete. We recommend contacting the local school district to confirm school assignments for this home.
Similar homes
- $579,9003 bd2 ba1.9k sqft7 High Meadow Road, New Milford, CT 06776For Sale
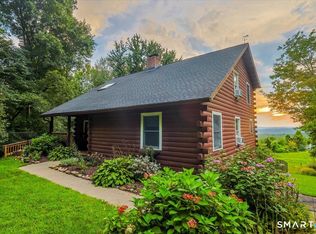
 MLS ID #24205339, Todd P. Sargent, Coldwell Banker Realty. Smart MLS
 - $520,0003 bd3 ba1.6k sqft8 Brookview Lane, New Milford, CT 06776For Sale
 MLS ID #24193287, Kimberly Thomson, Coldwell Banker Realty. Smart MLS
 - $649,9993 bd3 ba2.1k sqft64 Carter Road, Warren, CT 06754For Sale
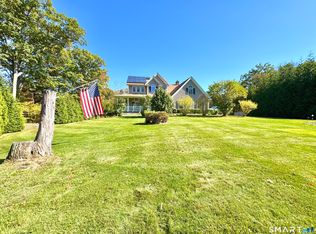 MLS ID #24212904, Jared Tedesco, Litchfield County Real Estate. Smart MLS
 - $599,9003 bd2 ba2k sqft10 Weekeepeemee Road, Woodbury, CT 06798For Sale
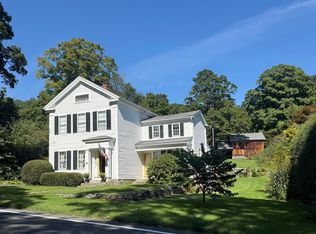 MLS ID #24207451, Joyce Drakeley, Drakeley Real Estate, Inc.. Smart MLS
 - $550,0004 bd3 ba2.2k sqft125 Sheldon Road, Wingdale, NY 12594For Sale
 MLS ID #1036001, Lisa Liffland, Listing by: McGrath Realty Inc. OneKey® MLS as distributed by MLS GRID
 - $539,9003 bd2 ba1.9k sqft2 Ken Oaks Drive, Danbury, CT 06810For SaleMLS ID #24215699, Thais Godinho, Keller Williams Realty. Smart MLS
- $399,0003 bd1 ba1k sqft6 Culvert City Road, New Milford, CT 06776For SaleMLS ID #24202198, Javyn Roundtree, Roundtree Realty LLC. Smart MLS
- $595,0003 bd2 ba2.2k sqft4 Partridge Lane, Newtown, CT 06470For SaleMLS ID #24208095, Tom Ozimkoski, Keller Williams Realty. Smart MLS
- $599,0004 bd3 ba2.3k sqft1178 Farmers Mills Road, Carmel, NY 10512For SaleMLS ID #1064089, Lynne Riccoboni, Listing by: BHHS Hudson Valley Properties. OneKey® MLS as distributed by MLS GRID
- $575,0003 bd3 ba1.3k sqft20 Beech Tree Road, Brookfield, CT 06804For SaleMLS ID #24203398, Patricia W. Tharas, Hegarty & Co Real Estate. Smart MLS
- $579,0004 bd4 ba2.5k sqft2 Rita Drive, New Fairfield, CT 06812For SaleMLS ID #24126457, Barbara Jacobowitz, Luks Realty. Smart MLS
- $619,9003 bd2 ba1.7k sqft57 Buhleir Road, Pawling, NY 12564For SaleMLS ID #992269, Carolyn Ridenour, Listing by: Berkshire Hathaway HS NE Prop.. OneKey® MLS as distributed by MLS GRID
- $669,0003 bd2 ba1.9k sqft10 Candleview Drive, Sherman, CT 06784For SaleMLS ID #24183870, Gregory Balek, Showcase Realty, Inc.. Smart MLS
- $574,9003 bd2 ba1.7k sqft1049 Kettletown Road, Southbury, CT 06488For SaleMLS ID #24179621, Yong Yang, Vylla Home (CT) LLC. Smart MLS
- $614,5903 bd3 ba1.2k sqft40 Huckleberry Hill Road, Brookfield, CT 06804For SaleMLS ID #24194485, Domenico Chiera, A New Realty, LLC. Smart MLS
- $495,0003 bd2 ba1.8k sqft21 Fox Den Road, Danbury, CT 06811For SaleMLS ID #24212627, Britta R. Pedersen, Dream House Realty. Smart MLS
- $599,0003 bd3 ba1.7k sqft7 Carriage Lane, Danbury, CT 06810For SaleMLS ID #24214568, Kim Gifford, Coldwell Banker Realty. Smart MLS
- $649,9003 bd2 ba2.7k sqft1167 Purchase Brook Road, Southbury, CT 06488For SaleMLS ID #24198217, Justin Bette, Century 21 Bette Real Estate. Smart MLS
- $575,0004 bd3 ba2.8k sqft15 Ilion Road, New Fairfield, CT 06812For SaleMLS ID #24212395, Melissa Luks Fidanza, Luks Realty. Smart MLS
- $529,9003 bd2 ba1.8k sqft128 Lookout Pass, Stormville, NY 12582For SaleMLS ID #1027029, Marilynn Shultz, Listing by: BHHS Hudson Valley Properties. OneKey® MLS as distributed by MLS GRID
